6721 Belmont Street
6721 Belmont Street
6721 Belmont Street
6721 Belmont Street
6721 Belmont Street
6721 Belmont Street
6721 Belmont Street
6721 Belmont Street
6721 Belmont Street
6721 Belmont Street
6721 Belmont Street
6721 Belmont Street
6721 Belmont Street
6721 Belmont Street
6721 Belmont Street
6721 Belmont Street
6721 Belmont Street
6721 Belmont Street
6721 Belmont Street
6721 Belmont Street
6721 Belmont Street
6721 Belmont Street
6721 Belmont Street
6721 Belmont Street
6721 Belmont Street
6721 Belmont Street
6721 Belmont Street
6721 Belmont Street
SEE ALL PHOTOS
6721 Belmont Street
6721 Belmont Street
6721 Belmont Street
6721 Belmont Street
6721 Belmont Street
6721 Belmont Street
6721 Belmont Street
6721 Belmont Street
6721 Belmont Street
6721 Belmont Street
6721 Belmont Street
6721 Belmont Street
6721 Belmont Street
6721 Belmont Street
6721 Belmont Street
6721 Belmont Street
6721 Belmont Street
6721 Belmont Street
6721 Belmont Street
6721 Belmont Street
6721 Belmont Street
6721 Belmont Street
6721 Belmont Street
6721 Belmont Street
6721 Belmont Street
6721 Belmont Street
6721 Belmont Street
6721 Belmont Street
Sold

6721 Belmont Street

6721 Belmont Street, West University Place, TX 77005

Step inside this stylish FIRST-FLOOR LIVING, CORNER-LOCATION home in the heart of West University Place, blocks from Rice Village. One of only 8 residences in this charming enclave, this 3-bedroom, 2.5-bath home with a private balcony offers both comfort and sophistication. The open-concept family and dining areas flow seamlessly into an airy kitchen with bar seating, stainless steel appliances, pantry, and a versatile breakfast nook/study. Wet bar with quartz counter, glass shelving, and storage adjacent to dining. Powder bath with Carrara marble and brass hardware. Upstairs, the primary suite features a private balcony, quartz-topped bath with jetted tub, and spacious walk-in shower. Two additional bedrooms and a second full bathroom are also located on the second floor. ROOF REPLACED 2025. Unbeatable location to Rice Village, schools, parks, cafes, shopping, downtown, and the Medical Center. Includes a 2-car rear garage plus convenient guest street parking. Beautiful!

3
beds

3
baths

1,701 Sq.Ft. LIVING AREA

4,100 Sq.Ft. lot
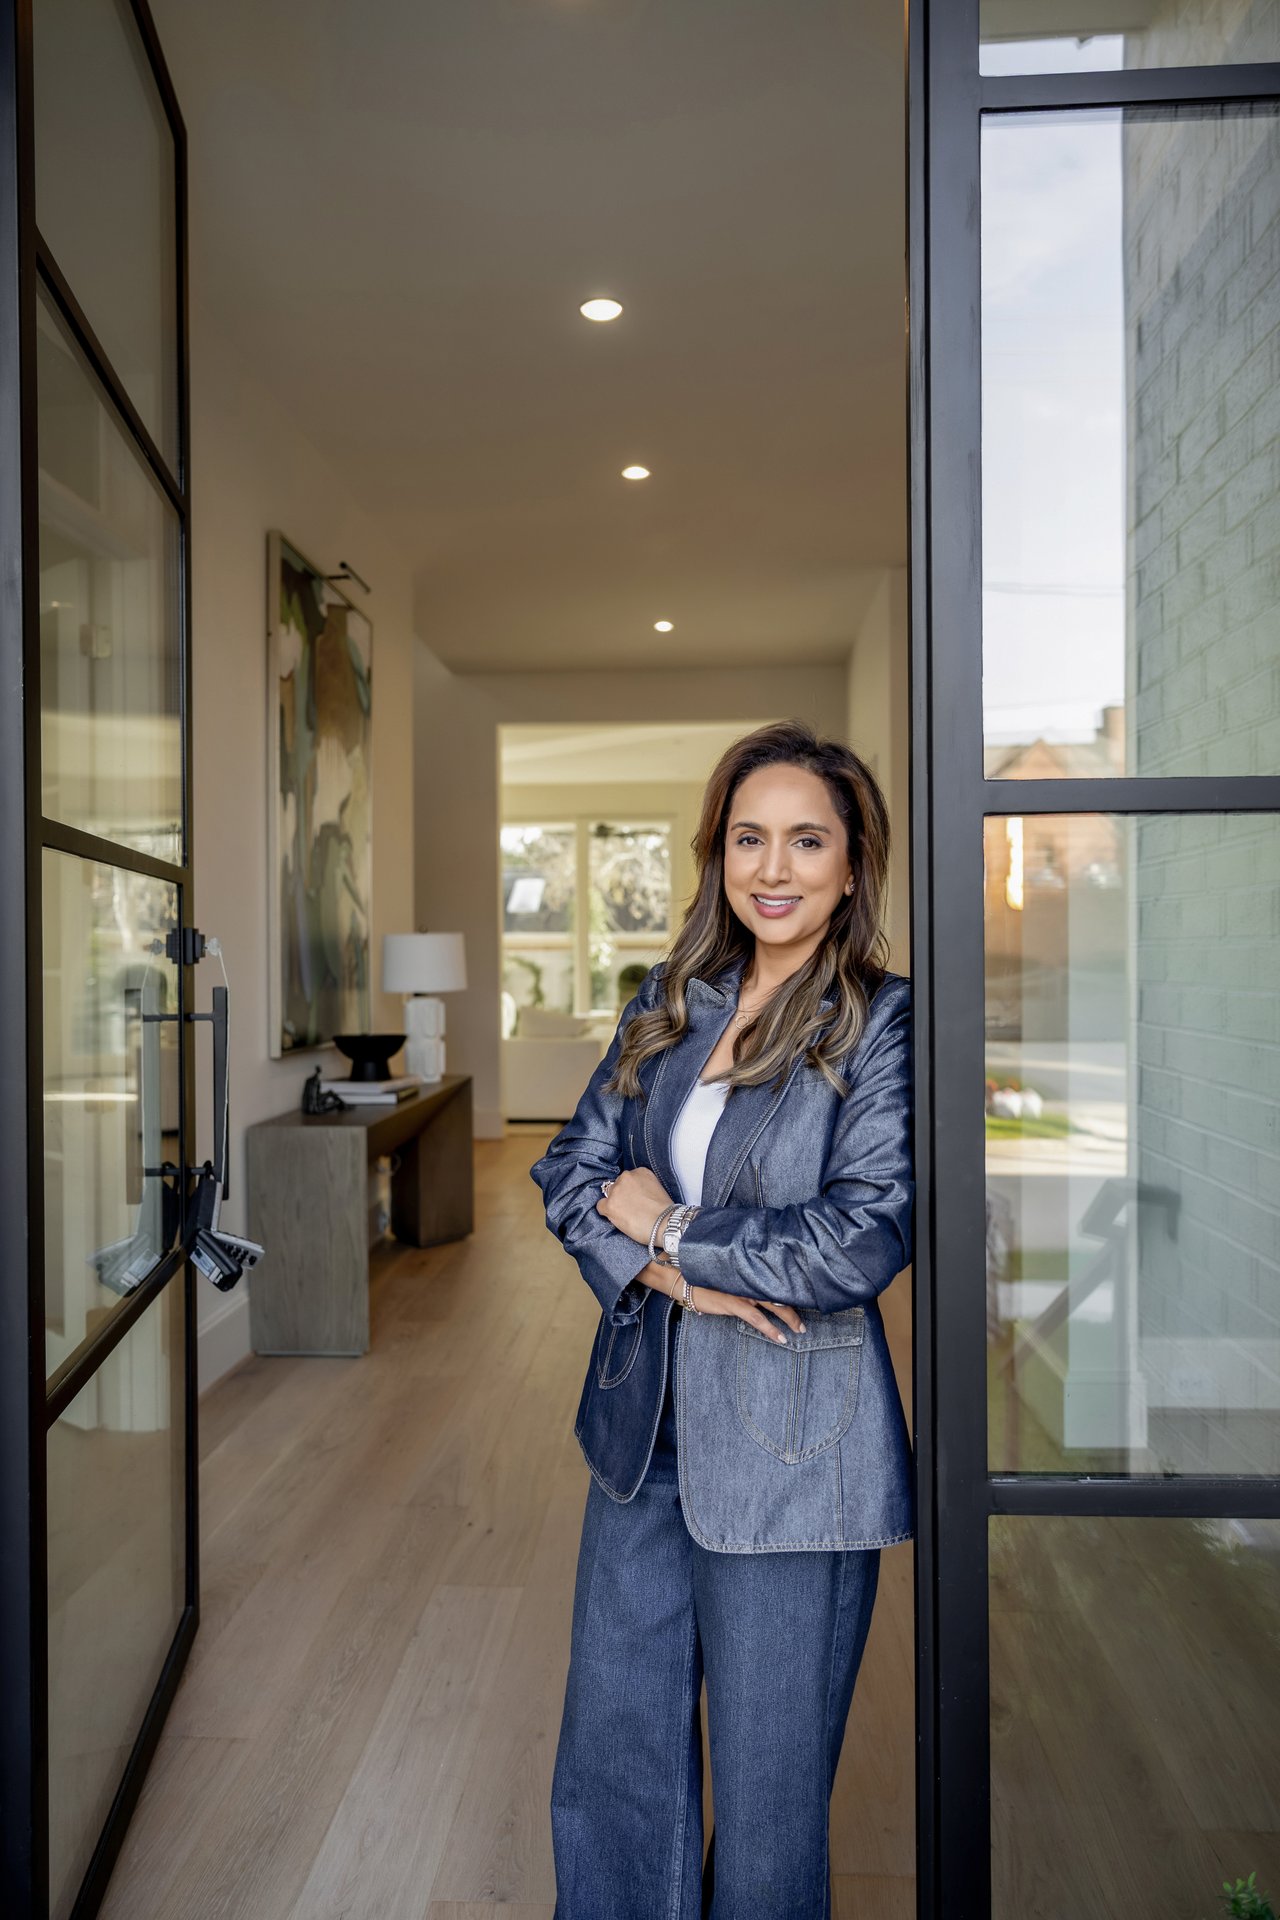
Kasteena Parikh

Kasteena Parikh

Features & Amenities

Interior

  • total bedrooms3
  • Total bathrooms3
  • full bathrooms2
  • half bathroom1
  • Laundry room Inside
  • Flooring Carpet, Engineered Wood, Tile, Wood
  • APPLIANCES Disposal, Refrigerator Included, Convection Oven, Oven, Microwave, Electric Range, Free-Standing Range, Refrigerator, Dishwasher, Washer/Dryer
  • other interior Features Wet Bar, All Bedrooms Up, Primary Bed - 2nd Floor

Area & Lot

  • Status Sold
  • Living Area1,701 Sq.Ft.
  • Total Area1,701 Sq.Ft.
  • Lot Area4,100 Sq.Ft.
  • MLS® ID13182533
  • TypeTownhouse
  • YEAR BUILT1978
  • Architecture StylesTraditional
  • Elementary SchoolWest University Elementary School
  • Middle SchoolPershing Middle School
  • High SchoolLamar High School (Houston)
  • School District27 - Houston

Exterior

  • STORIES2
  • Garage Space2.0
  • water SourcePublic
  • roofComposition
  • lot featuresOn Corner
  • parkingAttached, Auto Garage Door Opener
  • HEAT TYPENatural Gas, Zoned
  • AIR CONDITIONINGElectric, Zoned
  • sewerPublic Sewer
  • SubstructureSlab
  • other exterior FeaturesFront Green Space

Financial

  • Price Upon Request

Work With Kasteena

Get assistance in determining current property value, crafting a competitive offer, writing and negotiating a contract, and much more. Contact me today.

Follow Me on Instagram