Two-story light brick house with a gray double garage and mature trees framing the front lawn.
Modern two-story home with a covered patio overlooking a broad lawn and fenced backyard.
Covered brick patio with outdoor seating, built-in grill, and glass doors to the living room.
Two-story home's rear exterior with a covered furnished patio, large windows, and green lawn.
Staged dining room with a rustic wood table, upholstered chairs, and tall windows overlooking greenery.
Living room with a lit fireplace and black-framed glass doors overlooking a fenced backyard.
Two-story home with a covered patio and swimming pool in the backyard.
Living room with white sofas, a marble fireplace, and black-framed doors opening to the backyard.
Staged living room with a lit fireplace, cream sofa, and two gray armchairs.
Bright kitchen with a marble island, four bar stools, and stainless steel appliances.
Staged home office with a dark wood desk, paneled wall, and tall windows.
Bathroom with a white tub, gray subway tile, and a vanity with a large framed mirror.
White kitchen with a stainless-steel range, red knobs, marble-veined backsplash, and glass-front cabinetry.
Vaulted living room with white seating, a dark coffee table, and a large window.
Primary bathroom with double vanity, glass shower, and freestanding tub beside large windows.
Bright kitchen with a large marble island opening to dining and living areas.
Walk-in dressing room with a marble-topped island, built-in cabinetry, and an adjoining glass shower.
Bright bedroom with a tufted bed, gray armchair, and large curtained windows.
Bright entry hallway with pale wood floors, glass-paneled doors, a console table, and a chandelier.
Kitchen with marble-patterned counters and glass-front wine cabinet opening toward a dining area.
Bright white bathroom with a double vanity, marble surfaces, mirrored walls, and a glass-enclosed shower.
Bright bedroom with a tufted bed, gray bedding, a foot bench, and an open doorway to the bathroom.
White kitchen with veined stone counters and glass-front cabinets leading to a dining area.
Vacant room with gray wood-look flooring and two windows overlooking trees.
Walk-in closet with white built-ins, a central drawer island, and a globe chandelier.
Modern bathroom with a marble-look vanity and glass shower featuring geometric gray tile.
Bathroom with a white double-sink vanity, geometric tile backsplash, and glass-enclosed shower.
Laundry room with gray cabinetry, a sink beneath the window, and washer and dryer hookups.
Empty bedroom with gray wood-look flooring, a ceiling fan, and a large window.
Dining room with a brass chandelier and table overlooking a living room fireplace.
Modern bathroom with a marble-look vanity and glass shower featuring geometric white tile.
SEE ALL PHOTOS
Two-story light brick house with a gray double garage and mature trees framing the front lawn.
Modern two-story home with a covered patio overlooking a broad lawn and fenced backyard.
Covered brick patio with outdoor seating, built-in grill, and glass doors to the living room.
Two-story home's rear exterior with a covered furnished patio, large windows, and green lawn.
Staged dining room with a rustic wood table, upholstered chairs, and tall windows overlooking greenery.
Living room with a lit fireplace and black-framed glass doors overlooking a fenced backyard.
Two-story home with a covered patio and swimming pool in the backyard.
Living room with white sofas, a marble fireplace, and black-framed doors opening to the backyard.
Staged living room with a lit fireplace, cream sofa, and two gray armchairs.
Bright kitchen with a marble island, four bar stools, and stainless steel appliances.
Staged home office with a dark wood desk, paneled wall, and tall windows.
Bathroom with a white tub, gray subway tile, and a vanity with a large framed mirror.
White kitchen with a stainless-steel range, red knobs, marble-veined backsplash, and glass-front cabinetry.
Vaulted living room with white seating, a dark coffee table, and a large window.
Primary bathroom with double vanity, glass shower, and freestanding tub beside large windows.
Bright kitchen with a large marble island opening to dining and living areas.
Walk-in dressing room with a marble-topped island, built-in cabinetry, and an adjoining glass shower.
Bright bedroom with a tufted bed, gray armchair, and large curtained windows.
Bright entry hallway with pale wood floors, glass-paneled doors, a console table, and a chandelier.
Kitchen with marble-patterned counters and glass-front wine cabinet opening toward a dining area.
Bright white bathroom with a double vanity, marble surfaces, mirrored walls, and a glass-enclosed shower.
Bright bedroom with a tufted bed, gray bedding, a foot bench, and an open doorway to the bathroom.
White kitchen with veined stone counters and glass-front cabinets leading to a dining area.
Vacant room with gray wood-look flooring and two windows overlooking trees.
Walk-in closet with white built-ins, a central drawer island, and a globe chandelier.
Modern bathroom with a marble-look vanity and glass shower featuring geometric gray tile.
Bathroom with a white double-sink vanity, geometric tile backsplash, and glass-enclosed shower.
Laundry room with gray cabinetry, a sink beneath the window, and washer and dryer hookups.
Empty bedroom with gray wood-look flooring, a ceiling fan, and a large window.
Dining room with a brass chandelier and table overlooking a living room fireplace.
Modern bathroom with a marble-look vanity and glass shower featuring geometric white tile.
Sold

6528 Sewanee Ave

6528 Sewanee Avenue, West University Place, TX 77005

Beautiful five bedroom with game room new build in West University Place near park and school. 6528 Sewanee pairs a crisp modern aesthetic with a welcoming luxurious vibe. Designed by JD Bartell and built by Ashton Gray. Iron/glass windows and doors. Flowing, open floor-plan. First floor bath with shower. 11’ ceilings. Hardwoods in all bedrooms. Two gas fireplaces. Wet bar, wine storage, glass/stainless chillers. Kitchen with impressive cabinetry, large quartz island, breakfast area, SubZero/Wolf appliances. Centrally located beamed game room. Master bedroom in back with vaulted ceiling. Luxurious master bath, ample closet space. All bedrooms with en-suite baths. Front and back yard beautifully landscaped - pool rendering in photos. Just one block from Elizabeth Hughes Park- has a fountain, benches, rocking chairs, picnic tables.

5
beds

6
baths

5,297 Sq.Ft. LIVING AREA

0.17 Acres lot
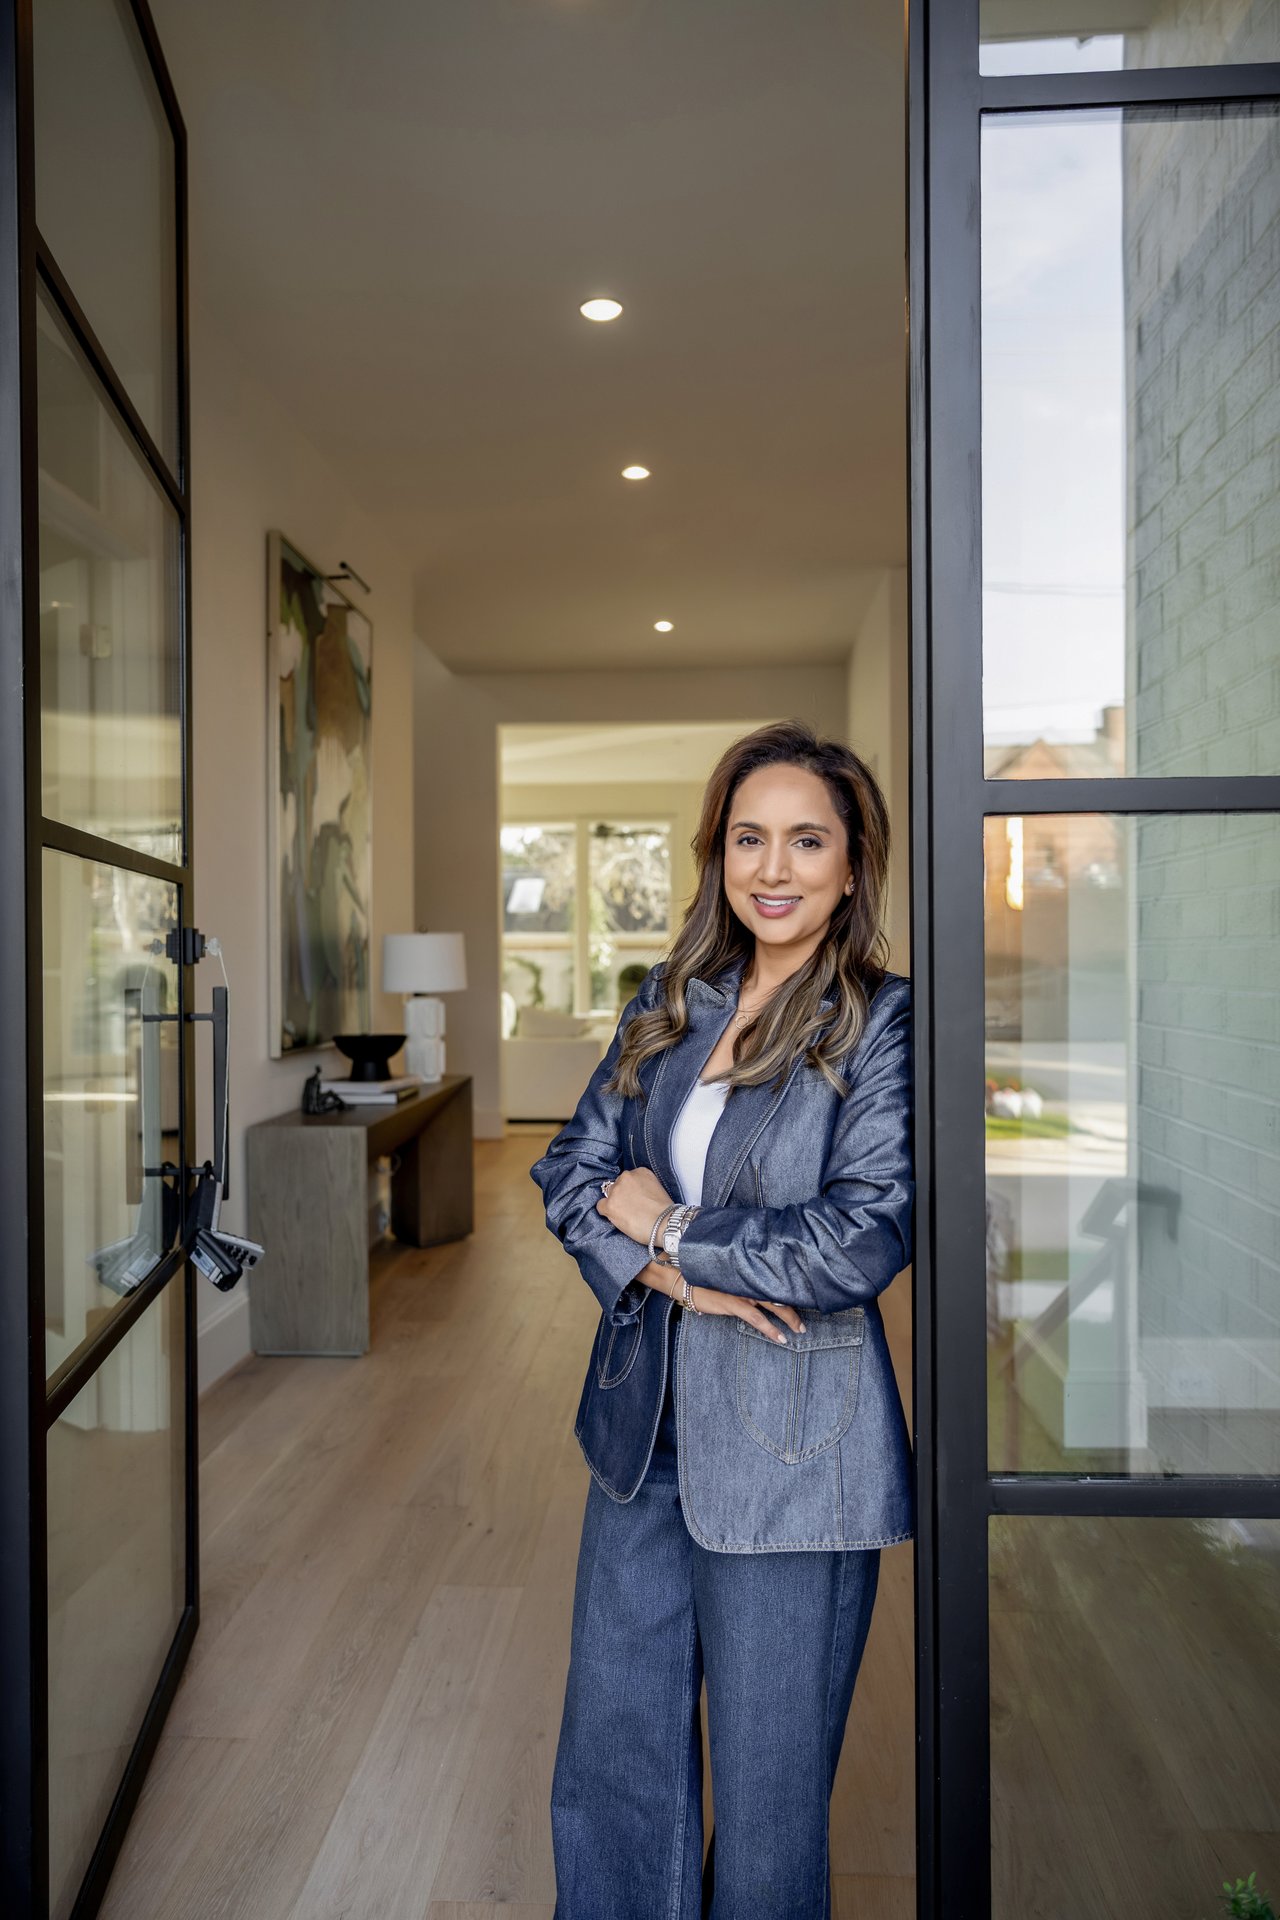
Kasteena Parikh

Kasteena Parikh

Features & Amenities

Interior

  • total bedrooms5
  • Total bathrooms6

Area & Lot

  • Status Sold
  • Date Sold February 4, 2020
  • Living Area5,297 Sq.Ft.
  • Lot Area0.17 Acres
  • MLS® ID44465413
  • TypeResidential
  • YEAR BUILT2019
  • NeighborhoodWest University Place

Exterior

  • Garage Space2

West University Place

The thriving tight-knit communities in this area offer a unique combination of superlative homes, top-ranked schools, and a small-town vibe.

Explore

Work With Kasteena

Get assistance in determining current property value, crafting a competitive offer, writing and negotiating a contract, and much more. Contact me today.

Follow Me on Instagram