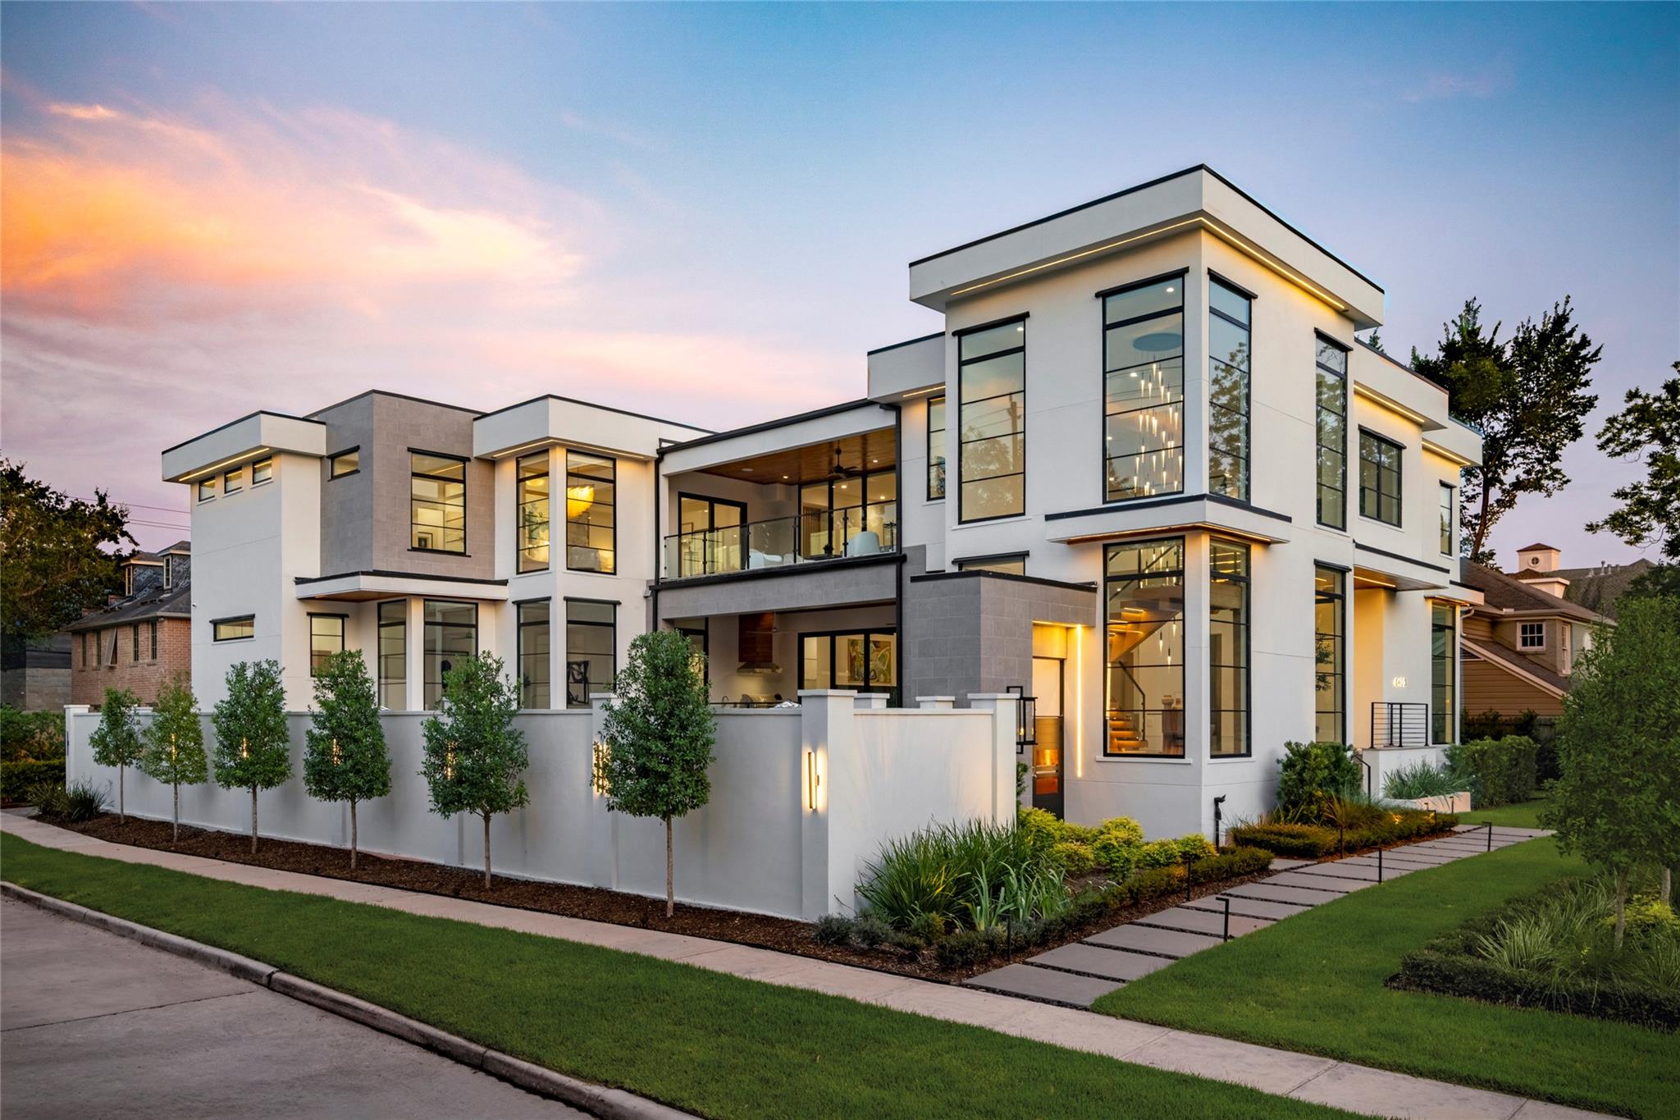
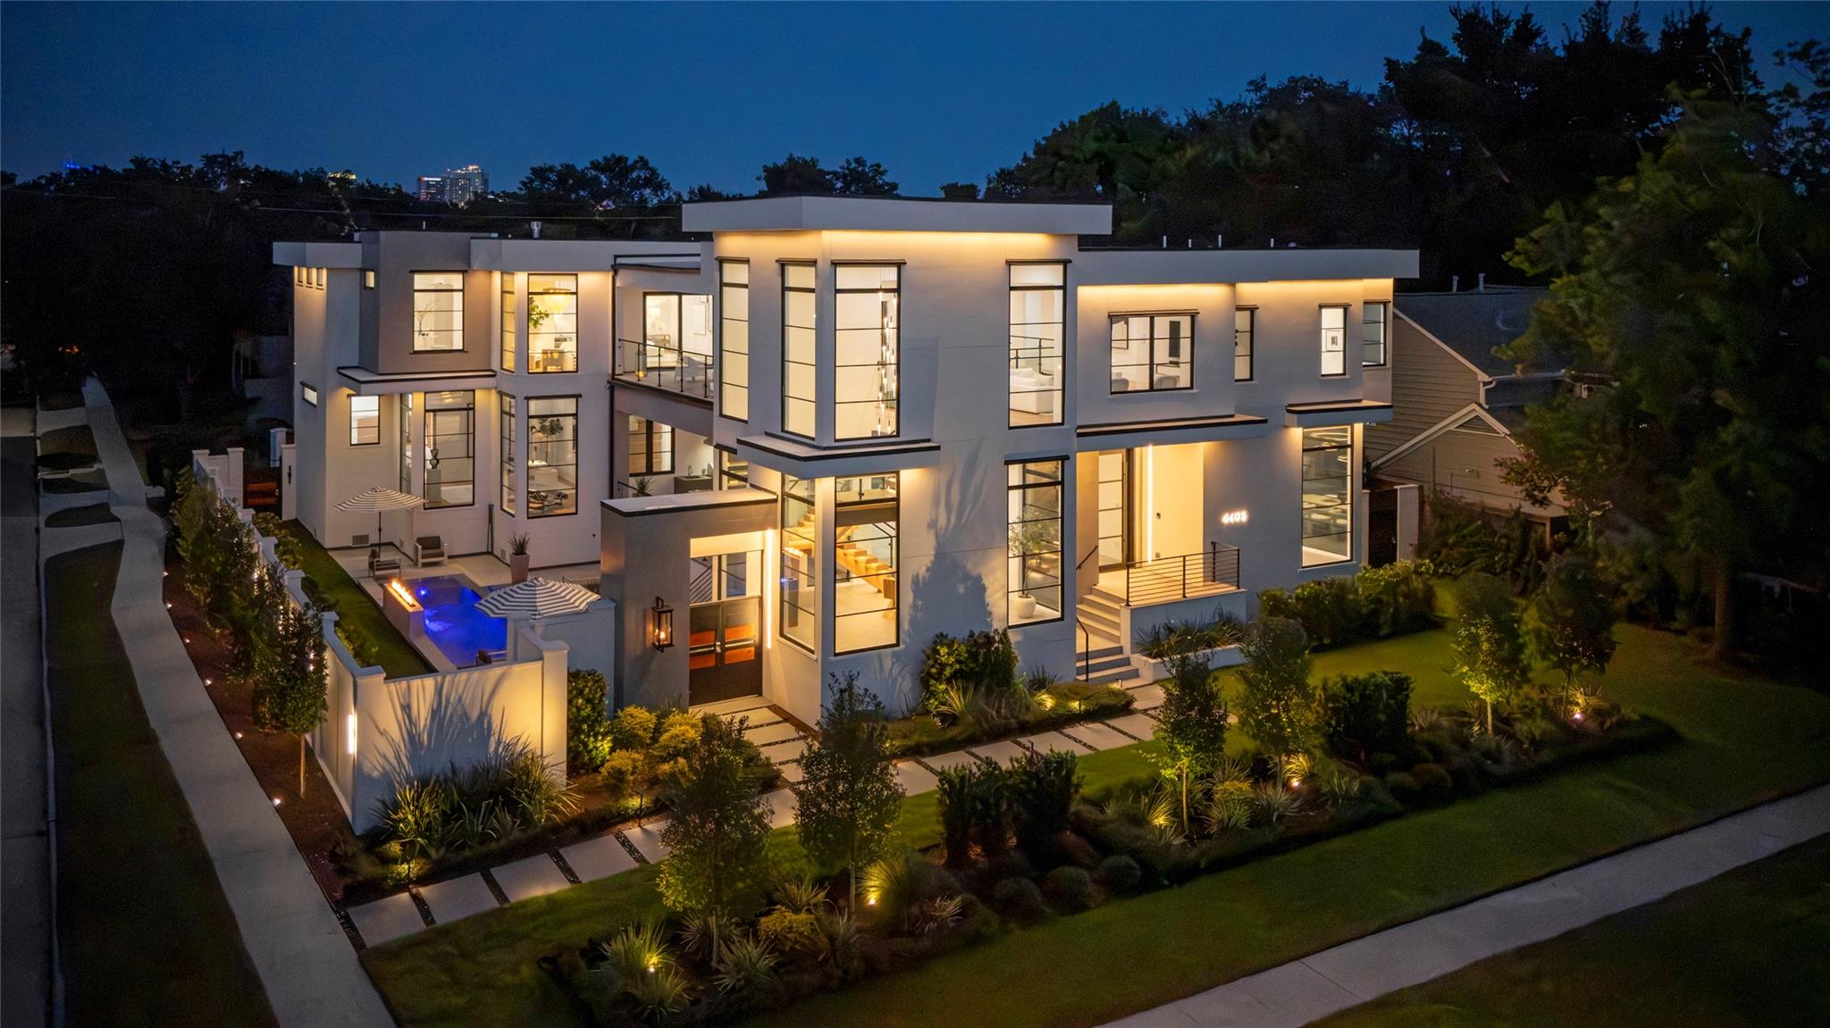
Contemporary two-story home with expansive windows, a glass balcony, and a landscaped front yard at dusk.

Modern home courtyard with a blue-lit pool and spa, fire feature, and glass-railed balconies.
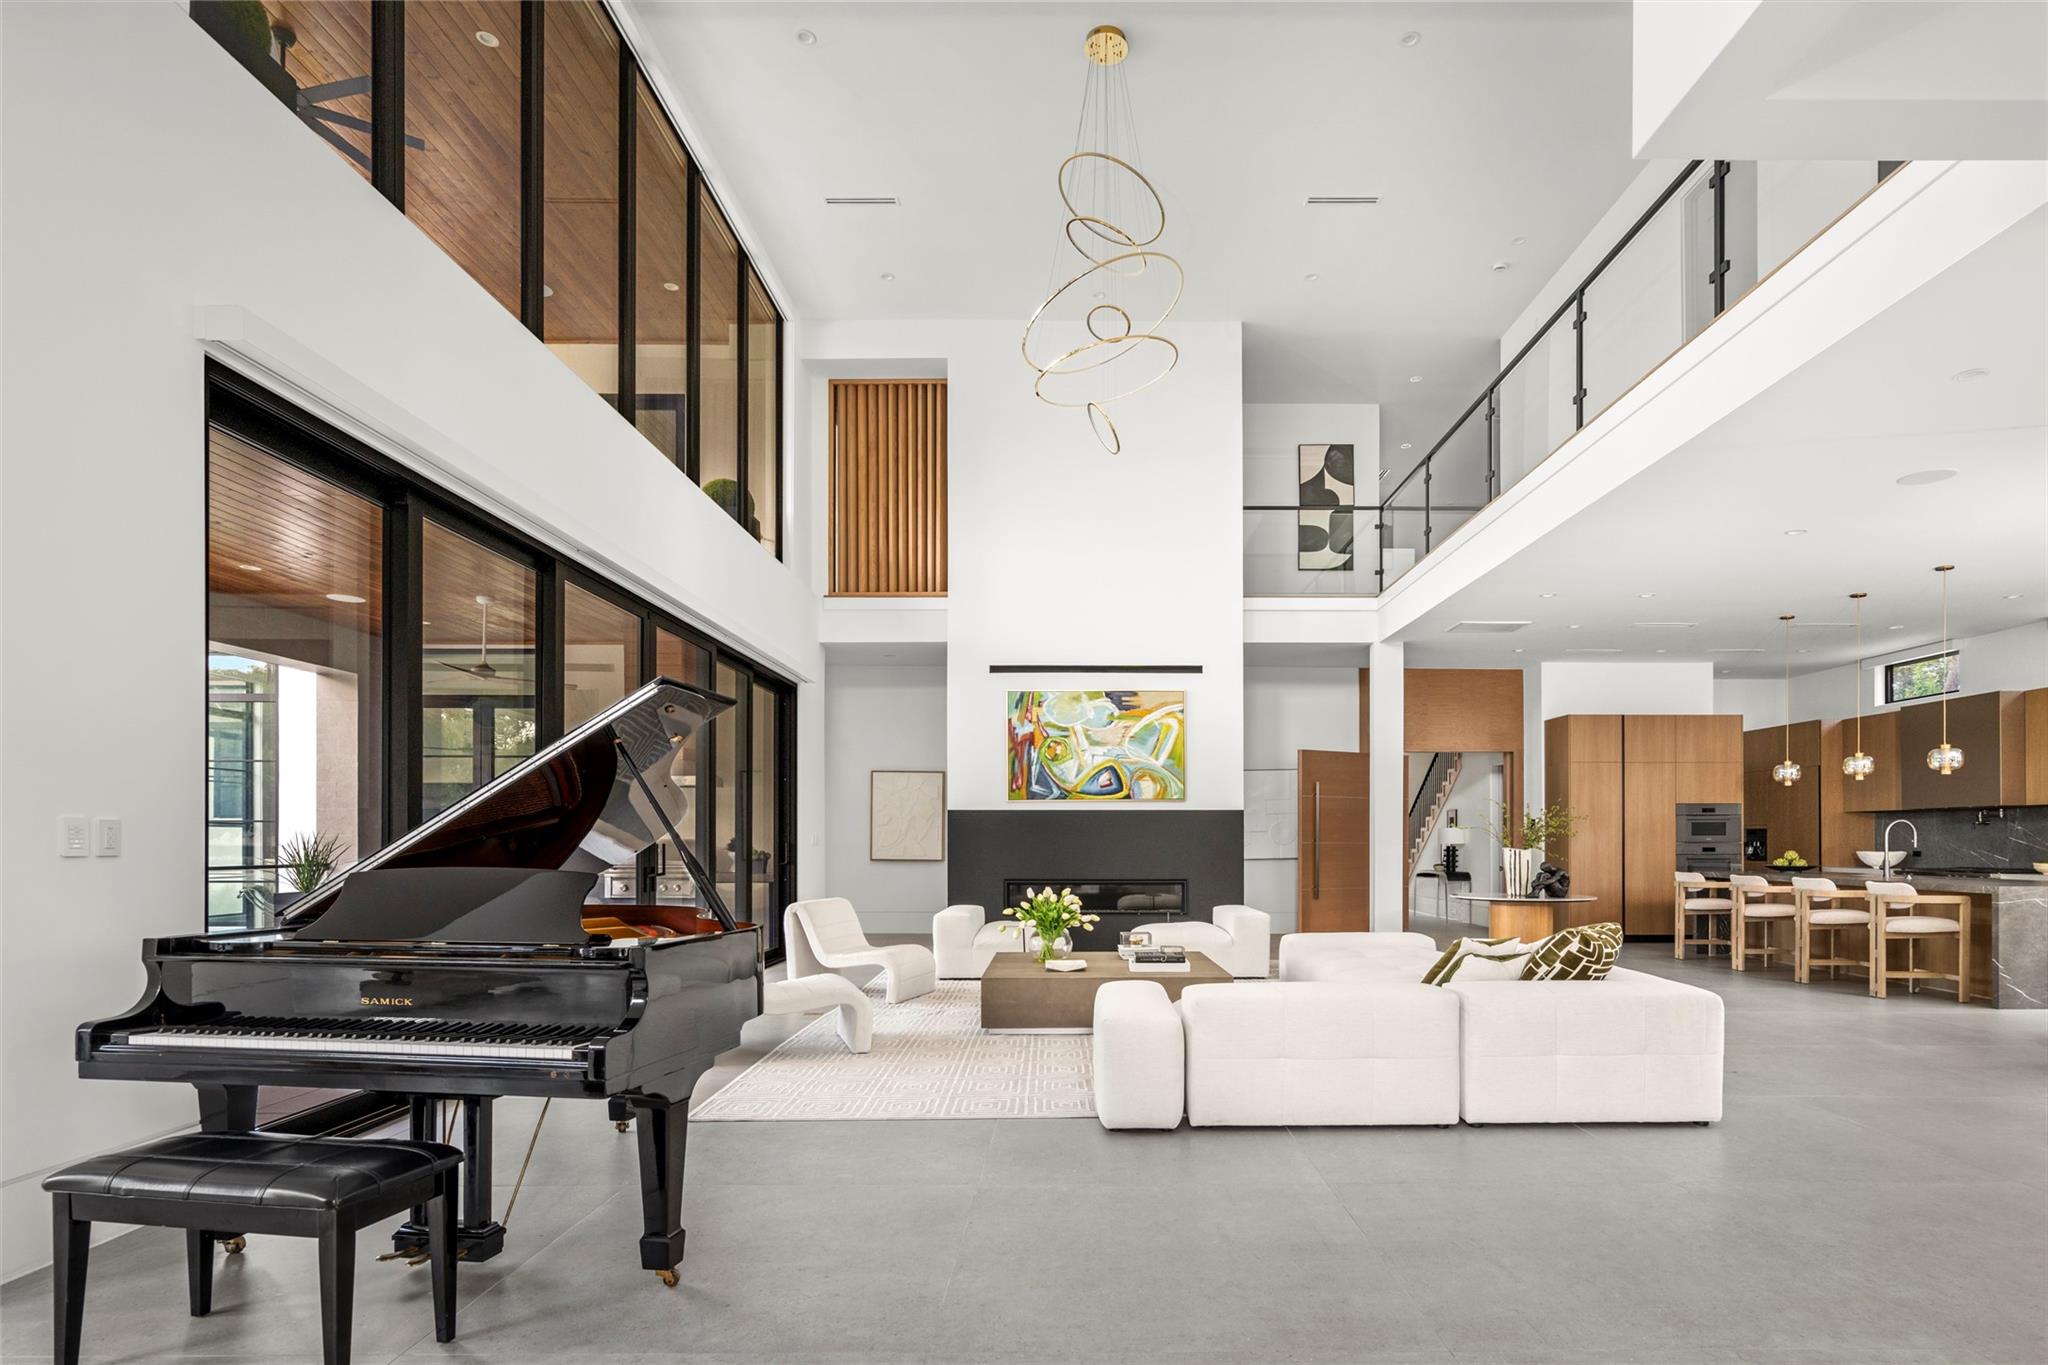
Double-height living room with a black grand piano, white sectional, fireplace, and open kitchen.
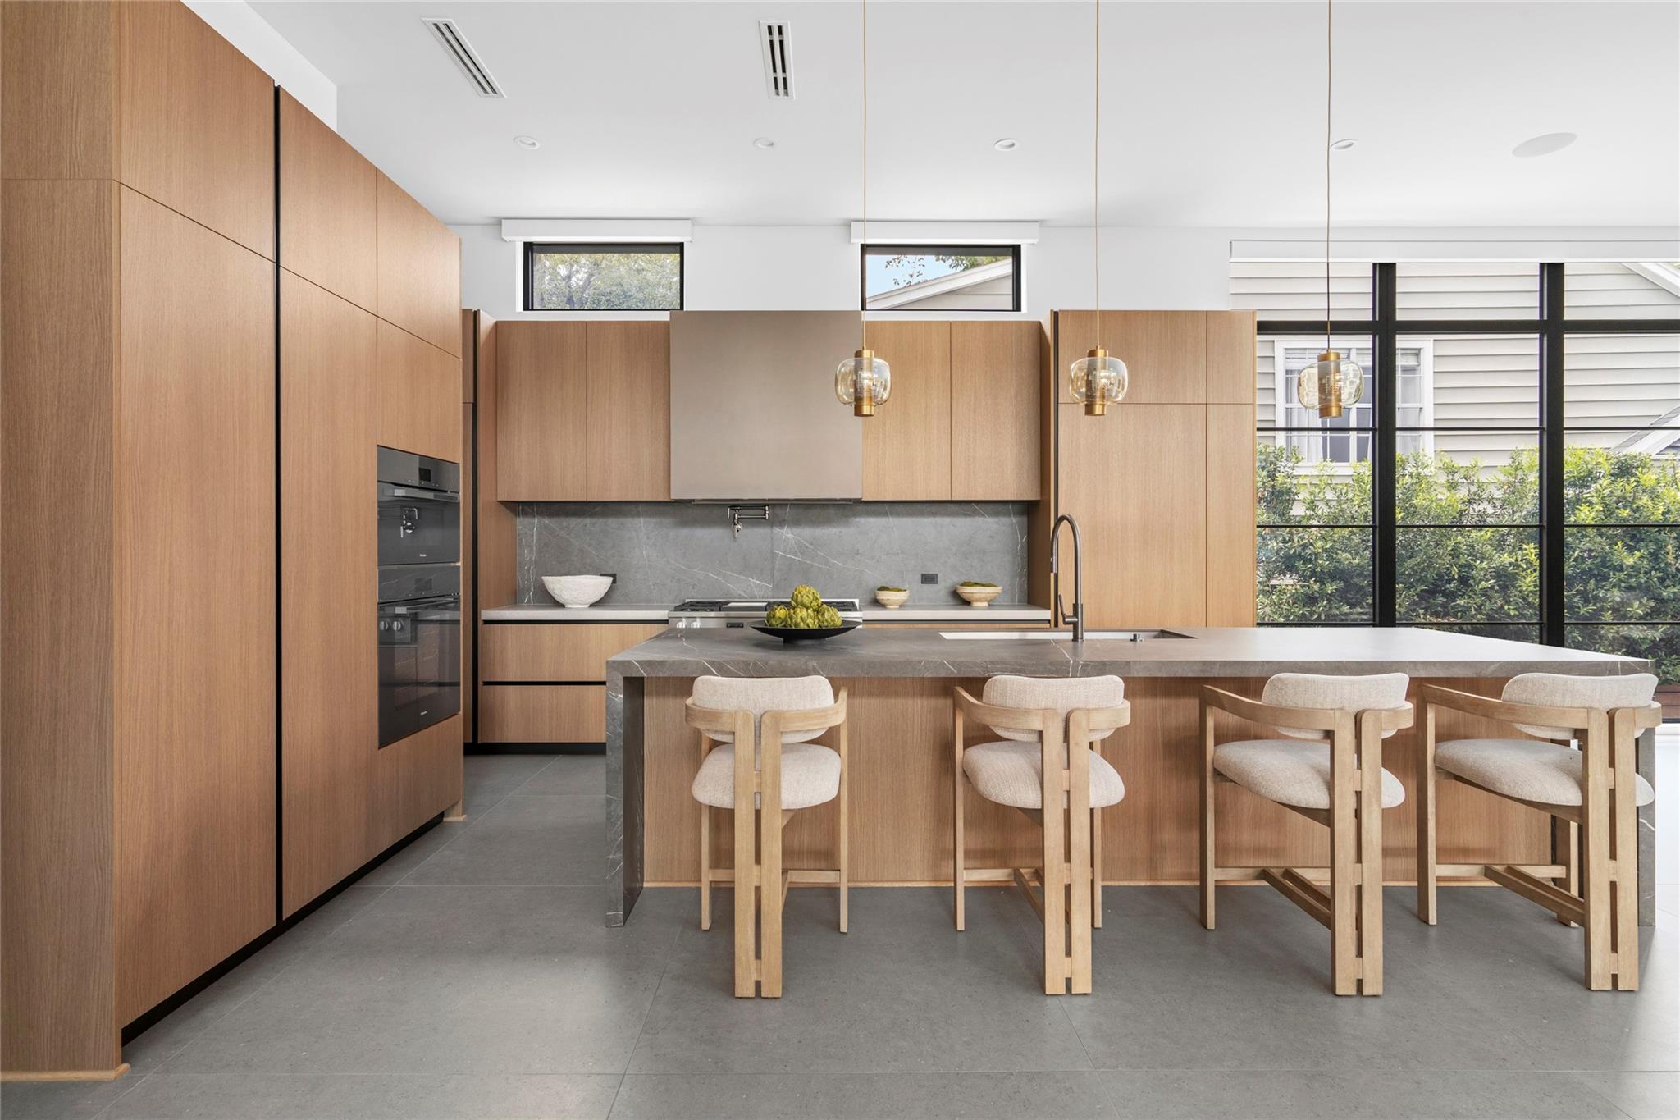
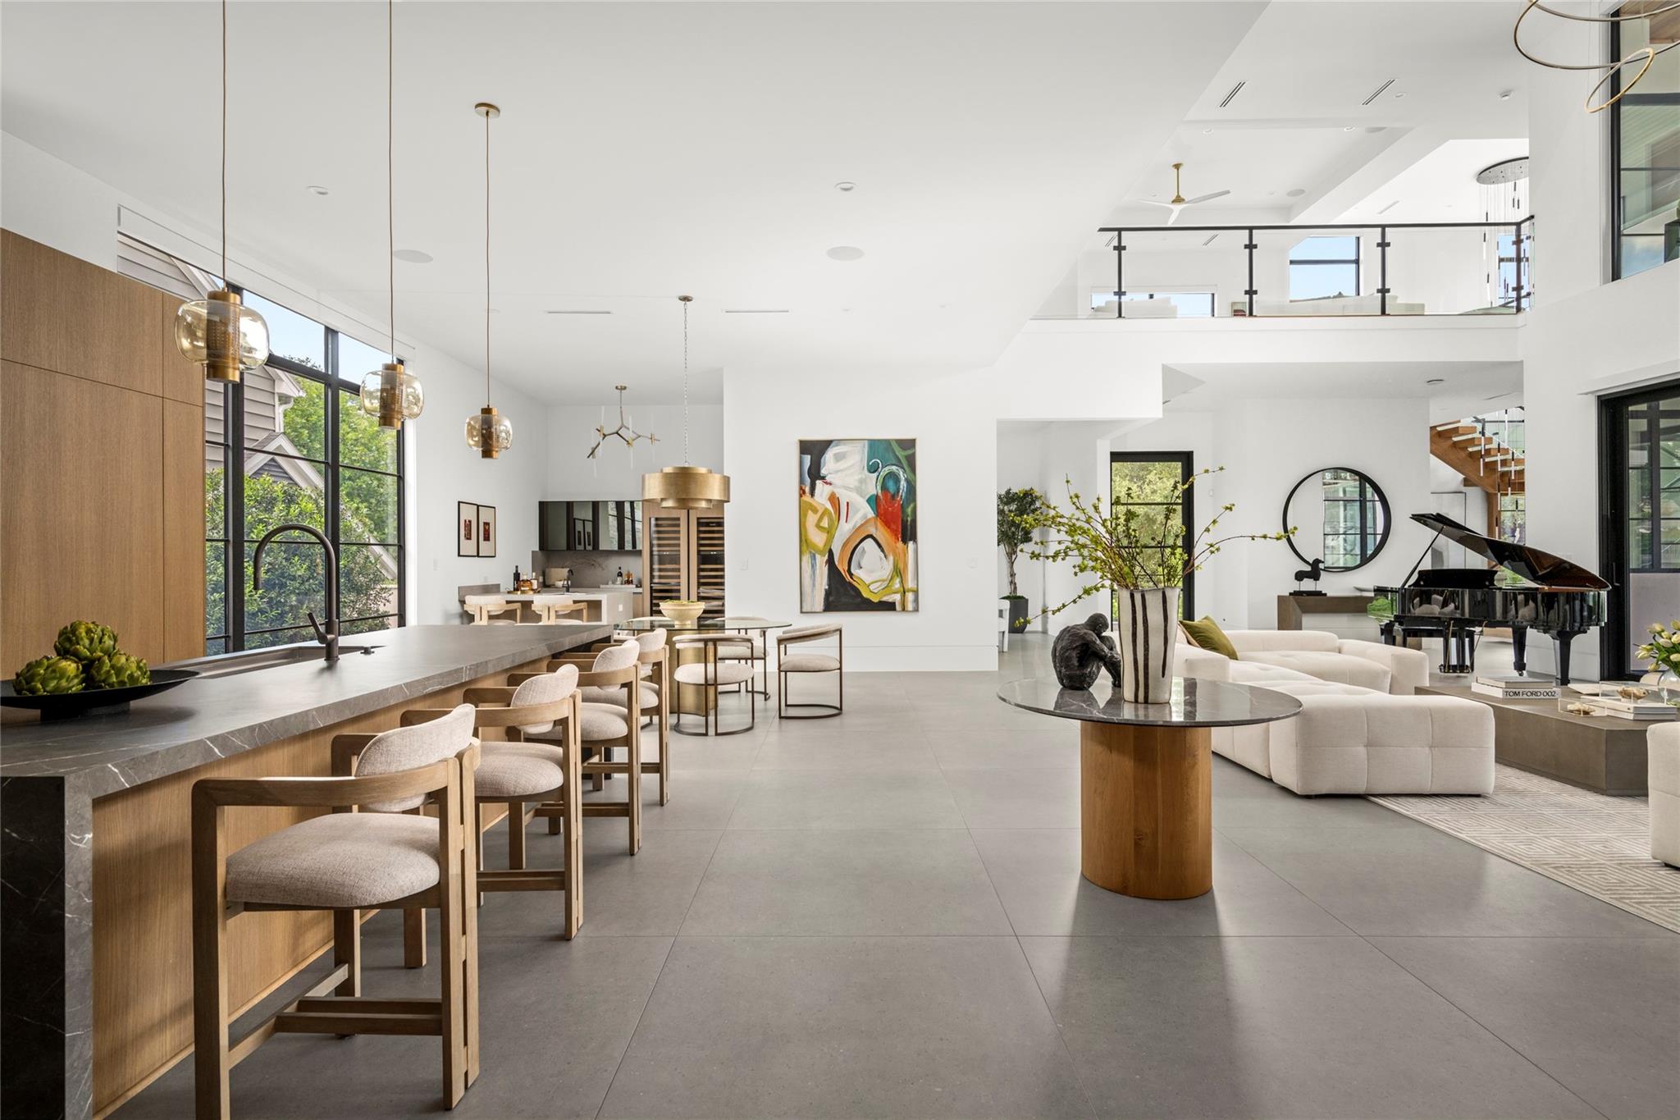
Modern kitchen with warm wood cabinets, a gray stone island, and four upholstered bar stools.
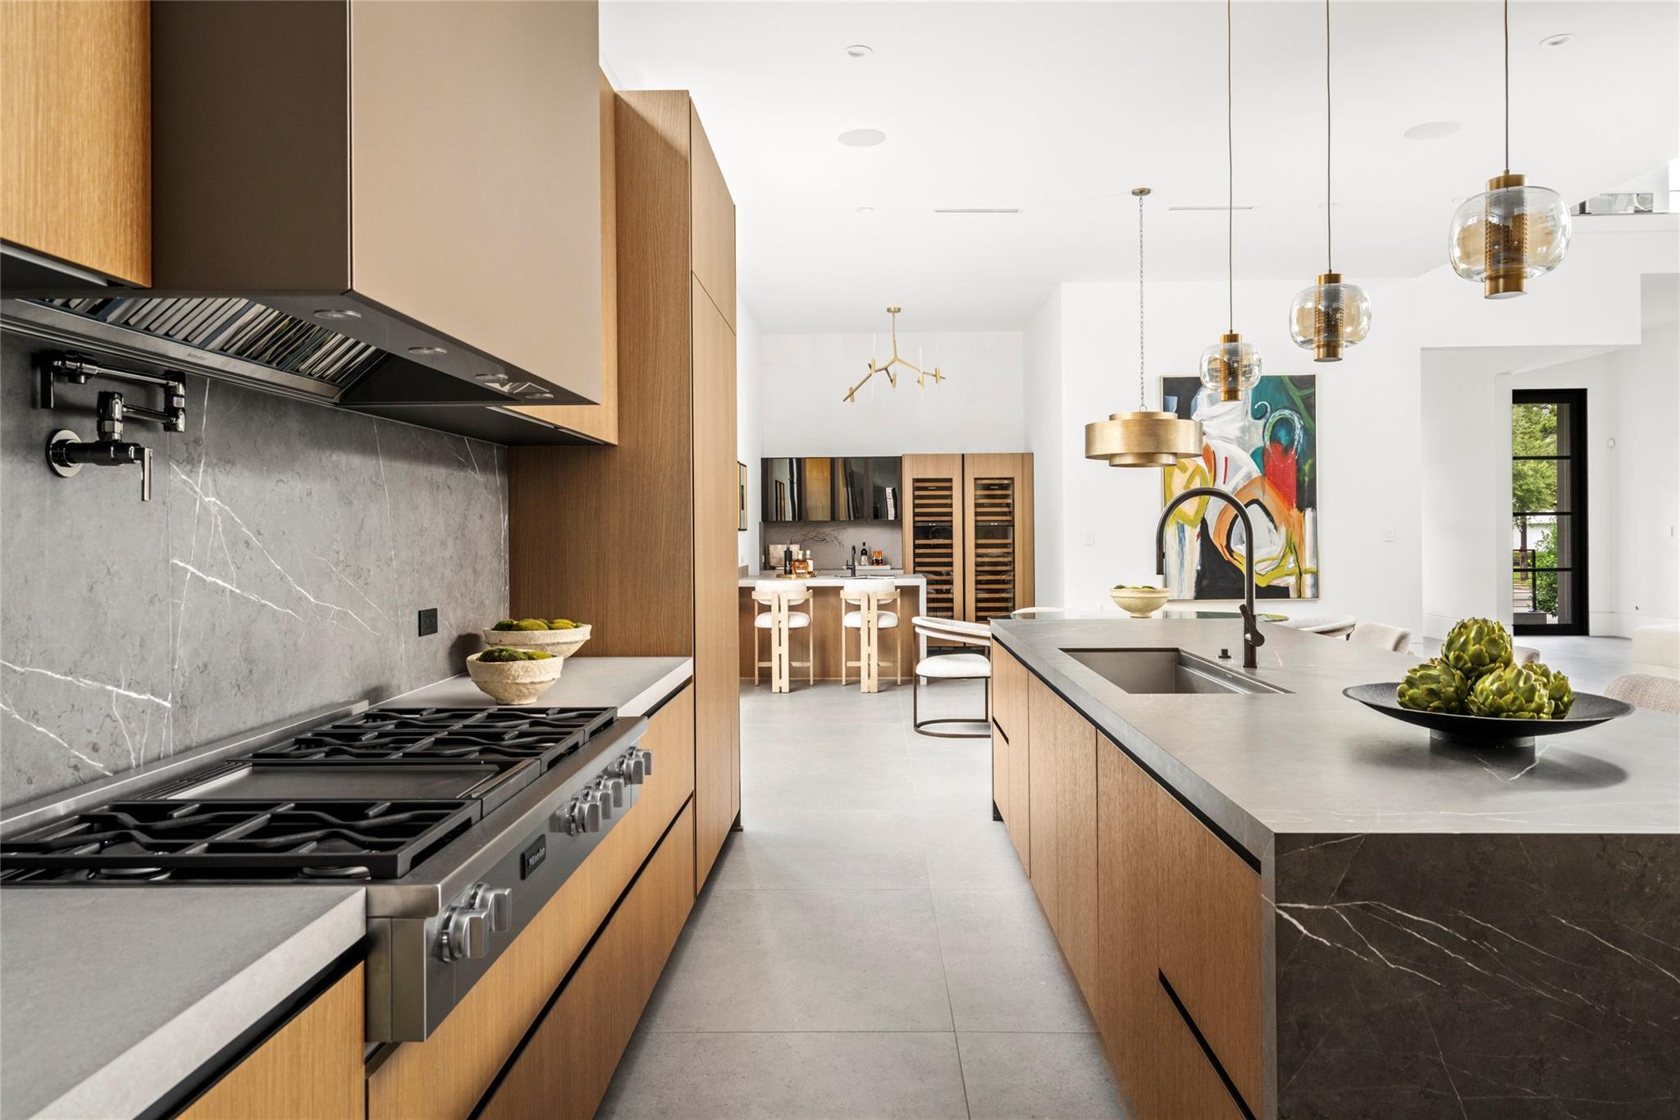
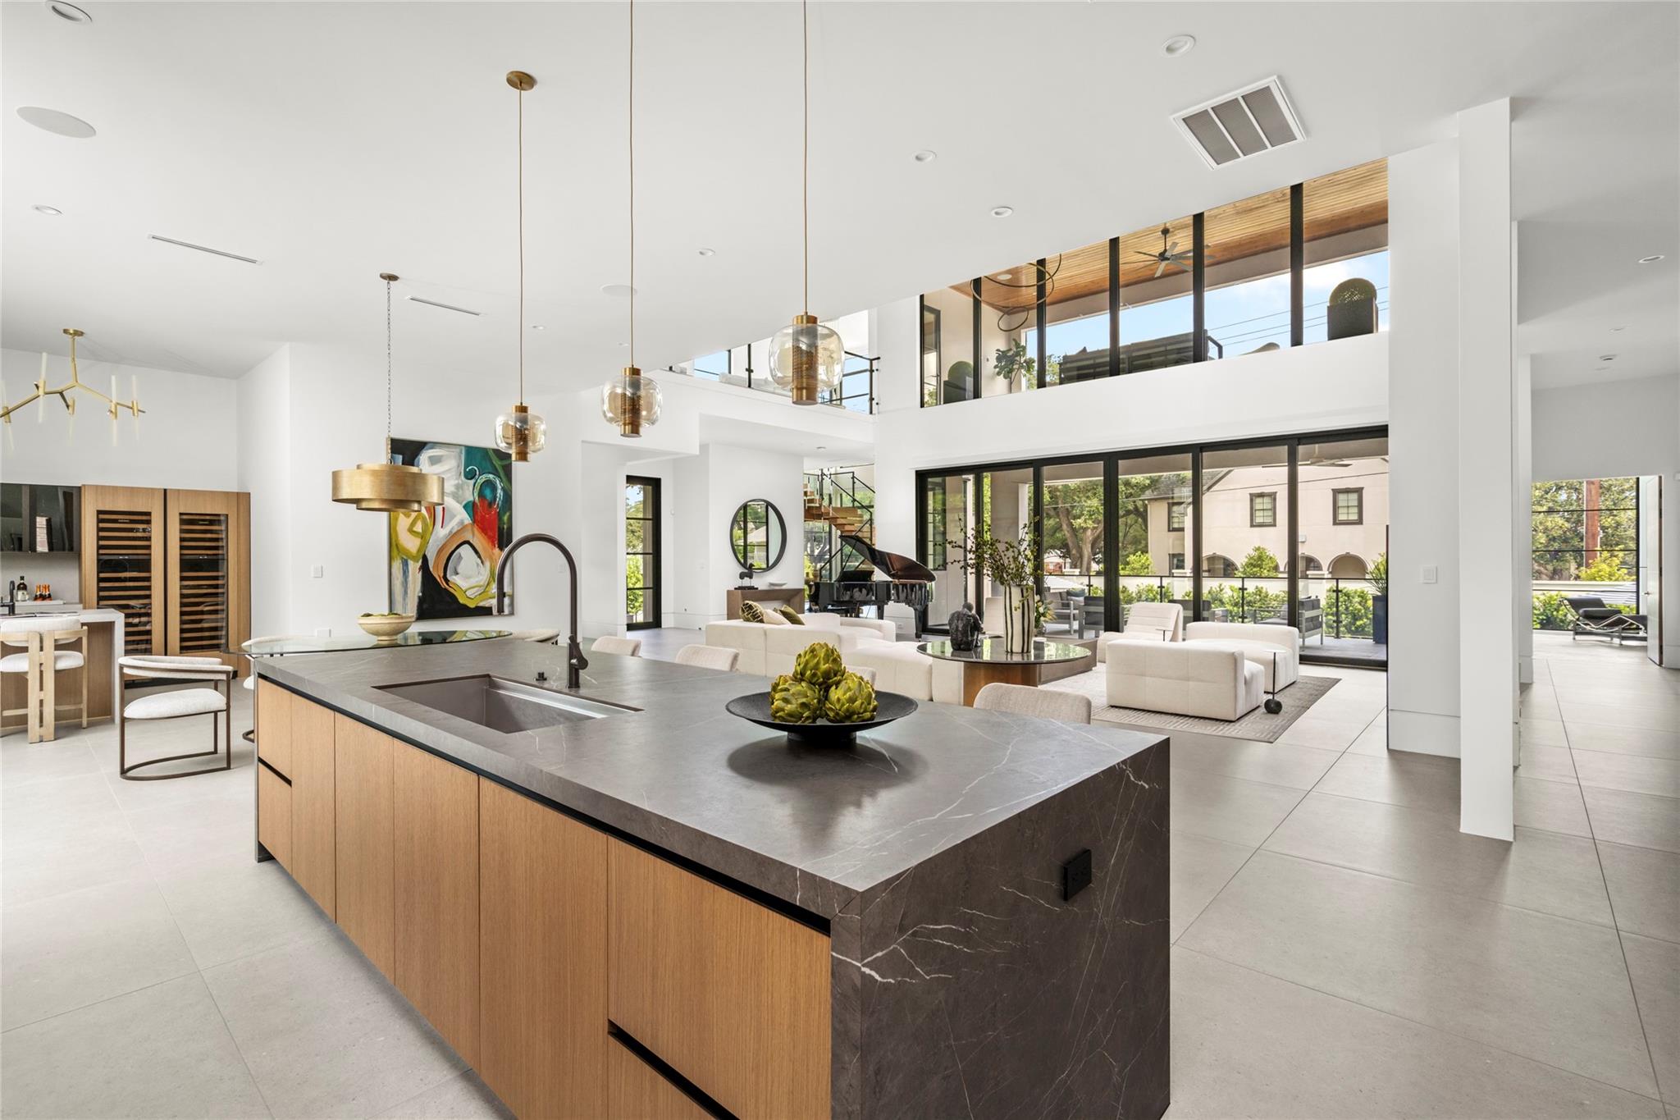
Modern kitchen with a large stone island, wood cabinetry, professional range, and brass pendant lights.
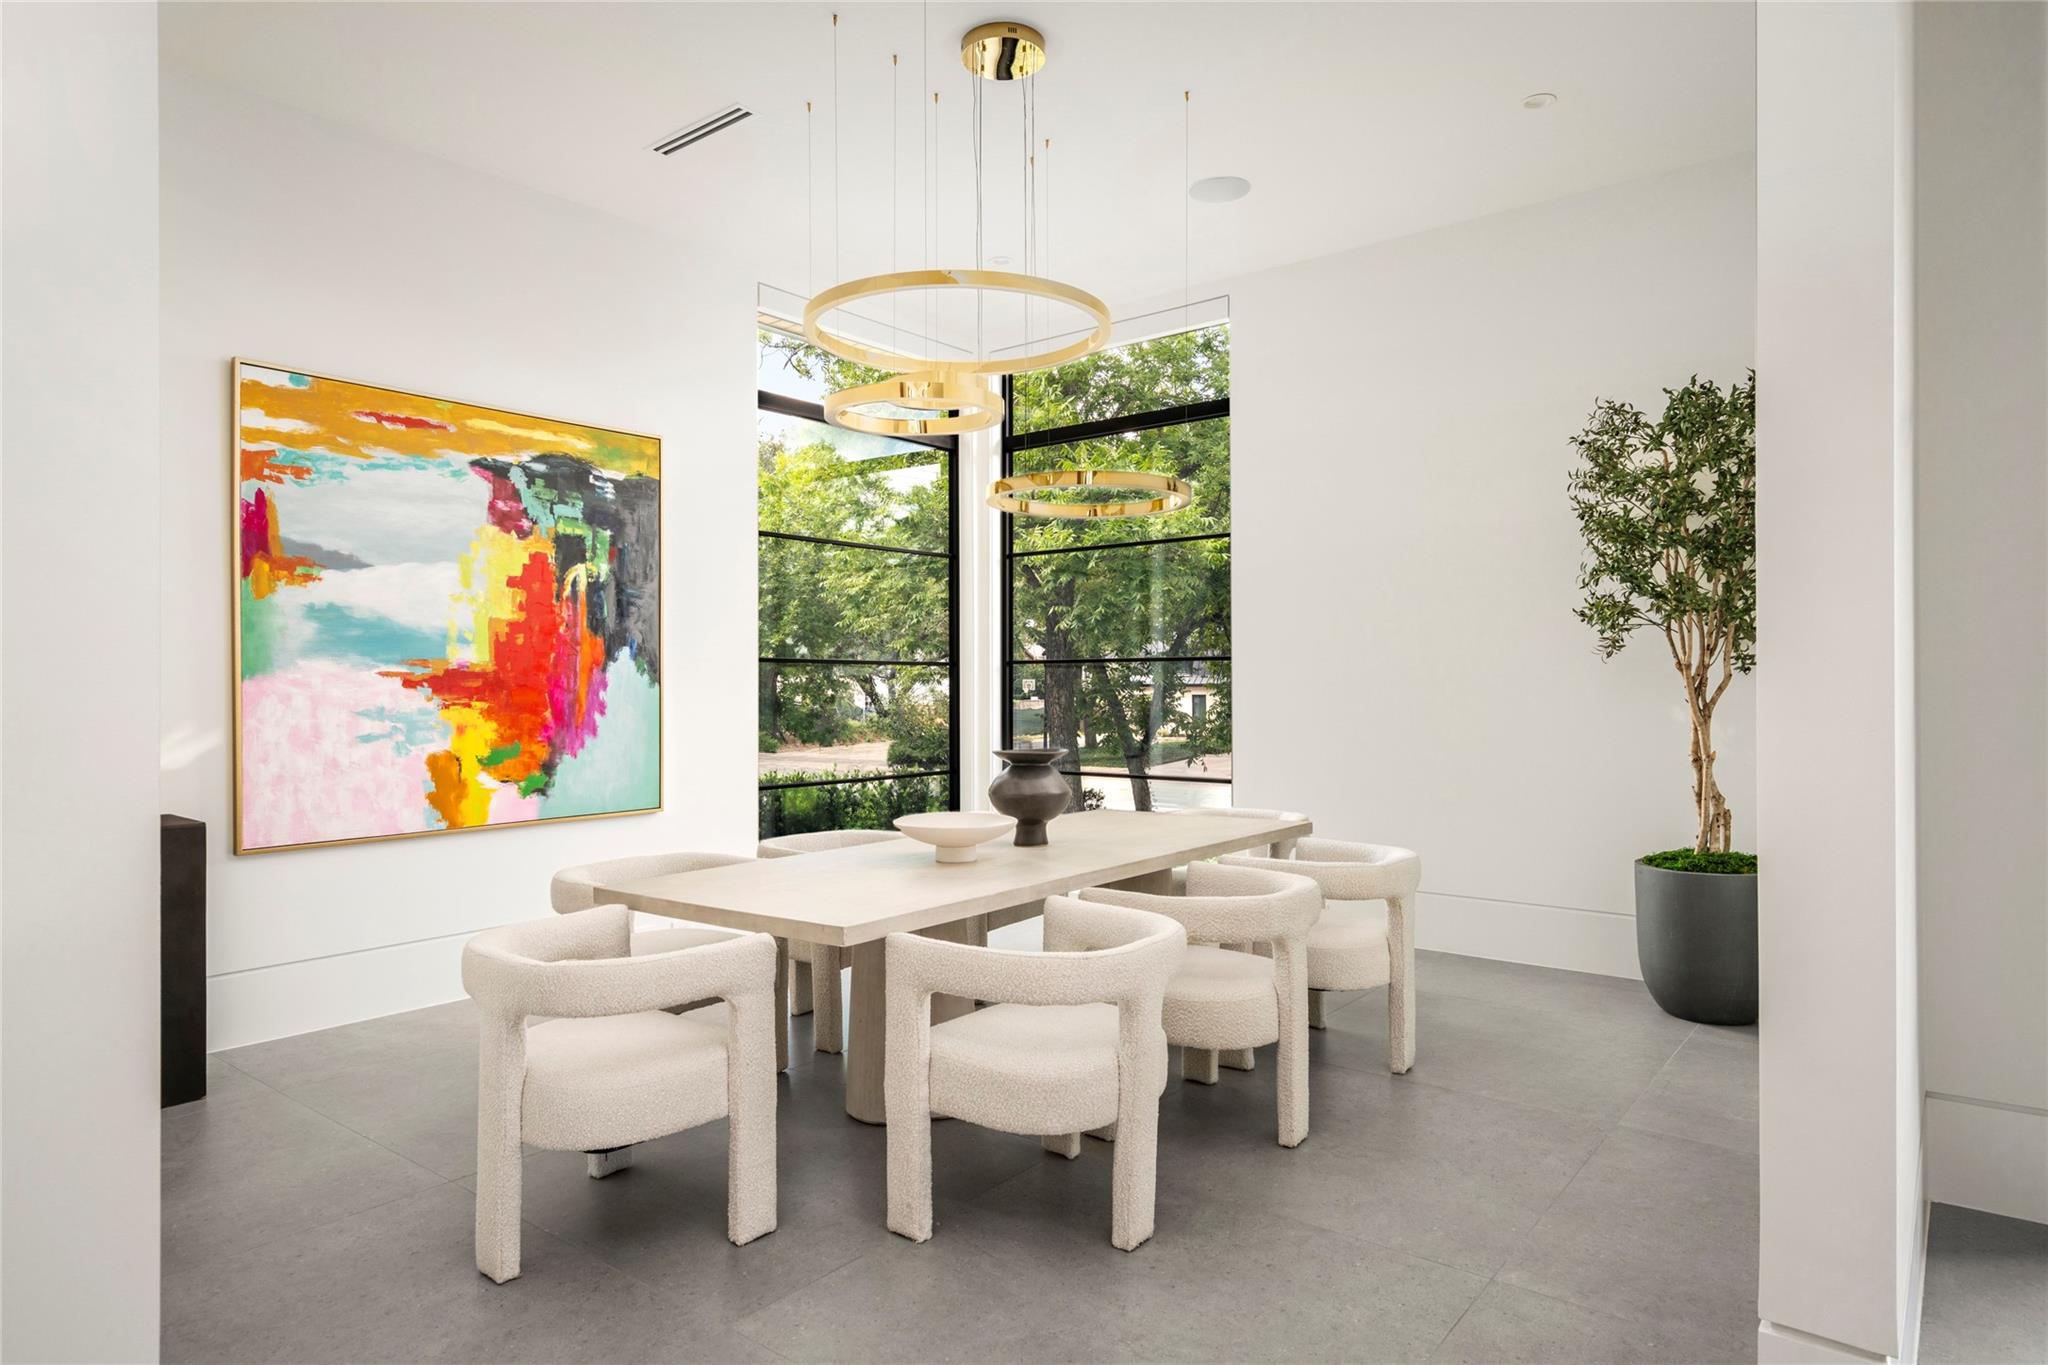
Modern dining room with a pale table, gold ring lights, colorful abstract art, and tall windows overlooking trees.
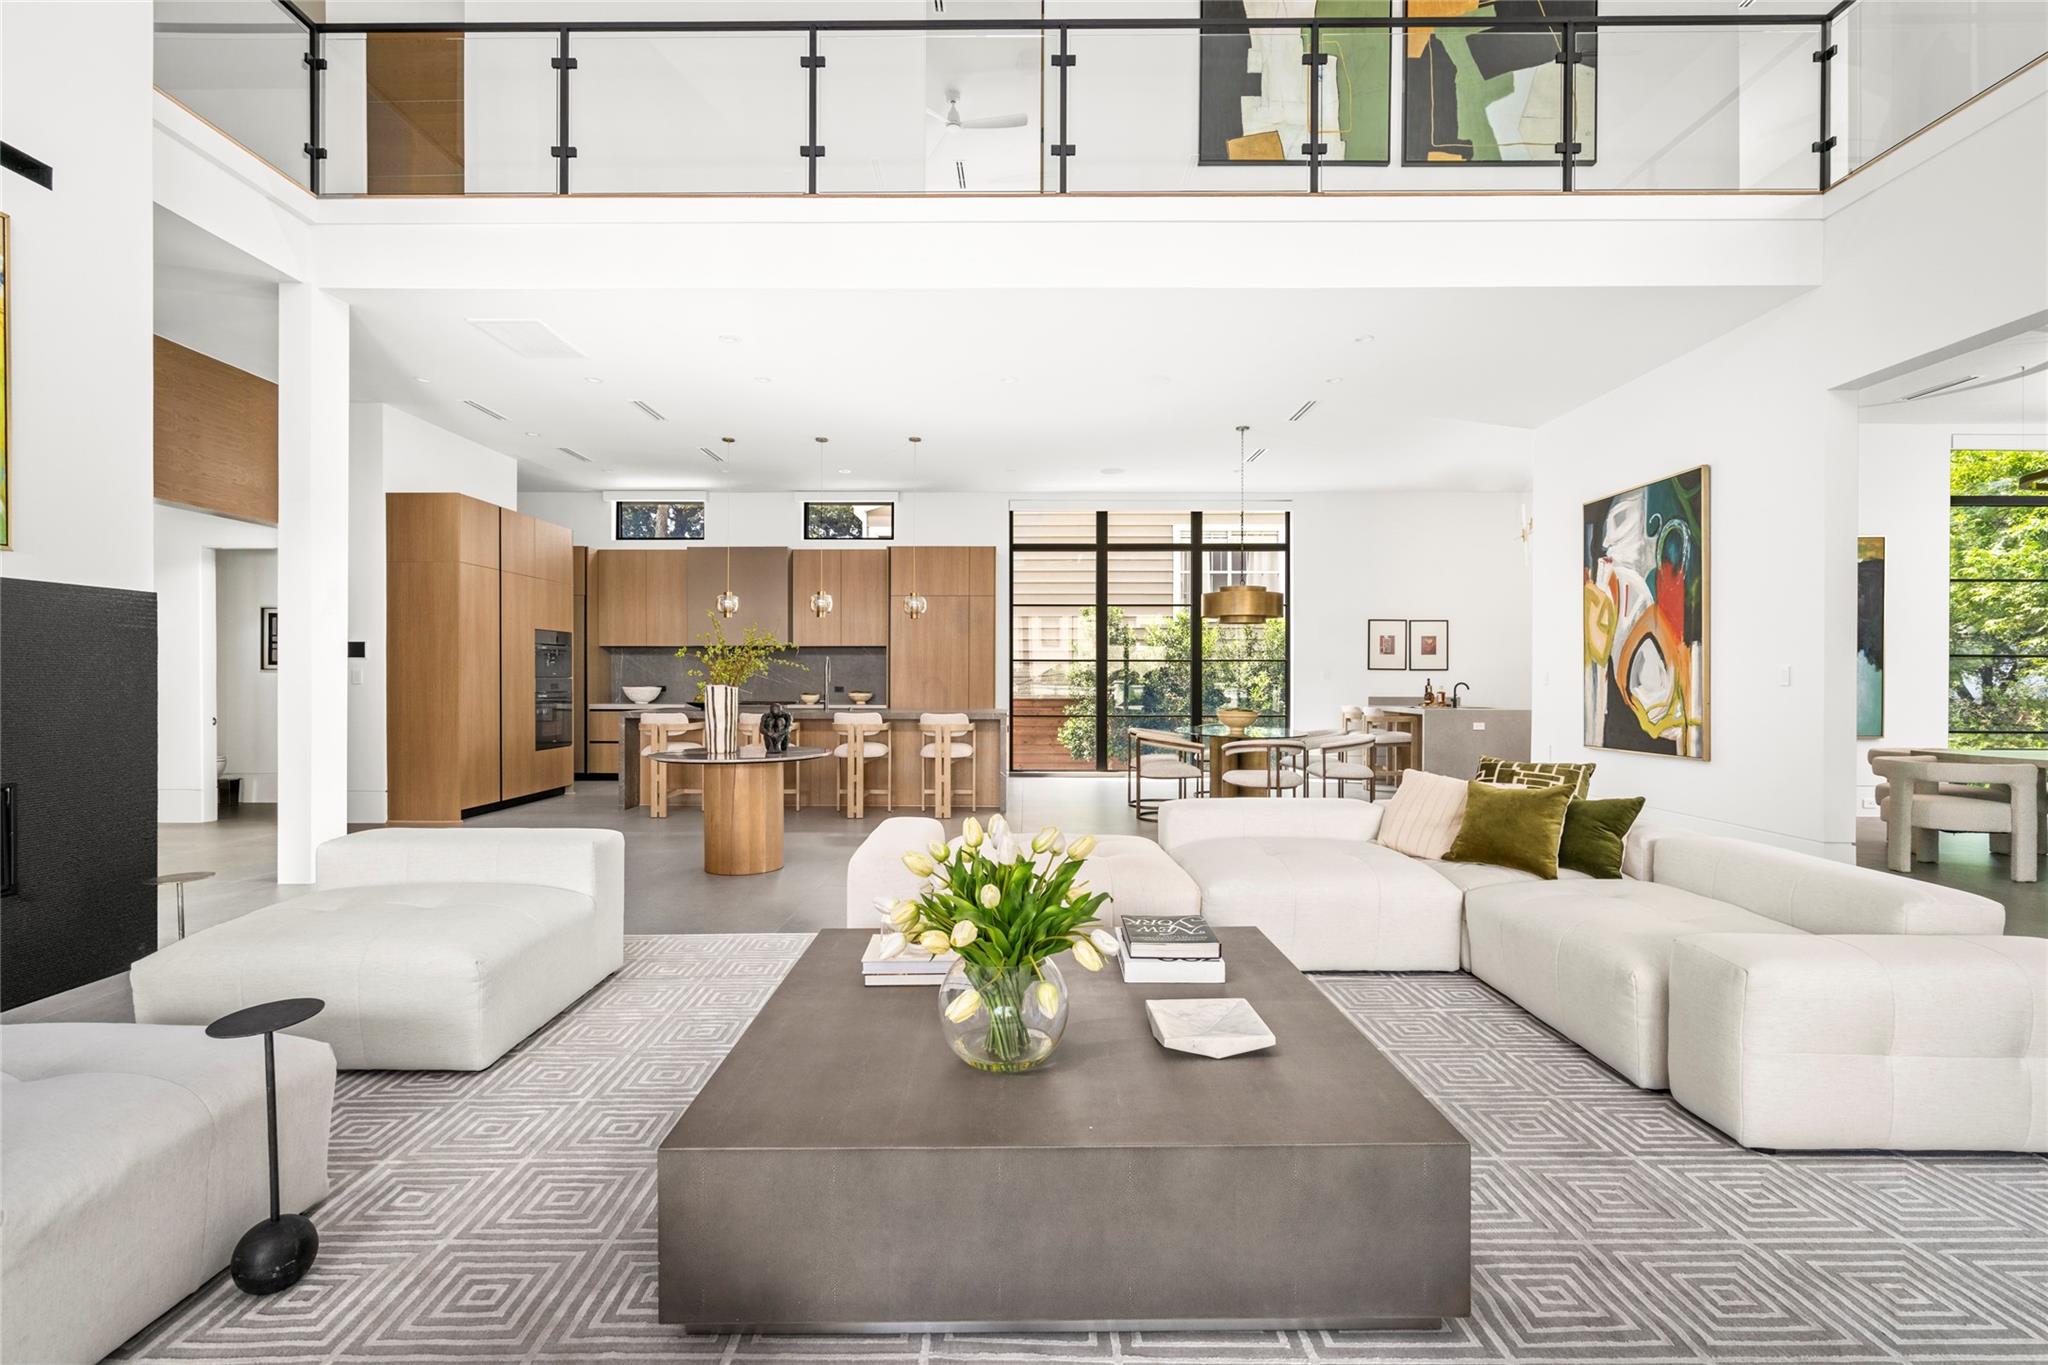
Open-plan living room and kitchen with white sectional sofas, wood cabinetry, and a glass-railed upper level.
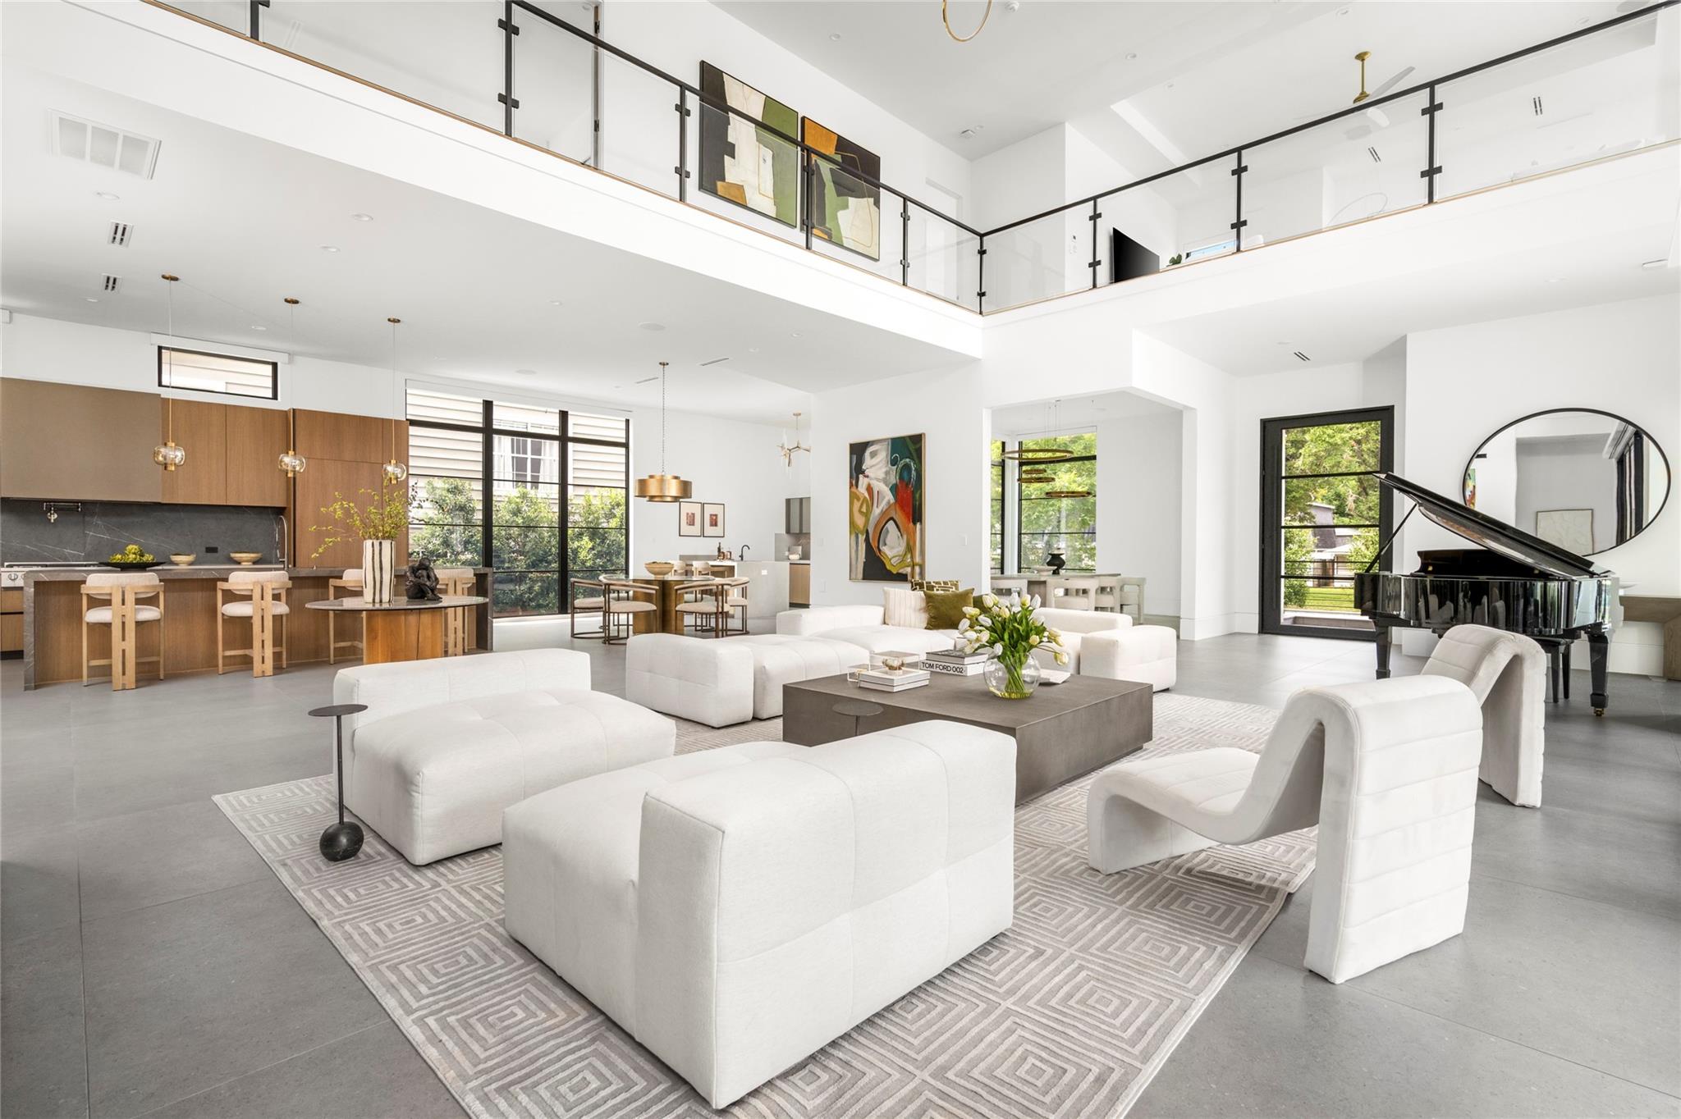
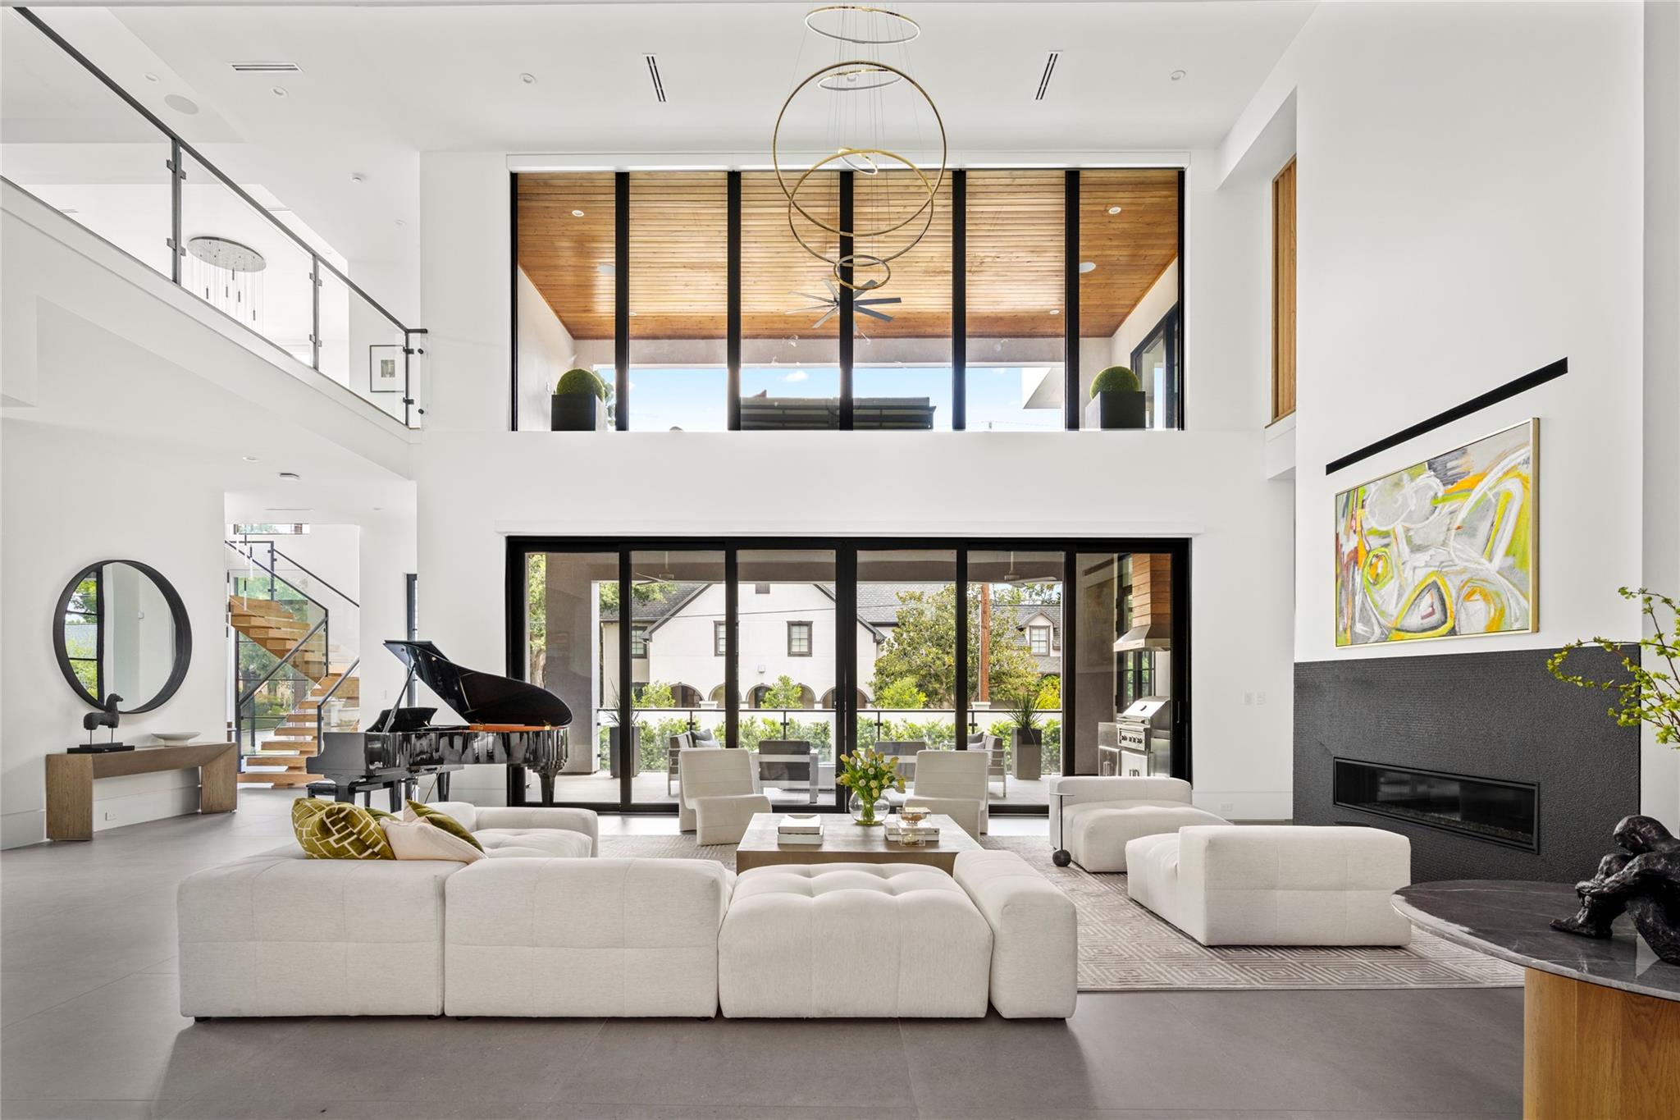
Double-height living room with white sectional seating, an open kitchen, and a black grand piano.
Modern kitchen with a large dark-stone island opening to a double-height living room.
Open-plan living room and kitchen with a grand piano, large windows, and an upper-level balcony.
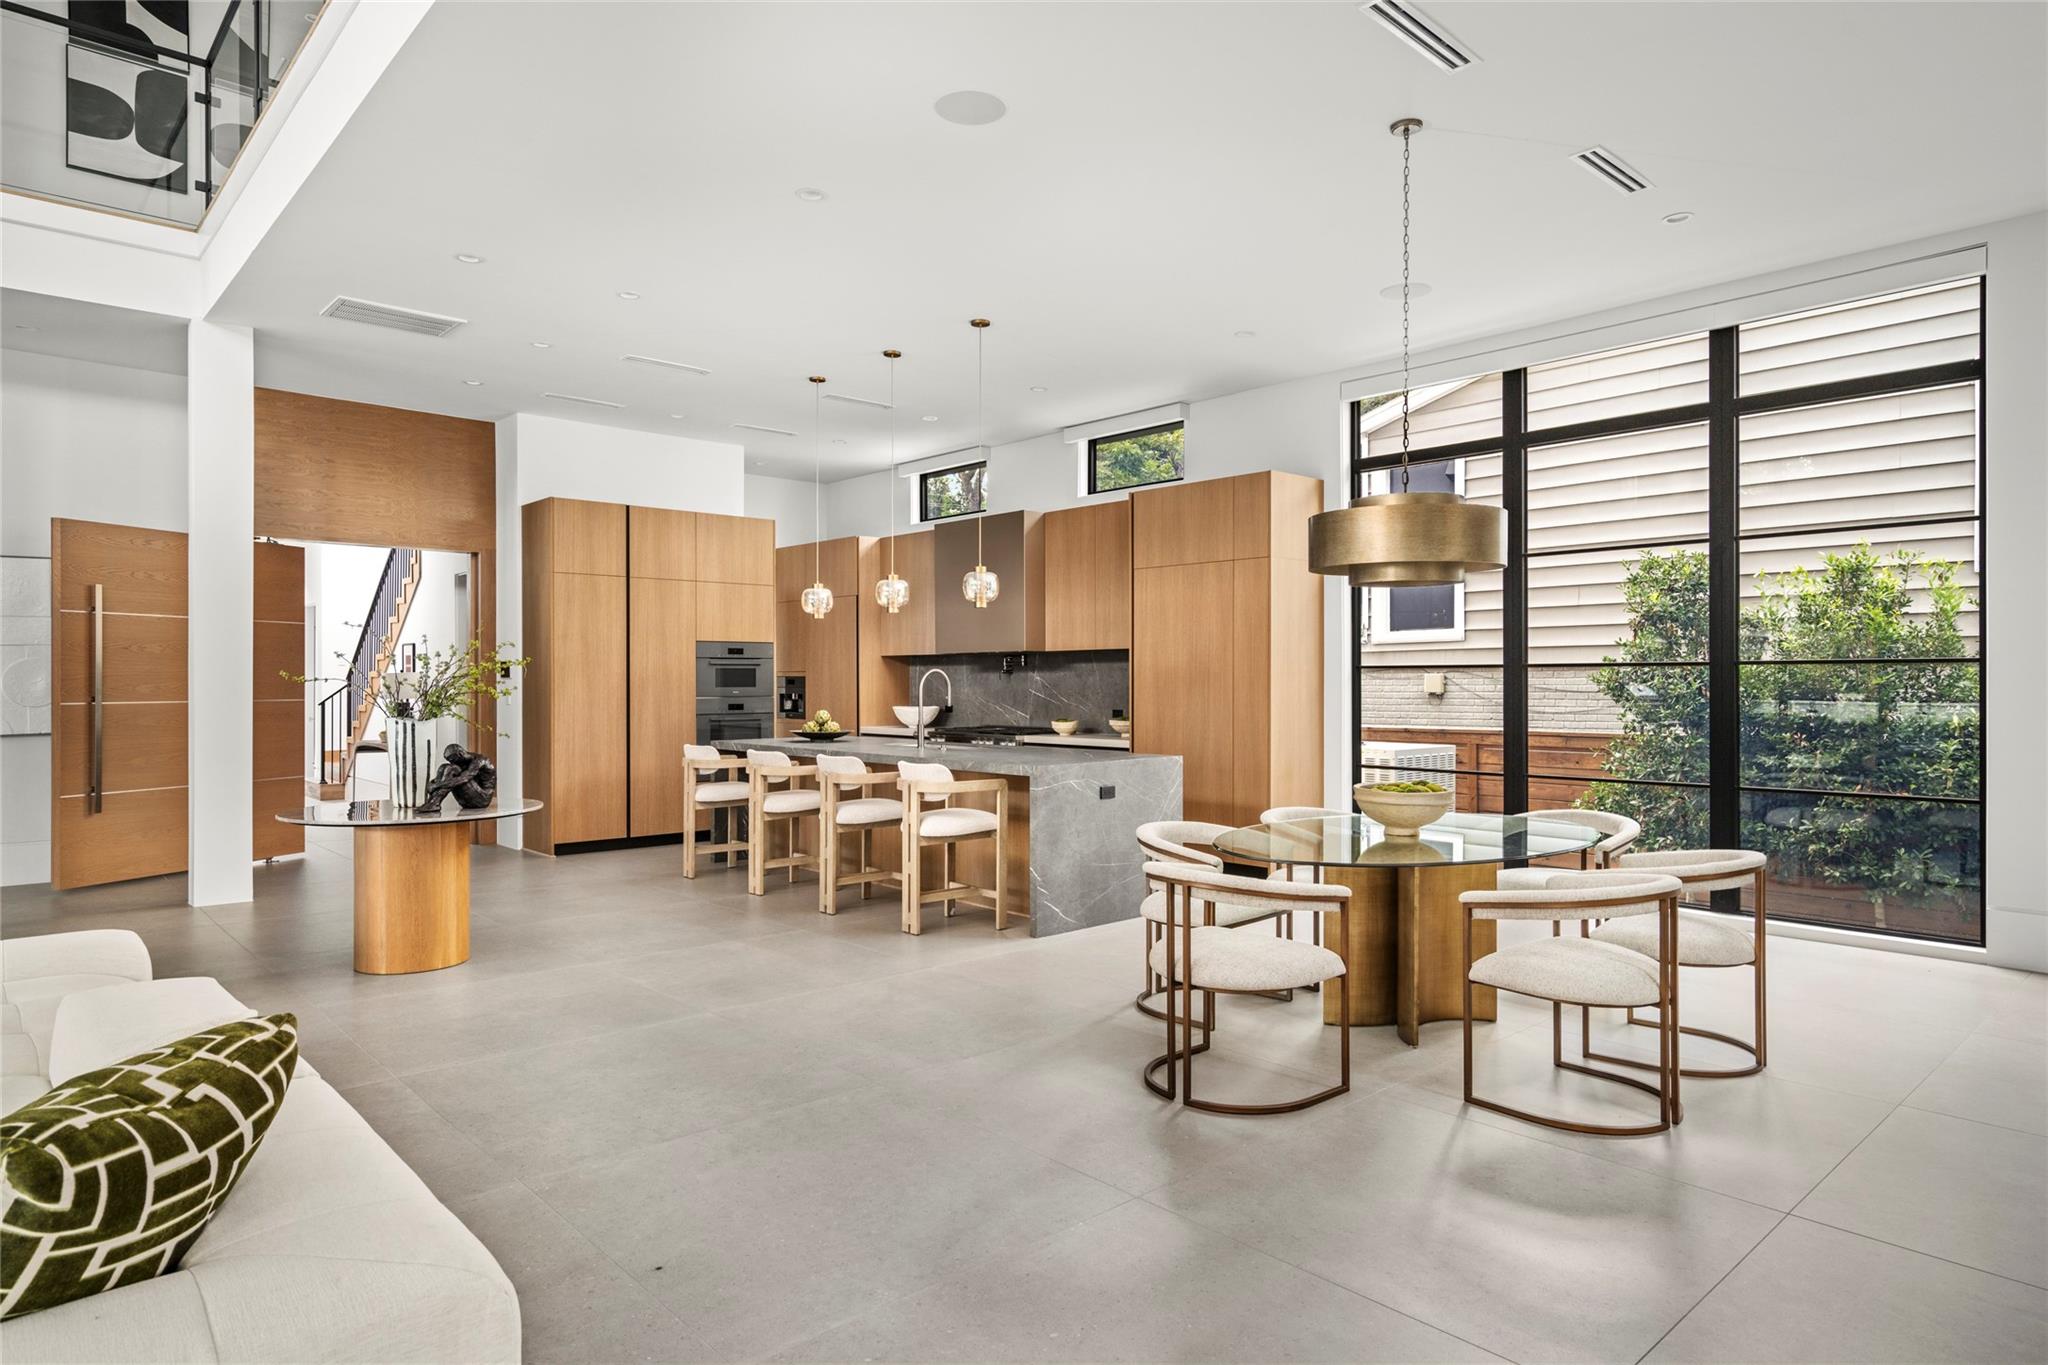
Open-plan kitchen and dining area with light wood cabinetry, stone island, and large black-framed windows.
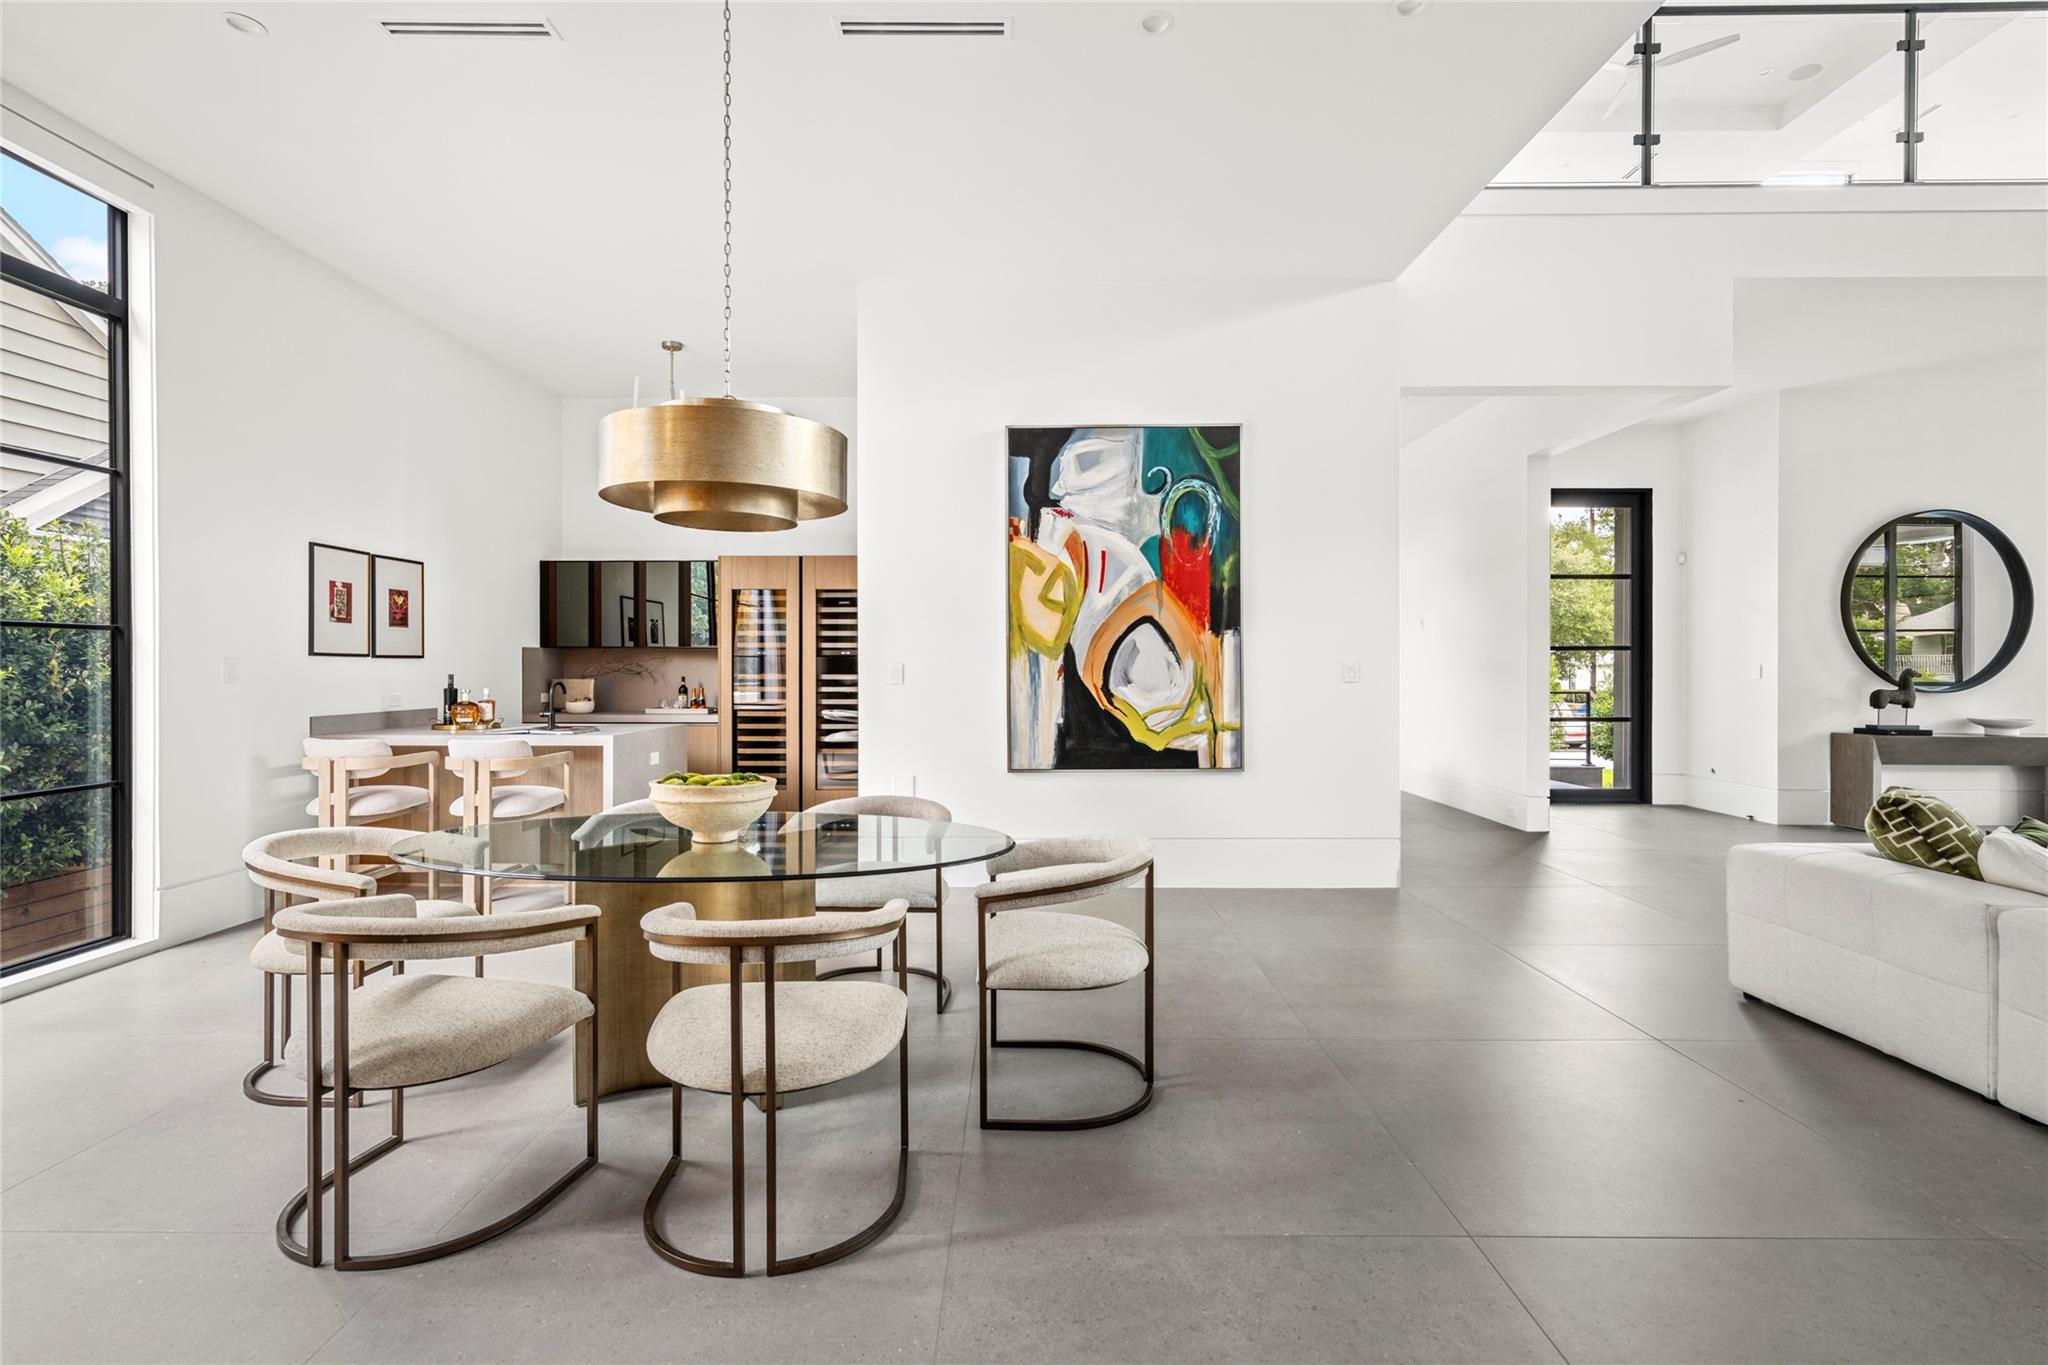
Open-plan dining room with a round glass table, modern kitchen, and adjoining living area.
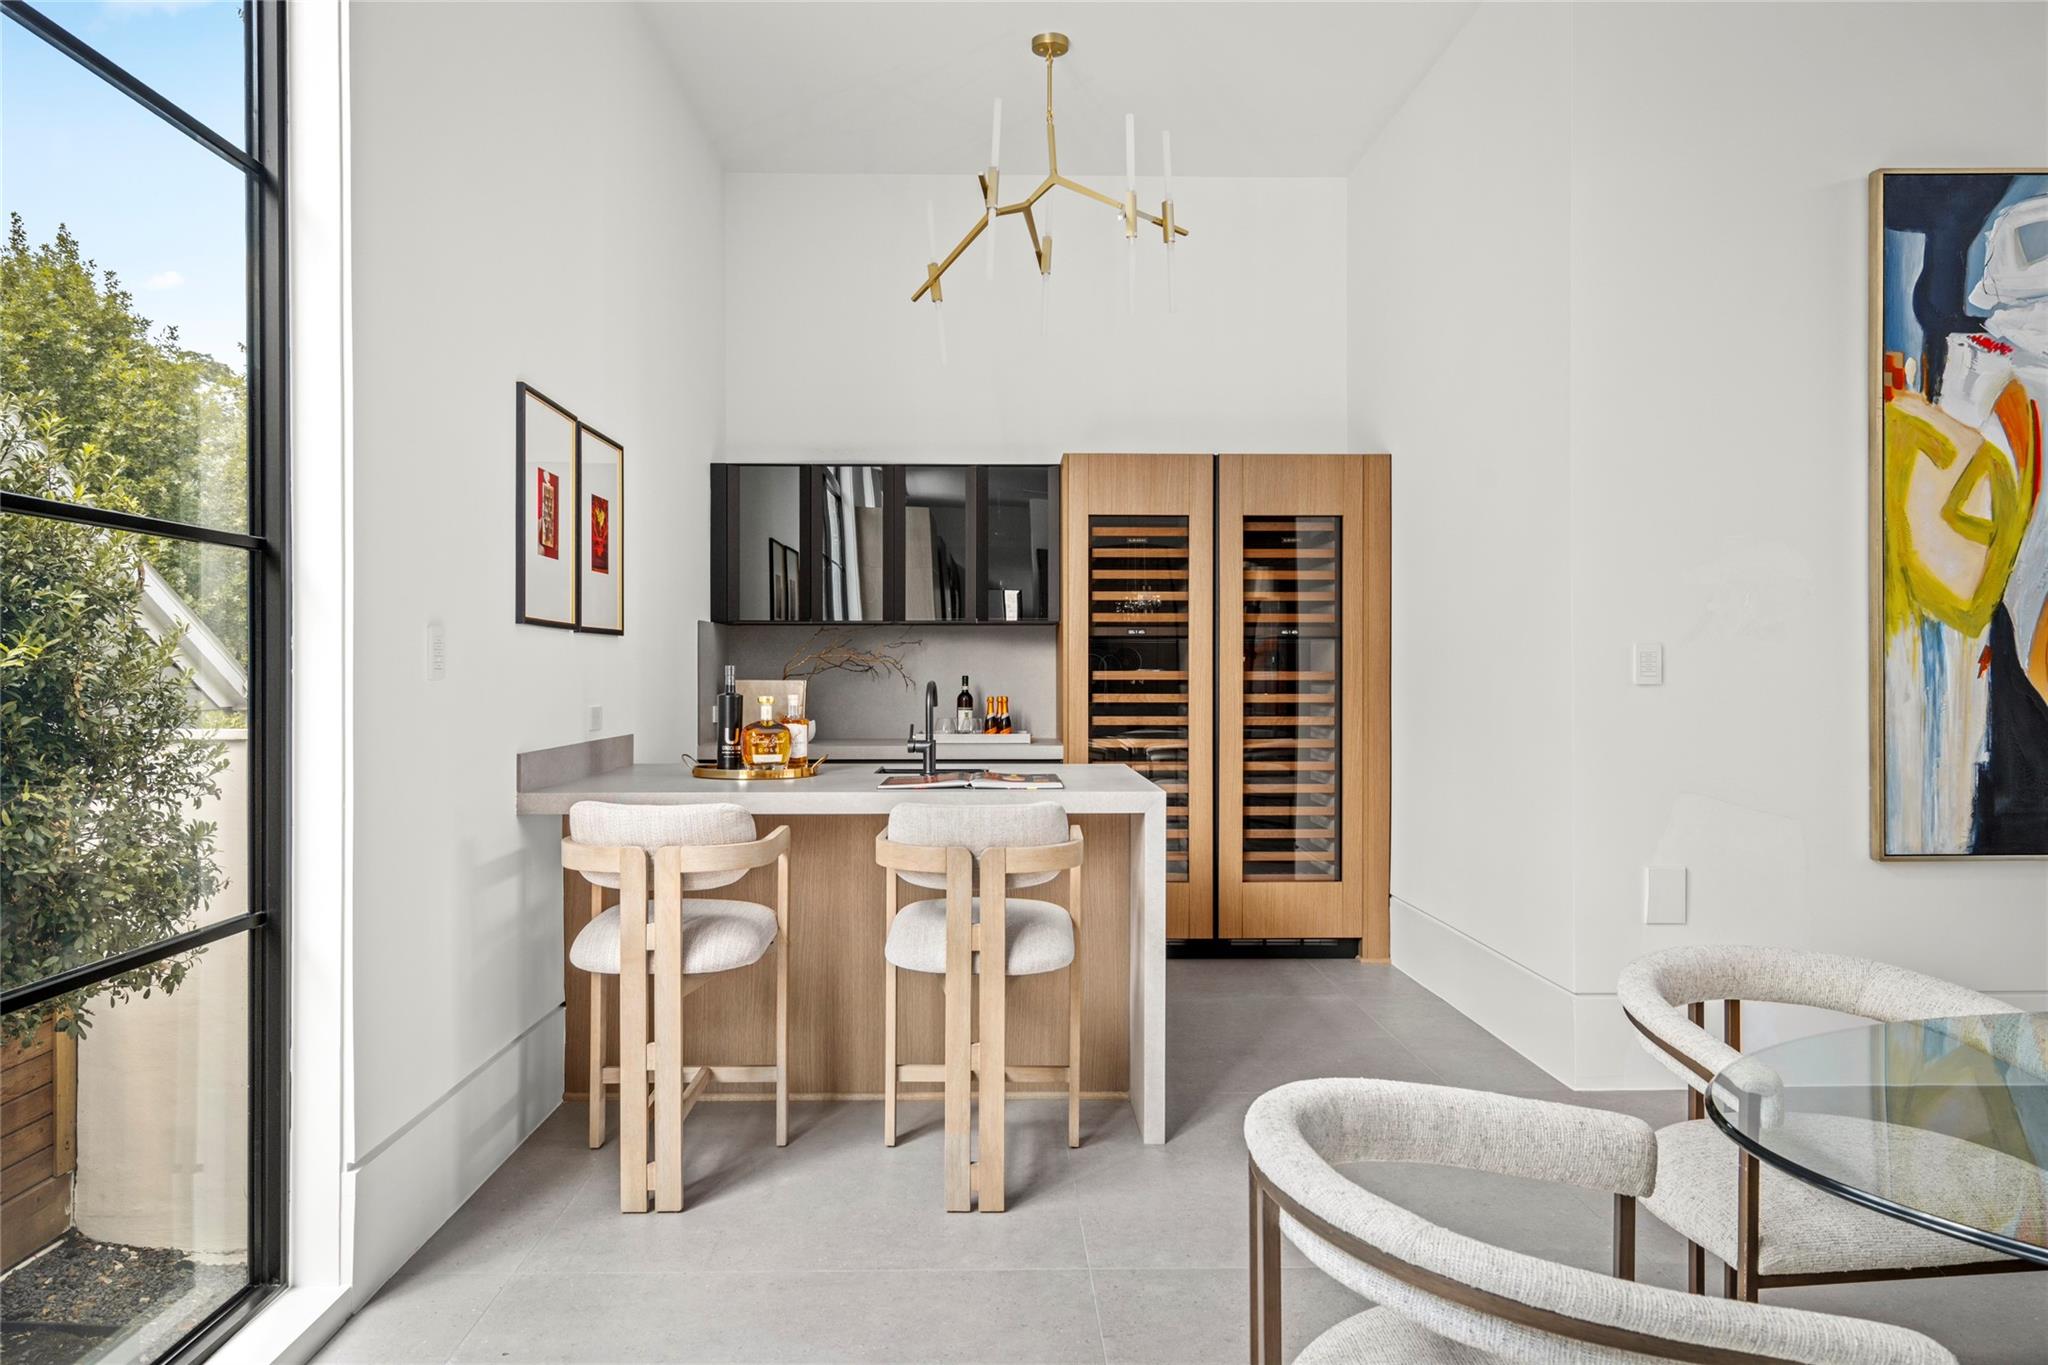
Modern kitchen with a waterfall island, twin wine refrigerators, and tall black-framed windows.
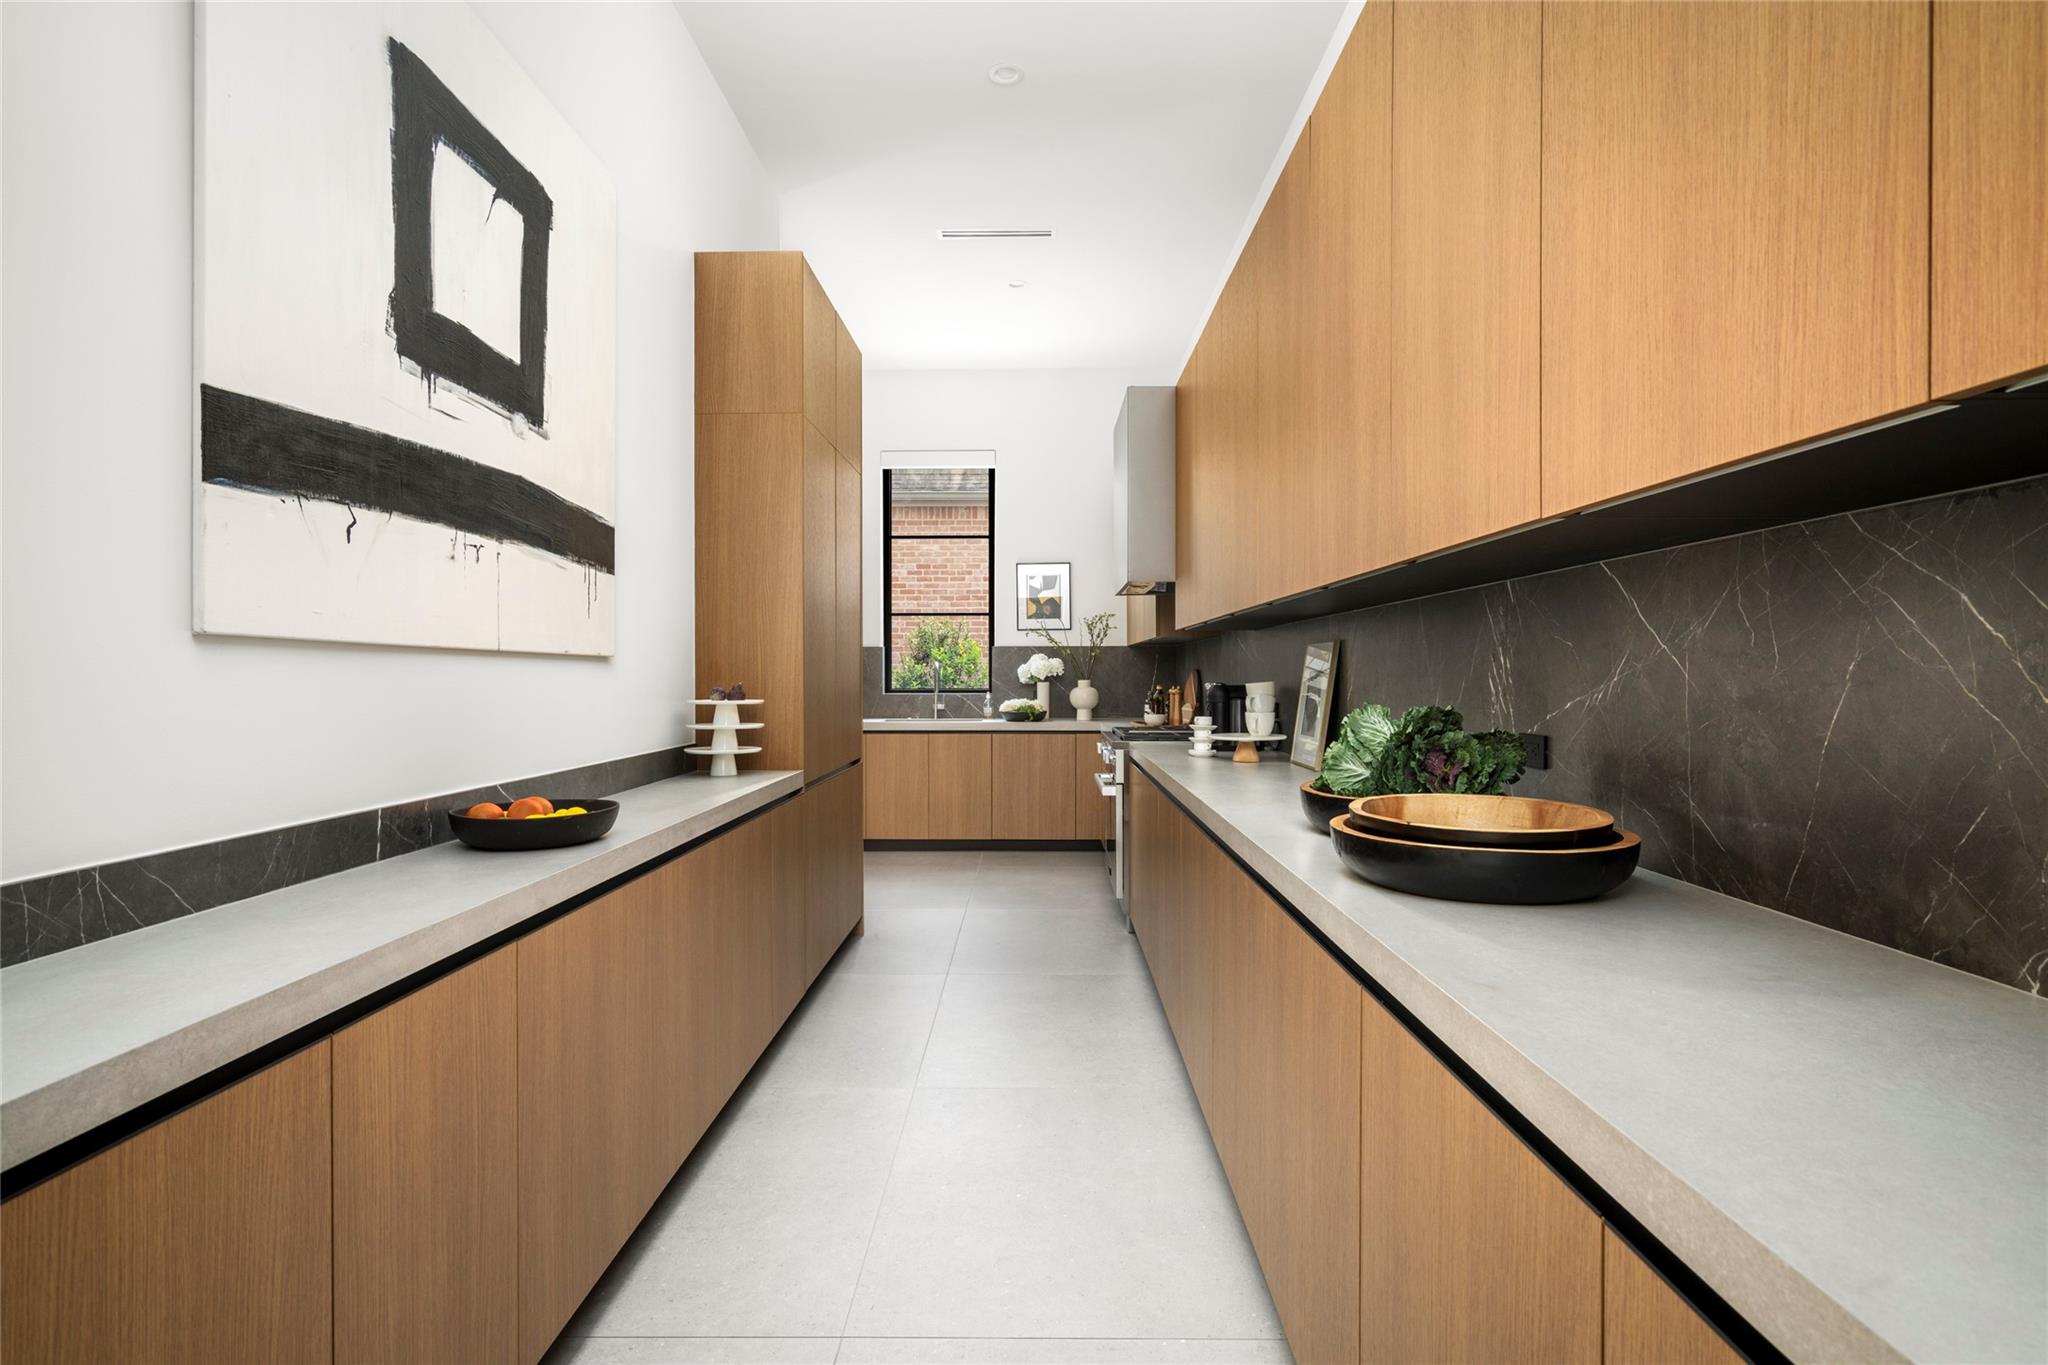
Modern galley kitchen with light wood cabinets, dark stone backsplash, and a tall window above the sink.
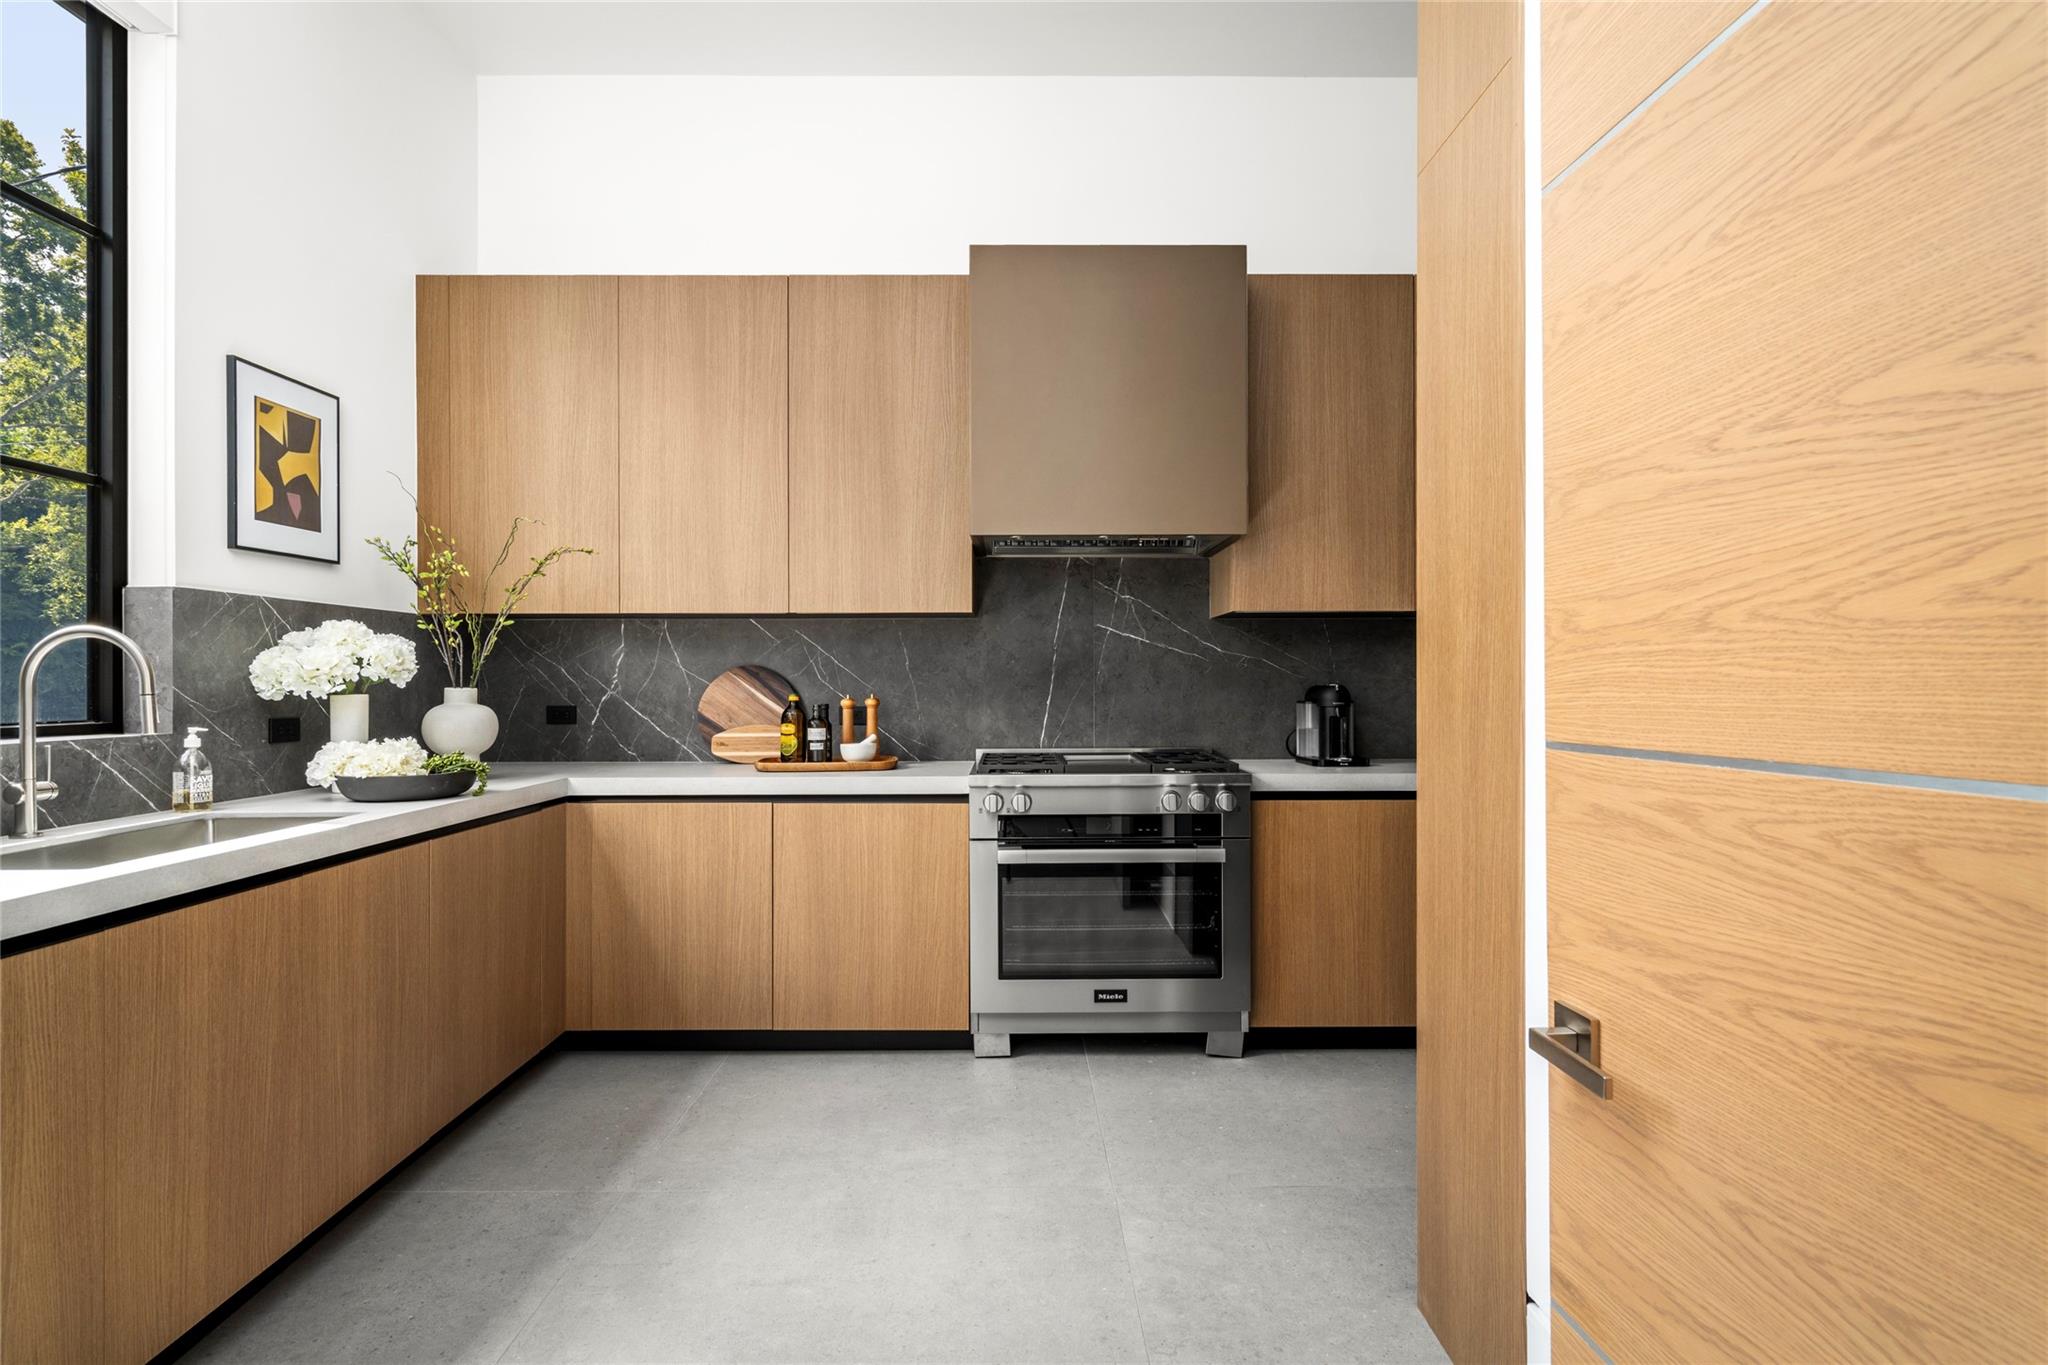
Modern kitchen with wood cabinets, dark stone backsplash, and stainless steel range beside a large window.
Double-height living room with a grand piano, floating staircase, and large windows.
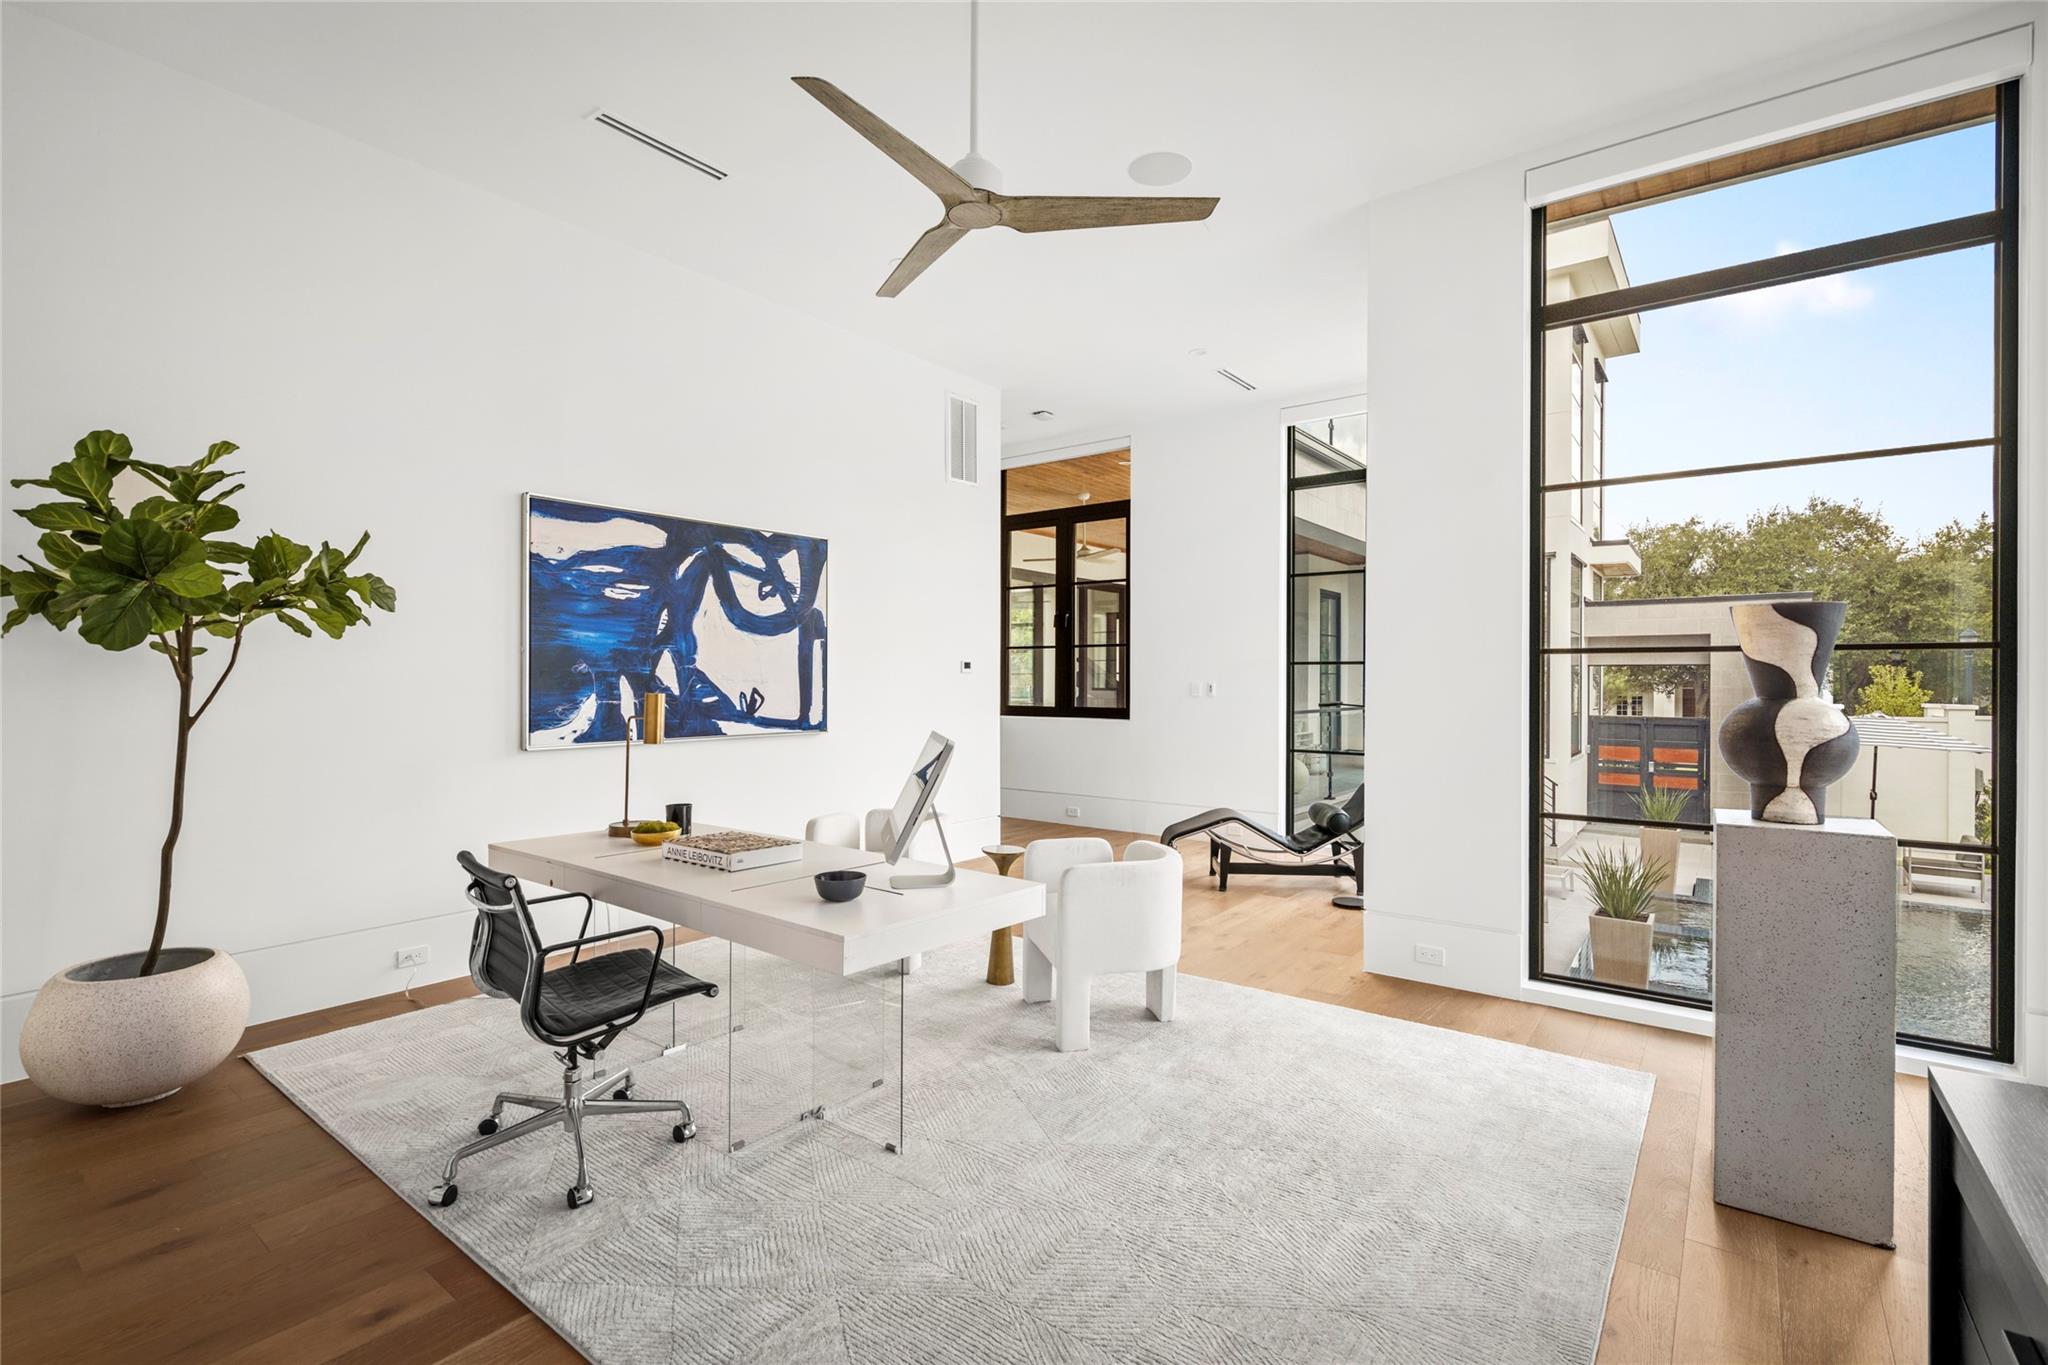
Bright home office with a white desk, blue abstract art, and tall windows overlooking a courtyard sculpture.
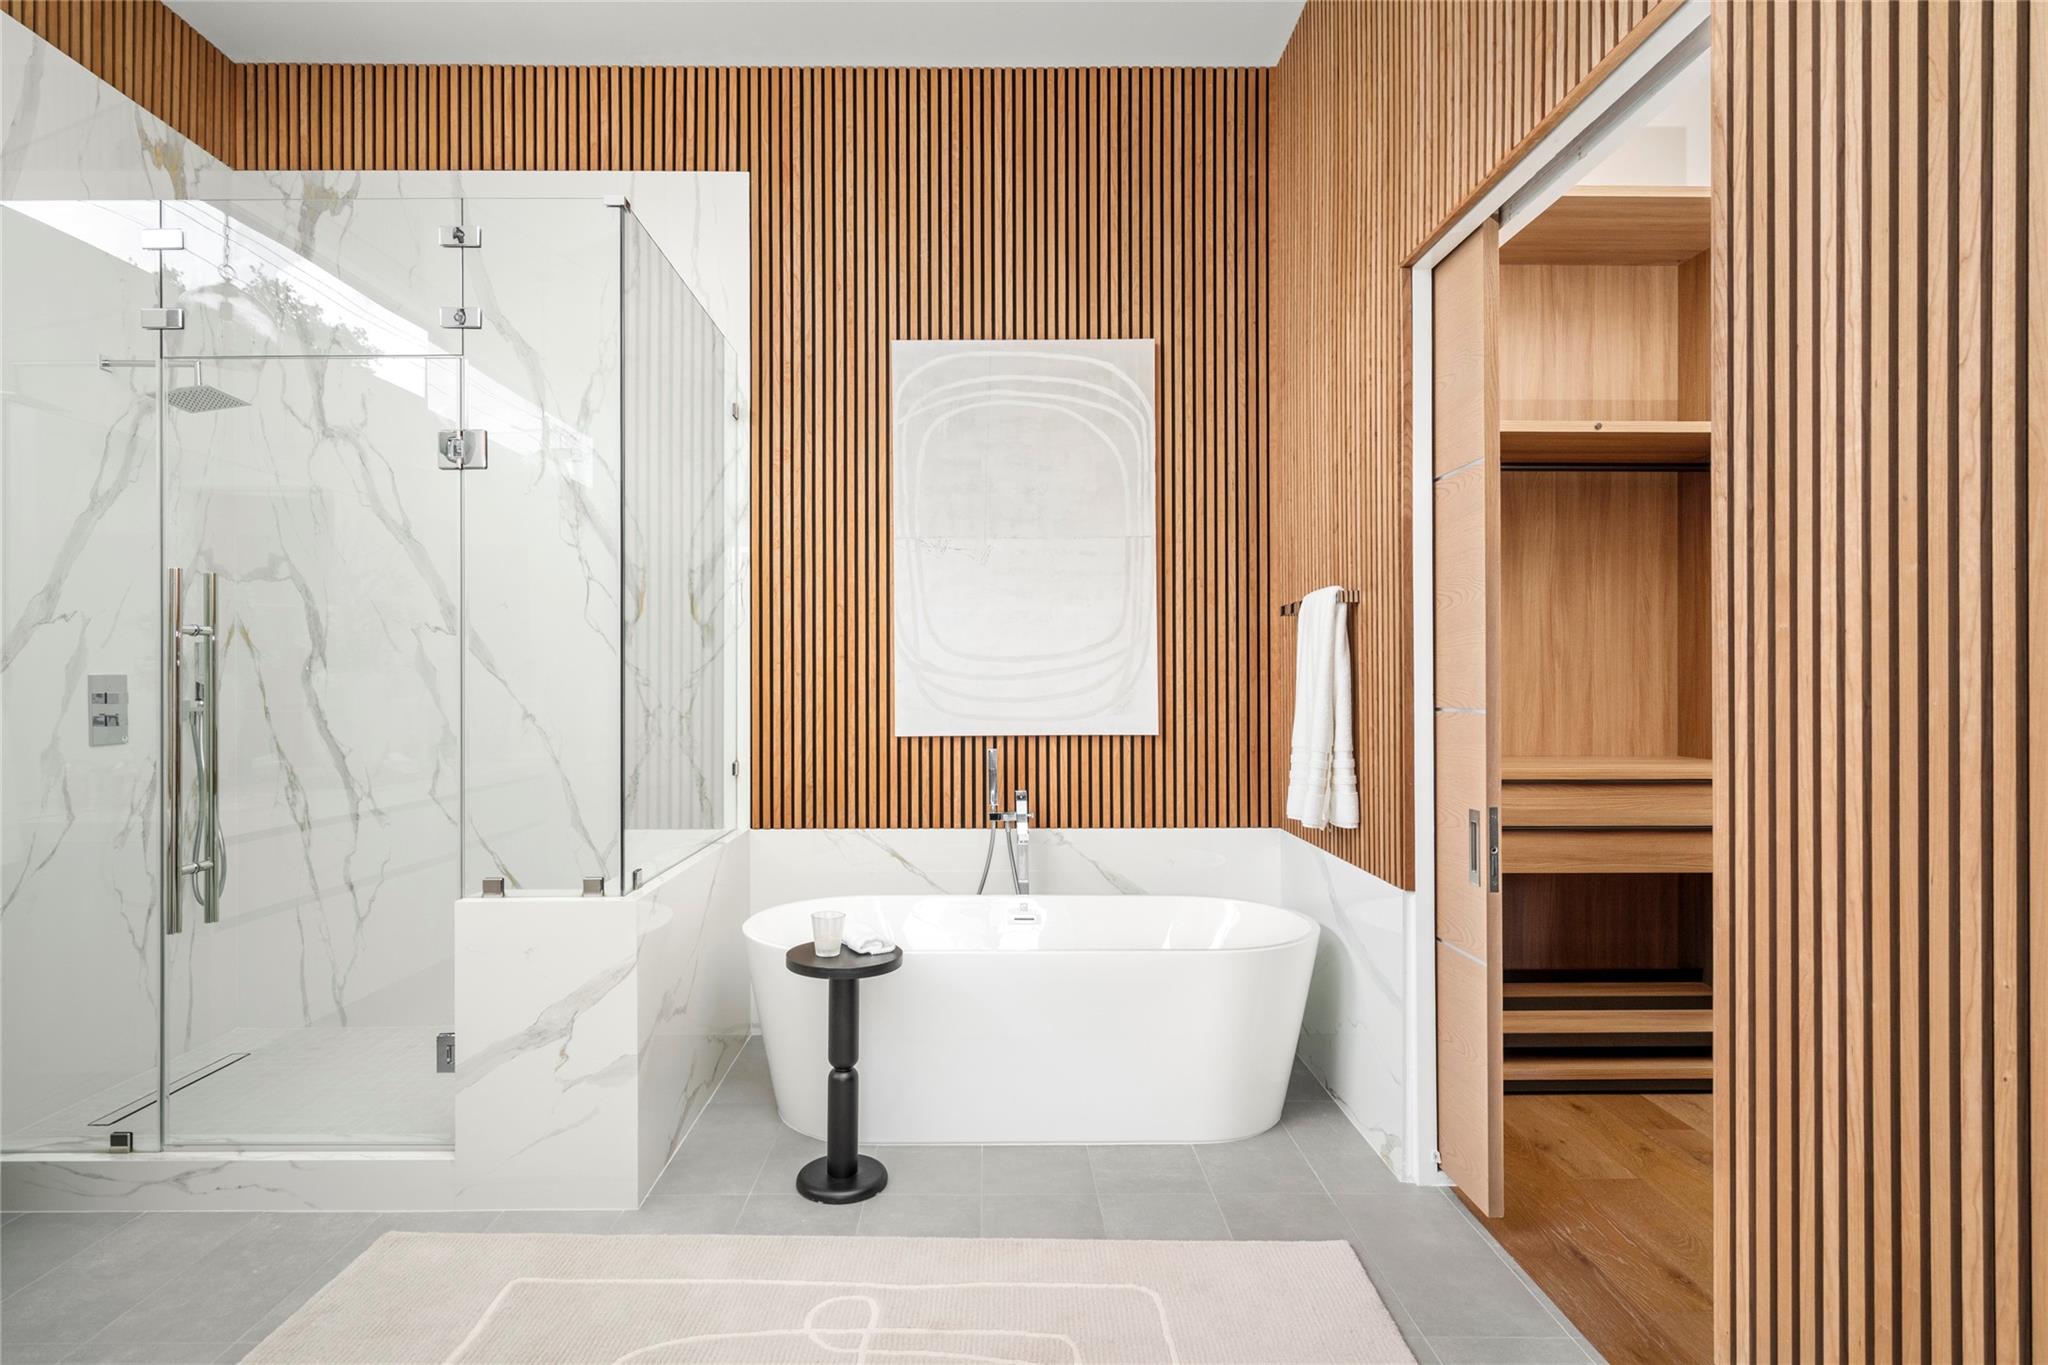
Modern bathroom with a freestanding tub, glass marble shower, and wood slat walls.
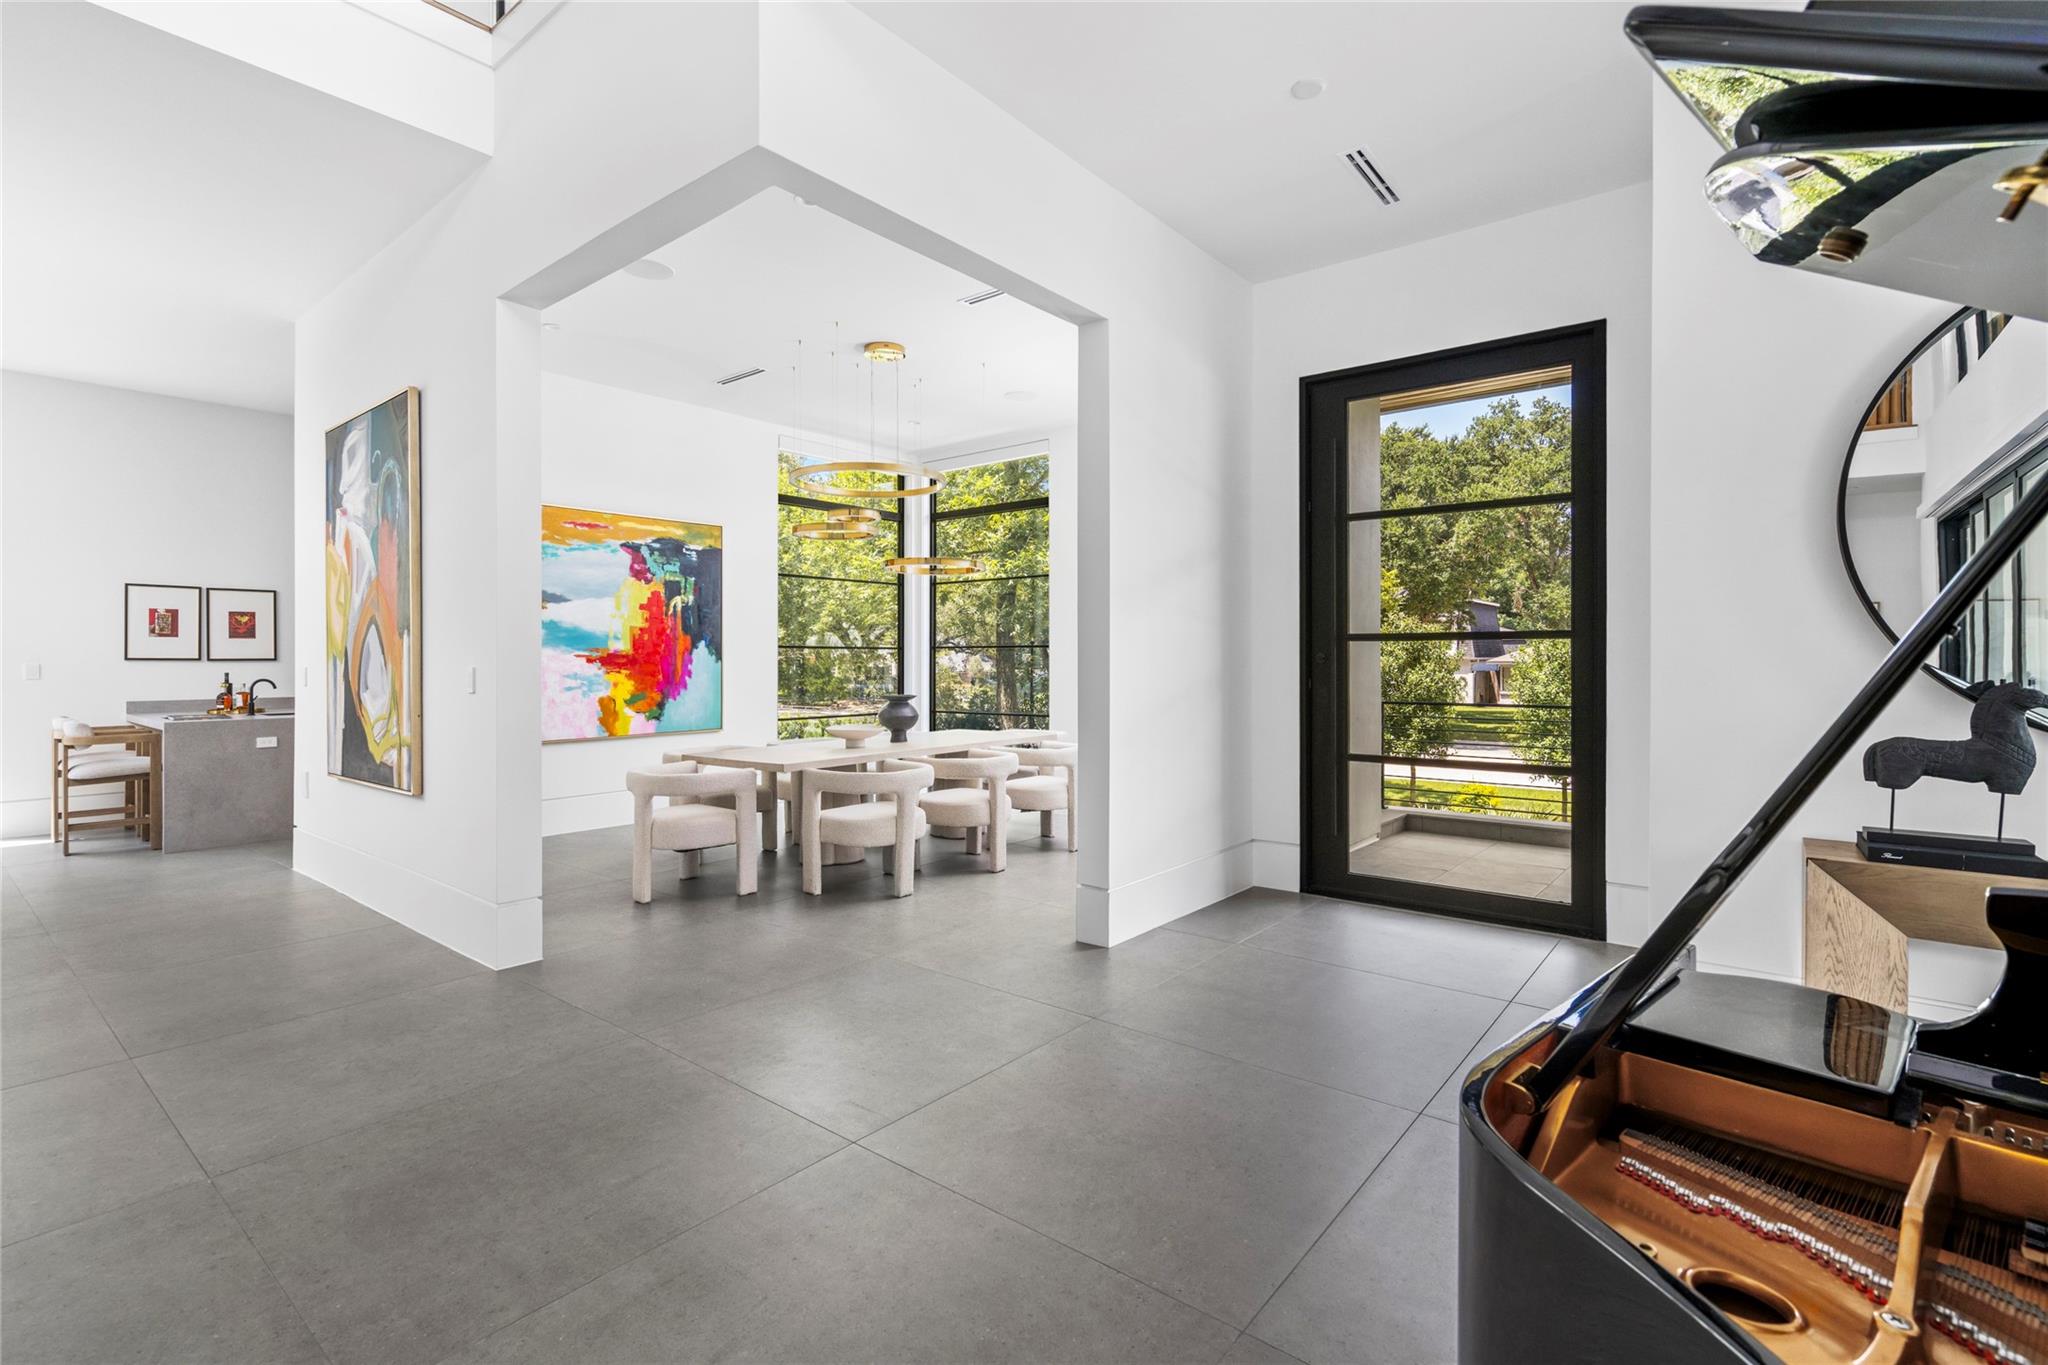
Modern dining room with brass pendant lights, leafy window views, and a grand piano in the foreground.
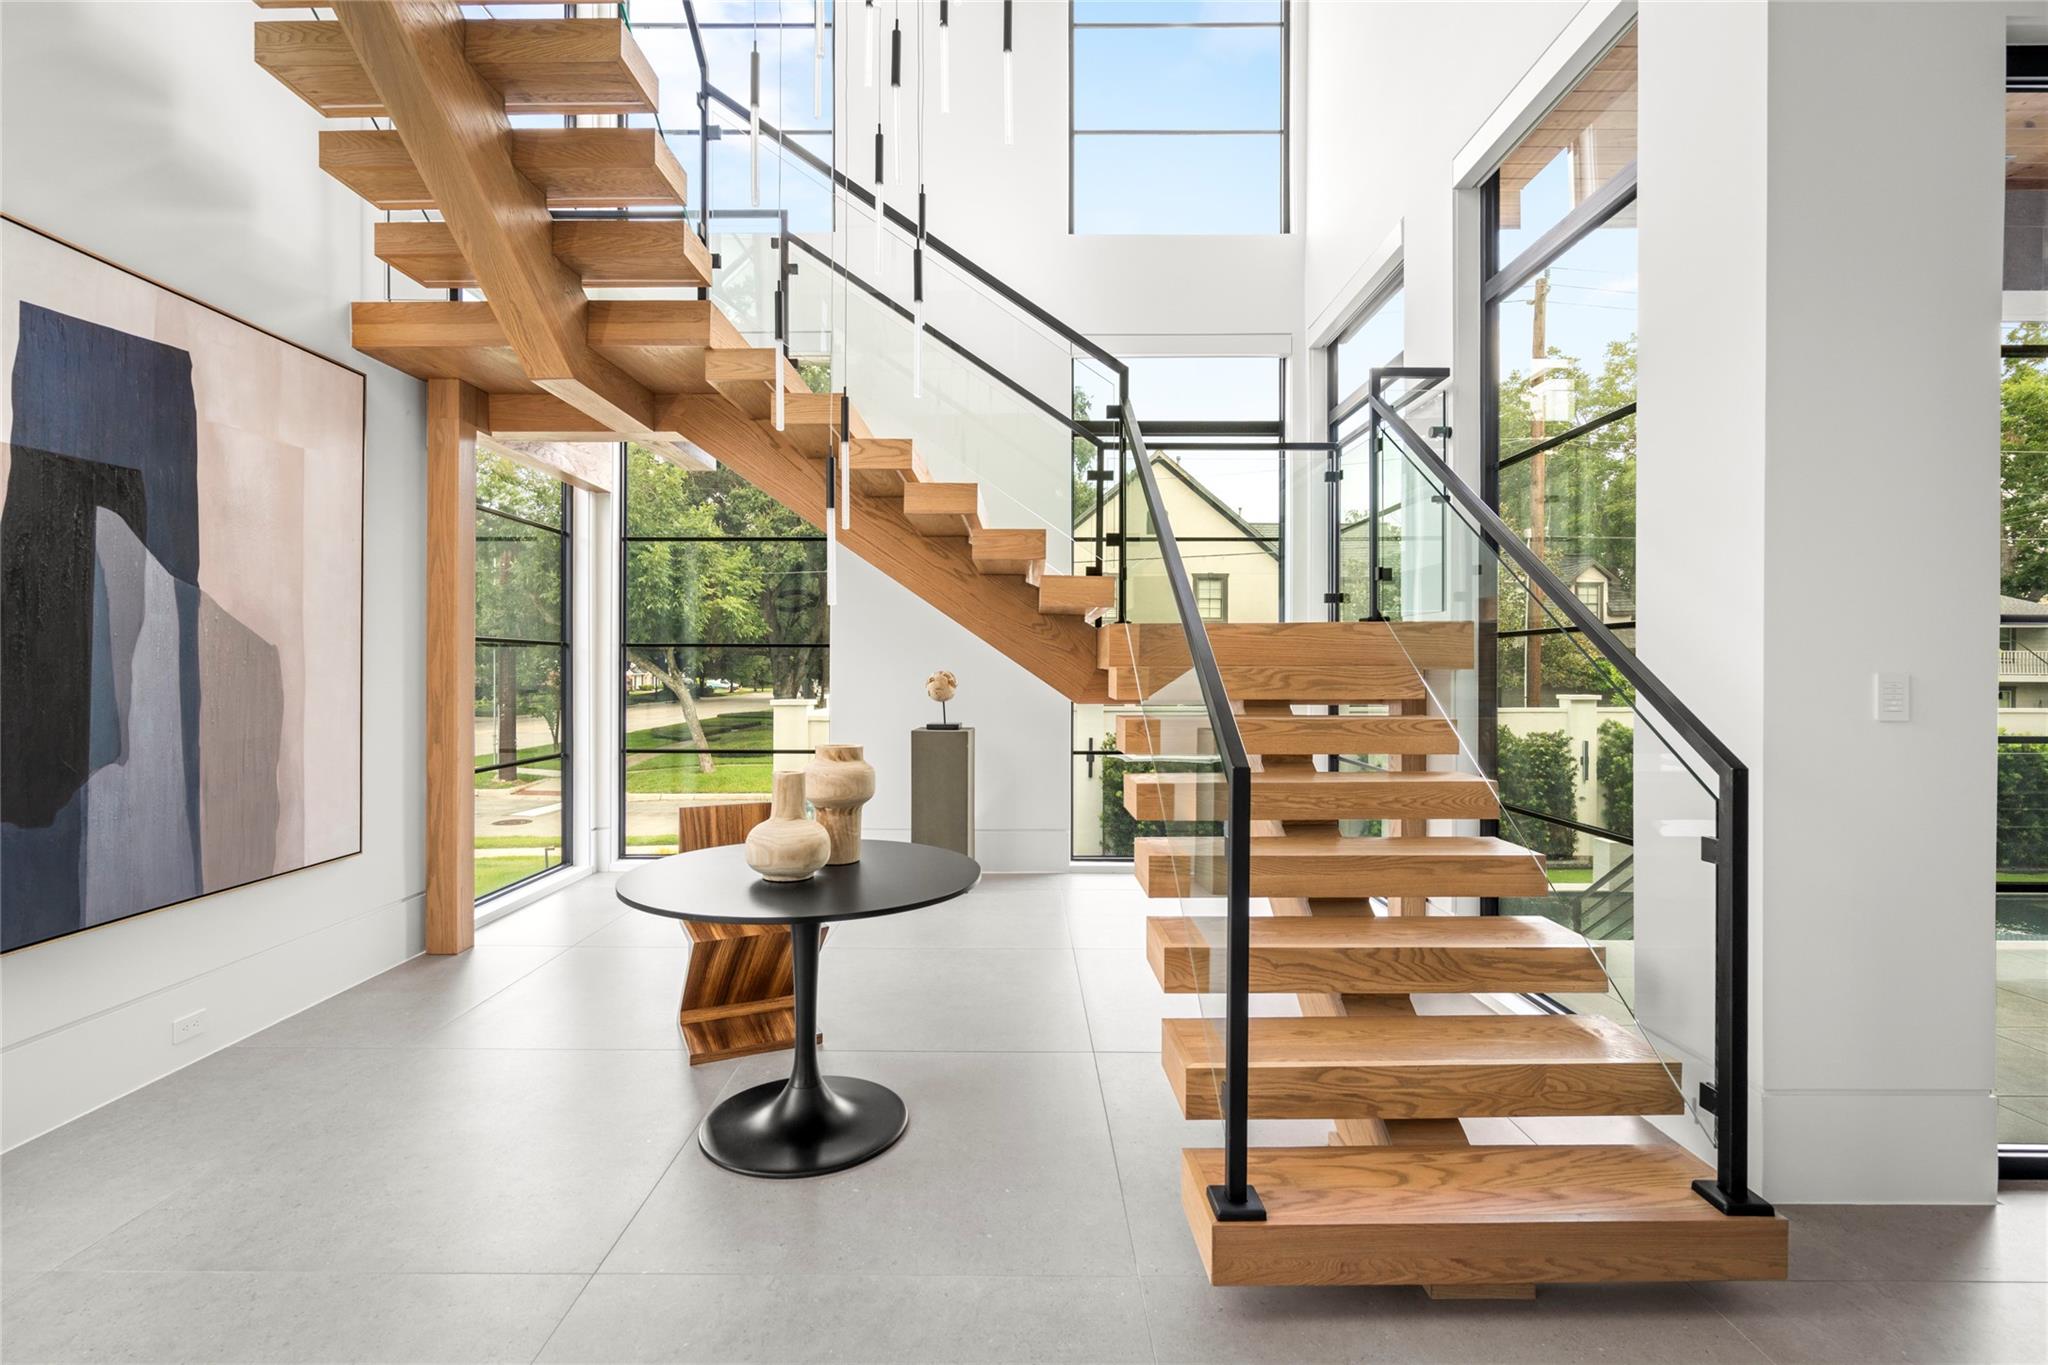
Modern interior with a floating wood staircase, glass railings, and floor-to-ceiling windows.
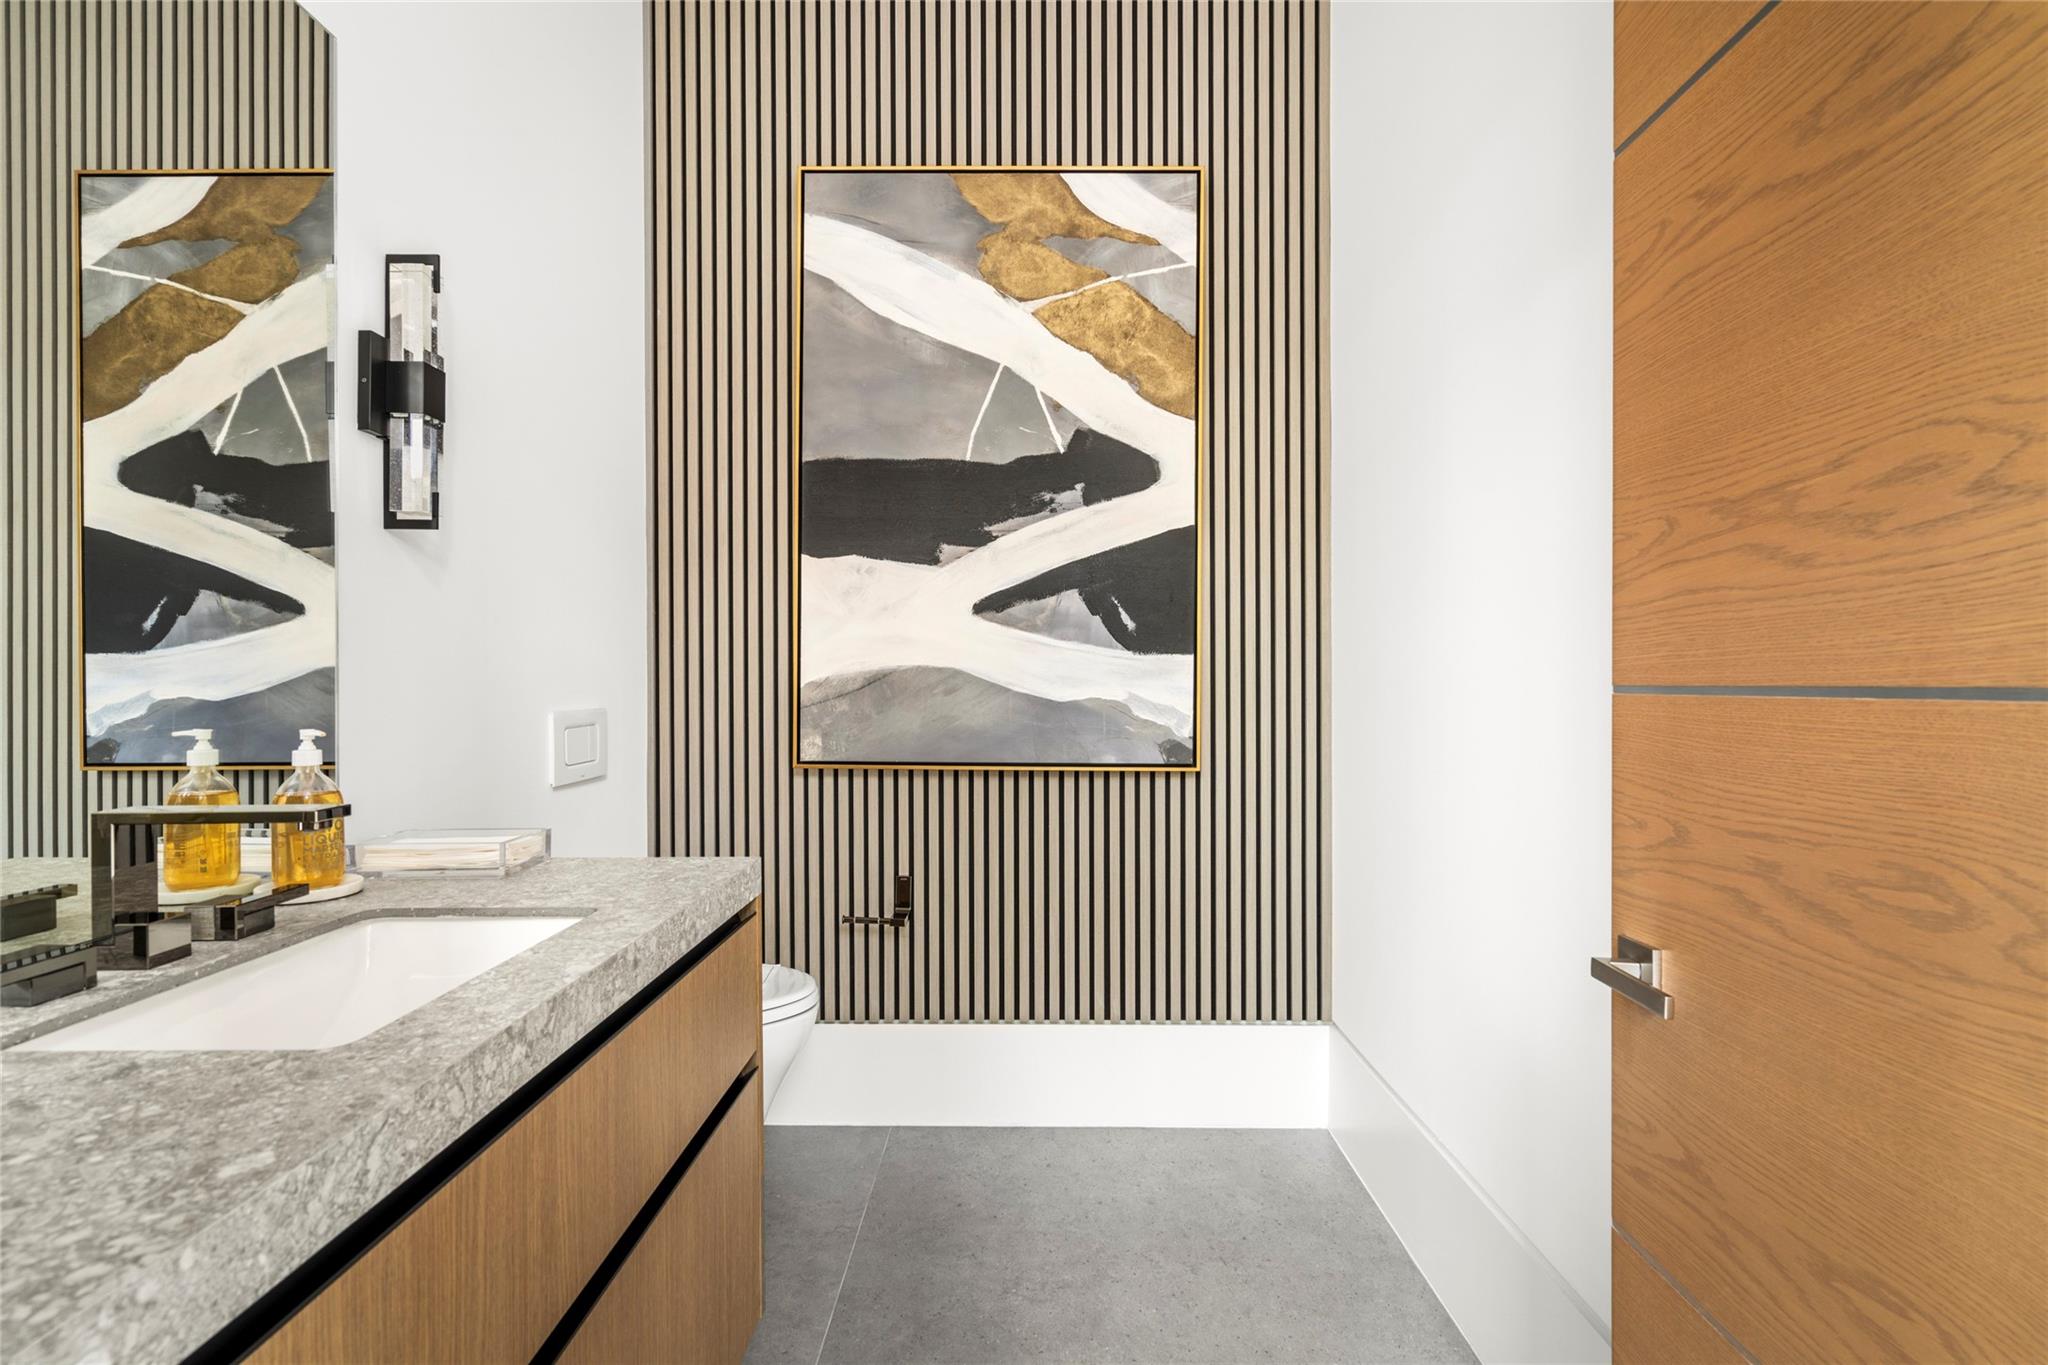
Modern bathroom with a gray stone vanity, wood cabinetry, and striped accent wall.
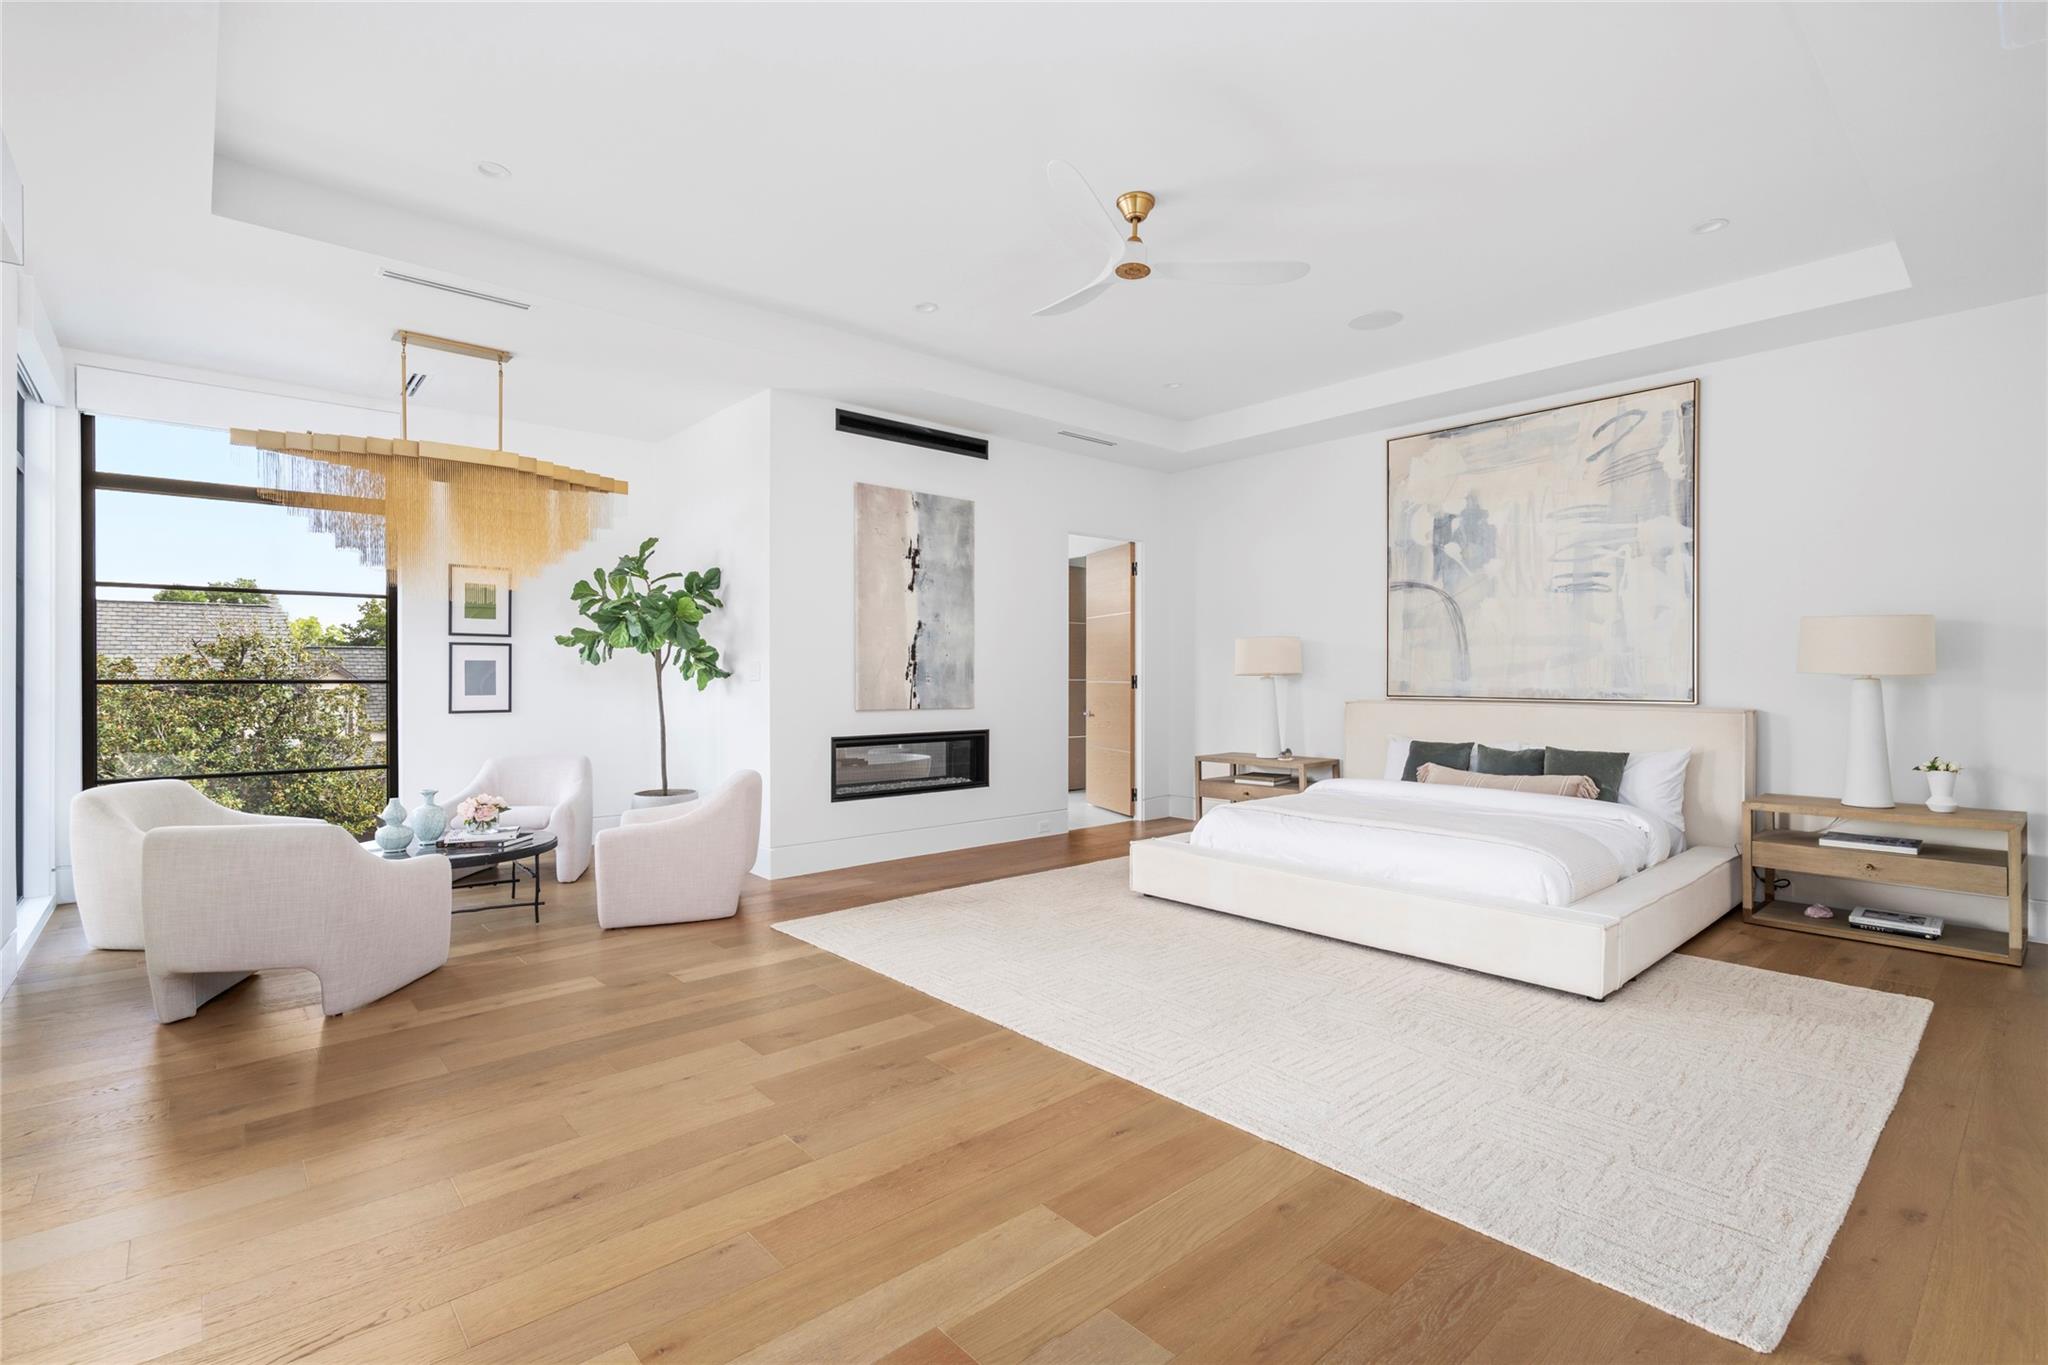
Primary bedroom with a sitting area, tall windows, modern fireplace, and light wood floors.
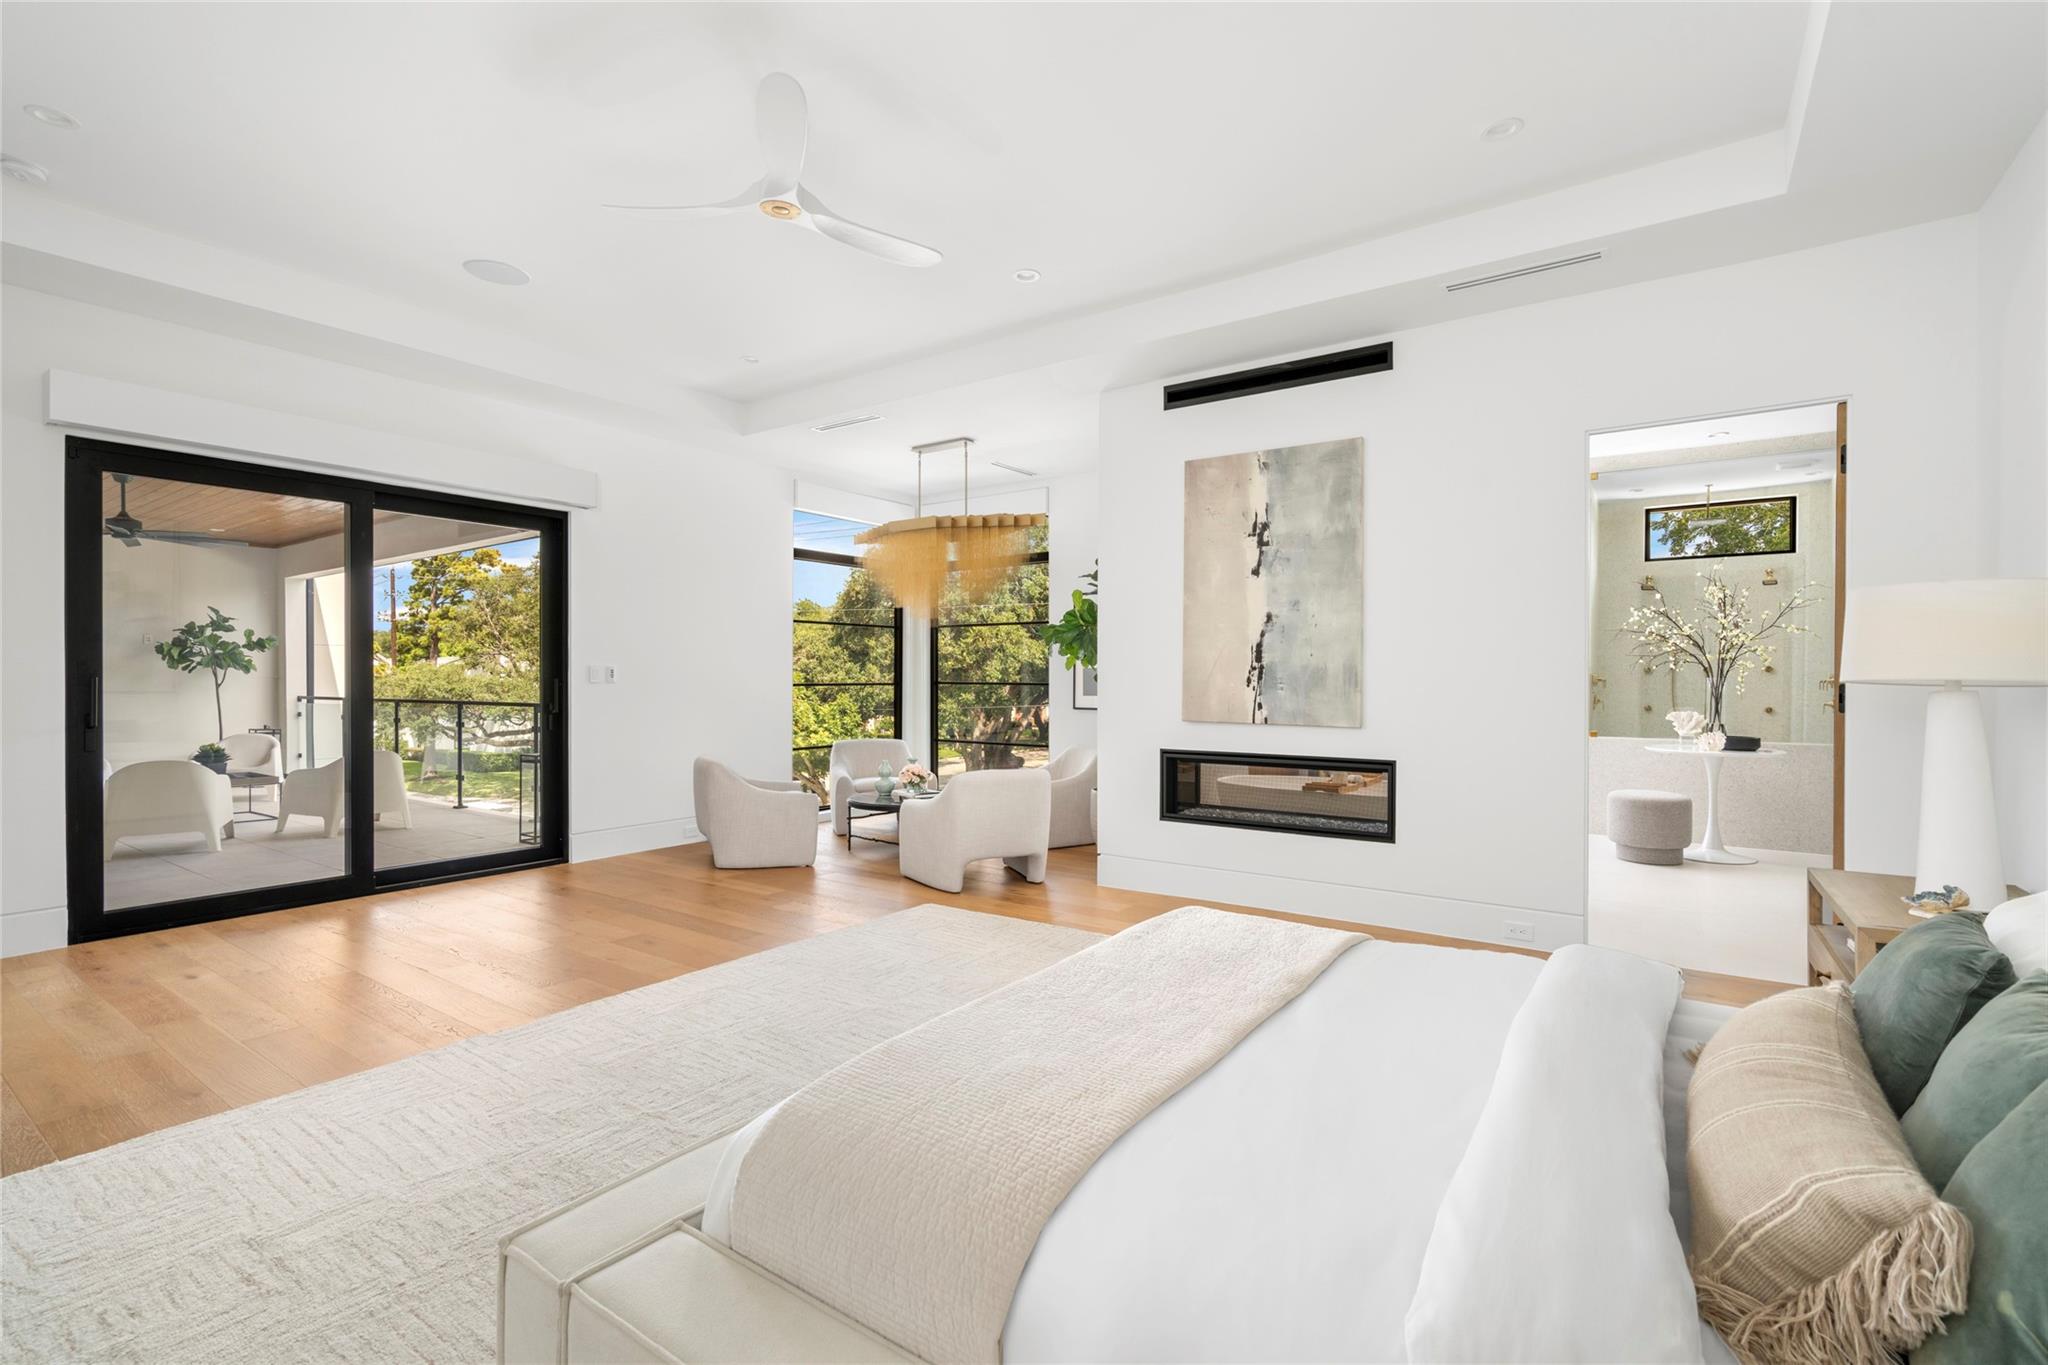
Modern bedroom with a sitting area, linear fireplace, and sliding doors to a balcony.
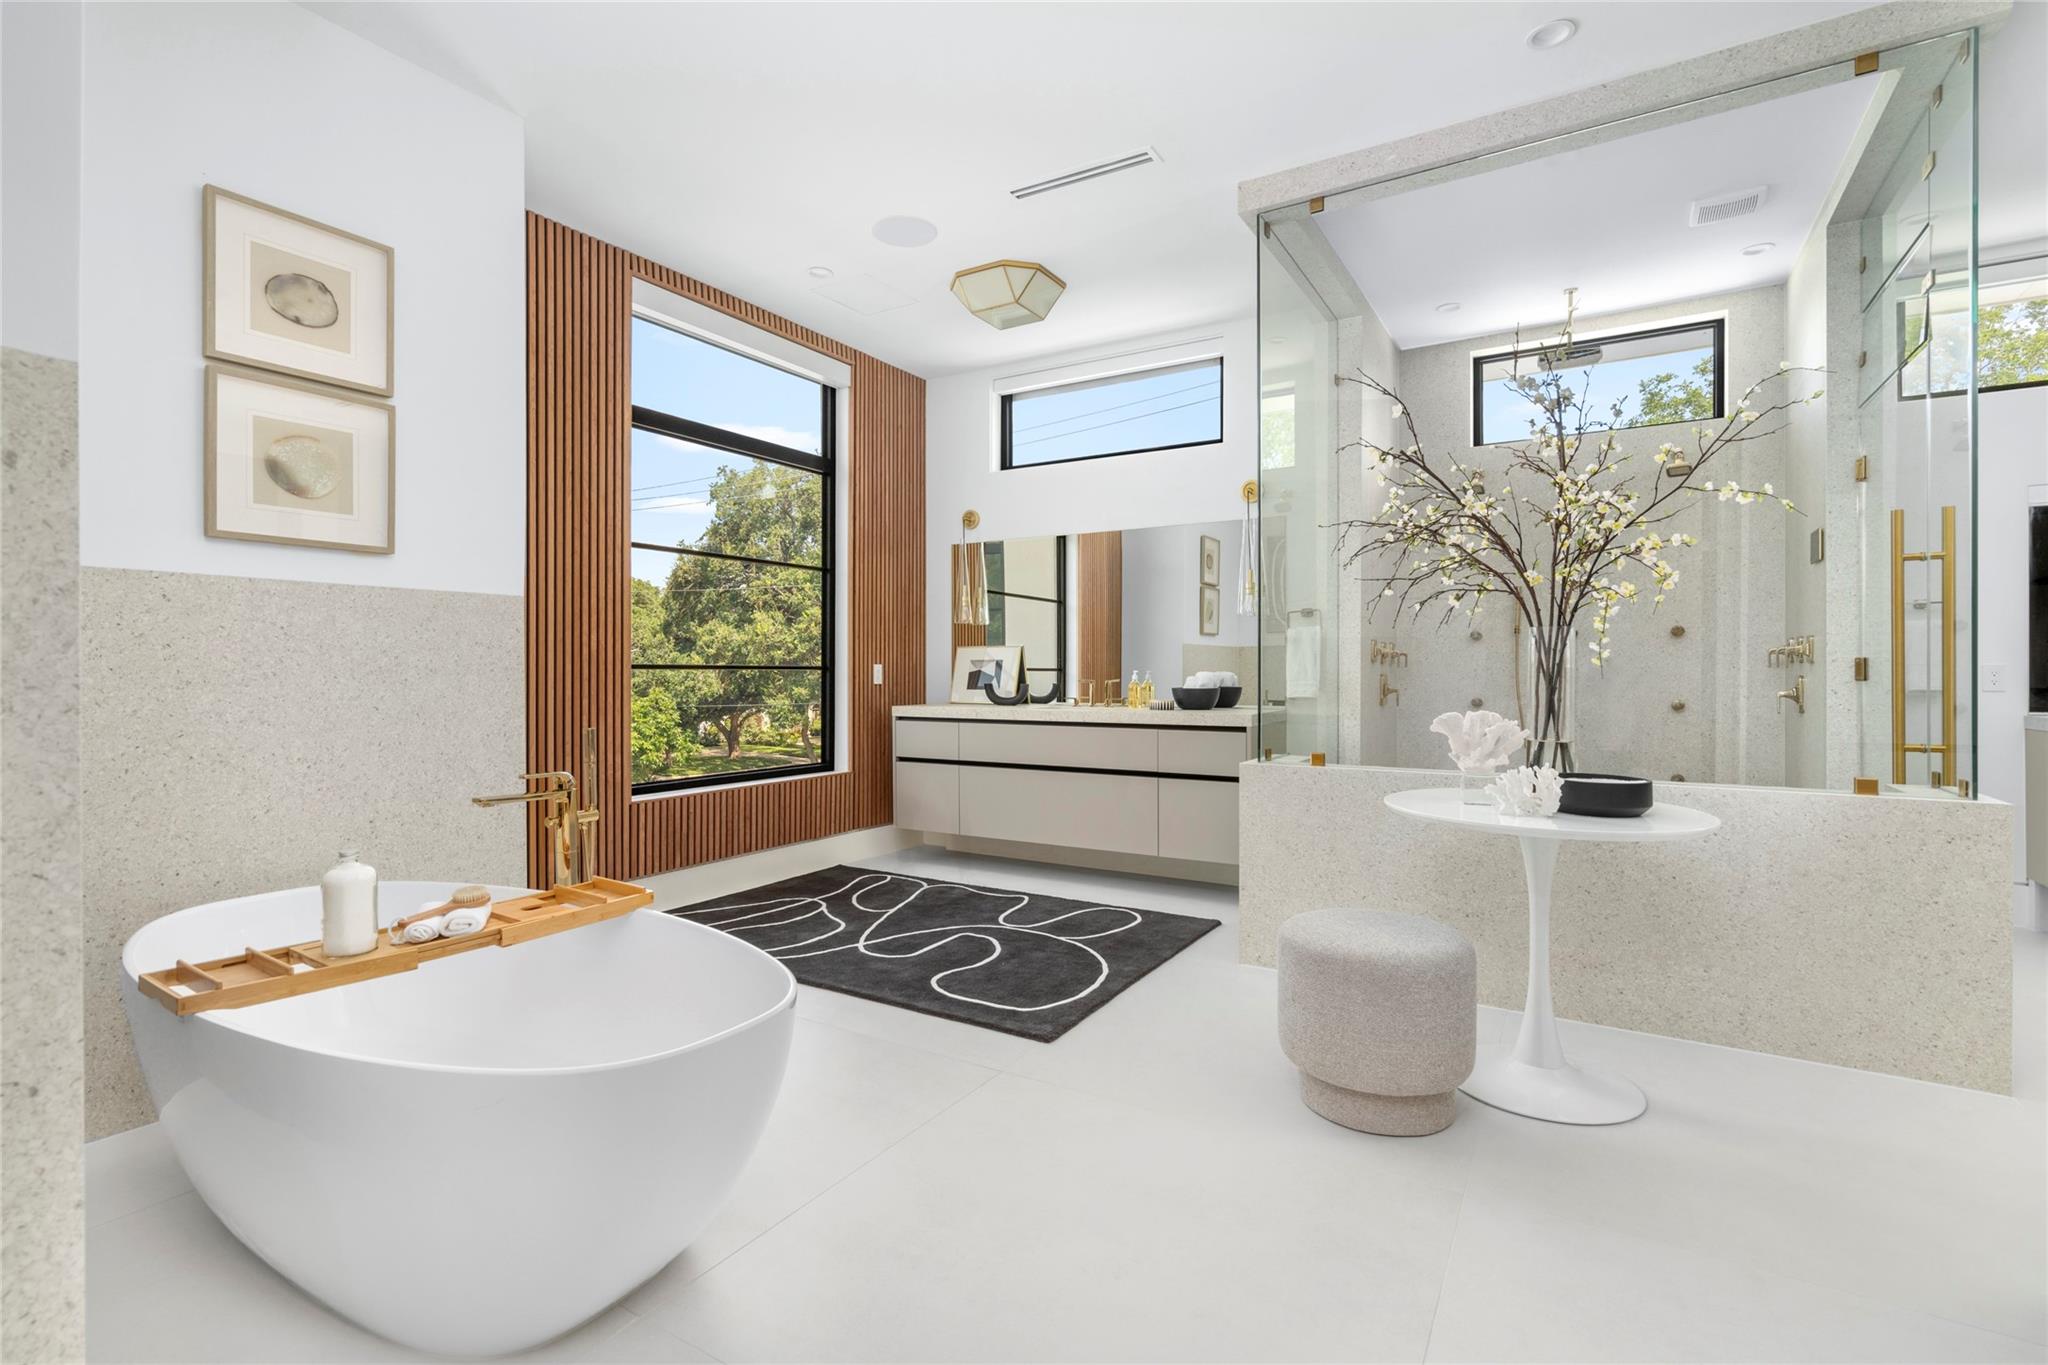
Modern bathroom with a freestanding tub, double vanity, and glass shower beside a large window.
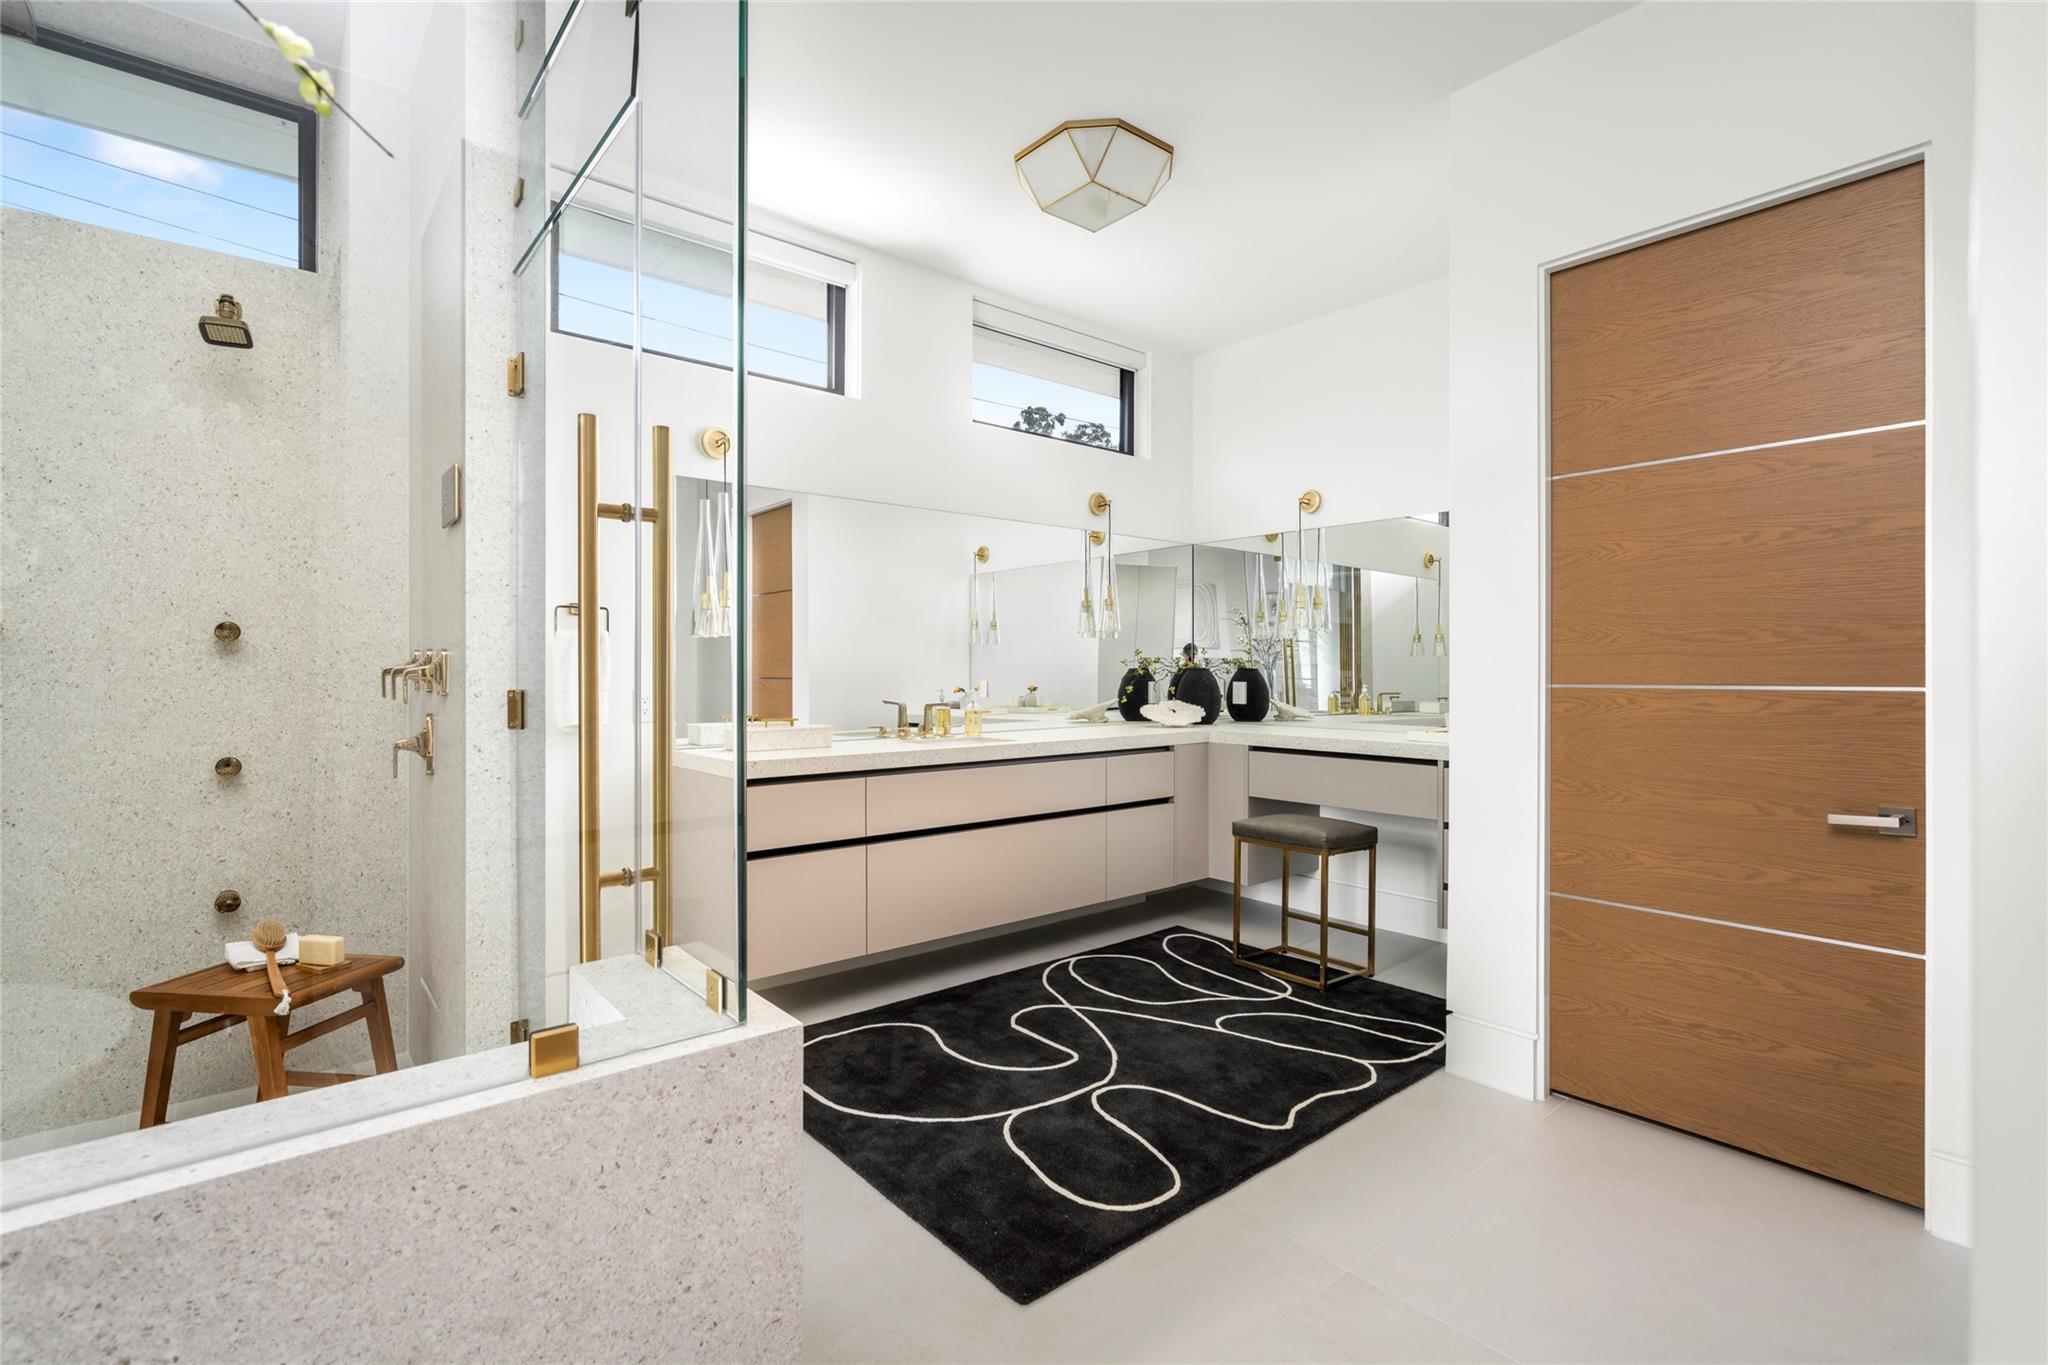
Contemporary bathroom with a glass shower, brass fixtures, double vanity, and patterned black rug.
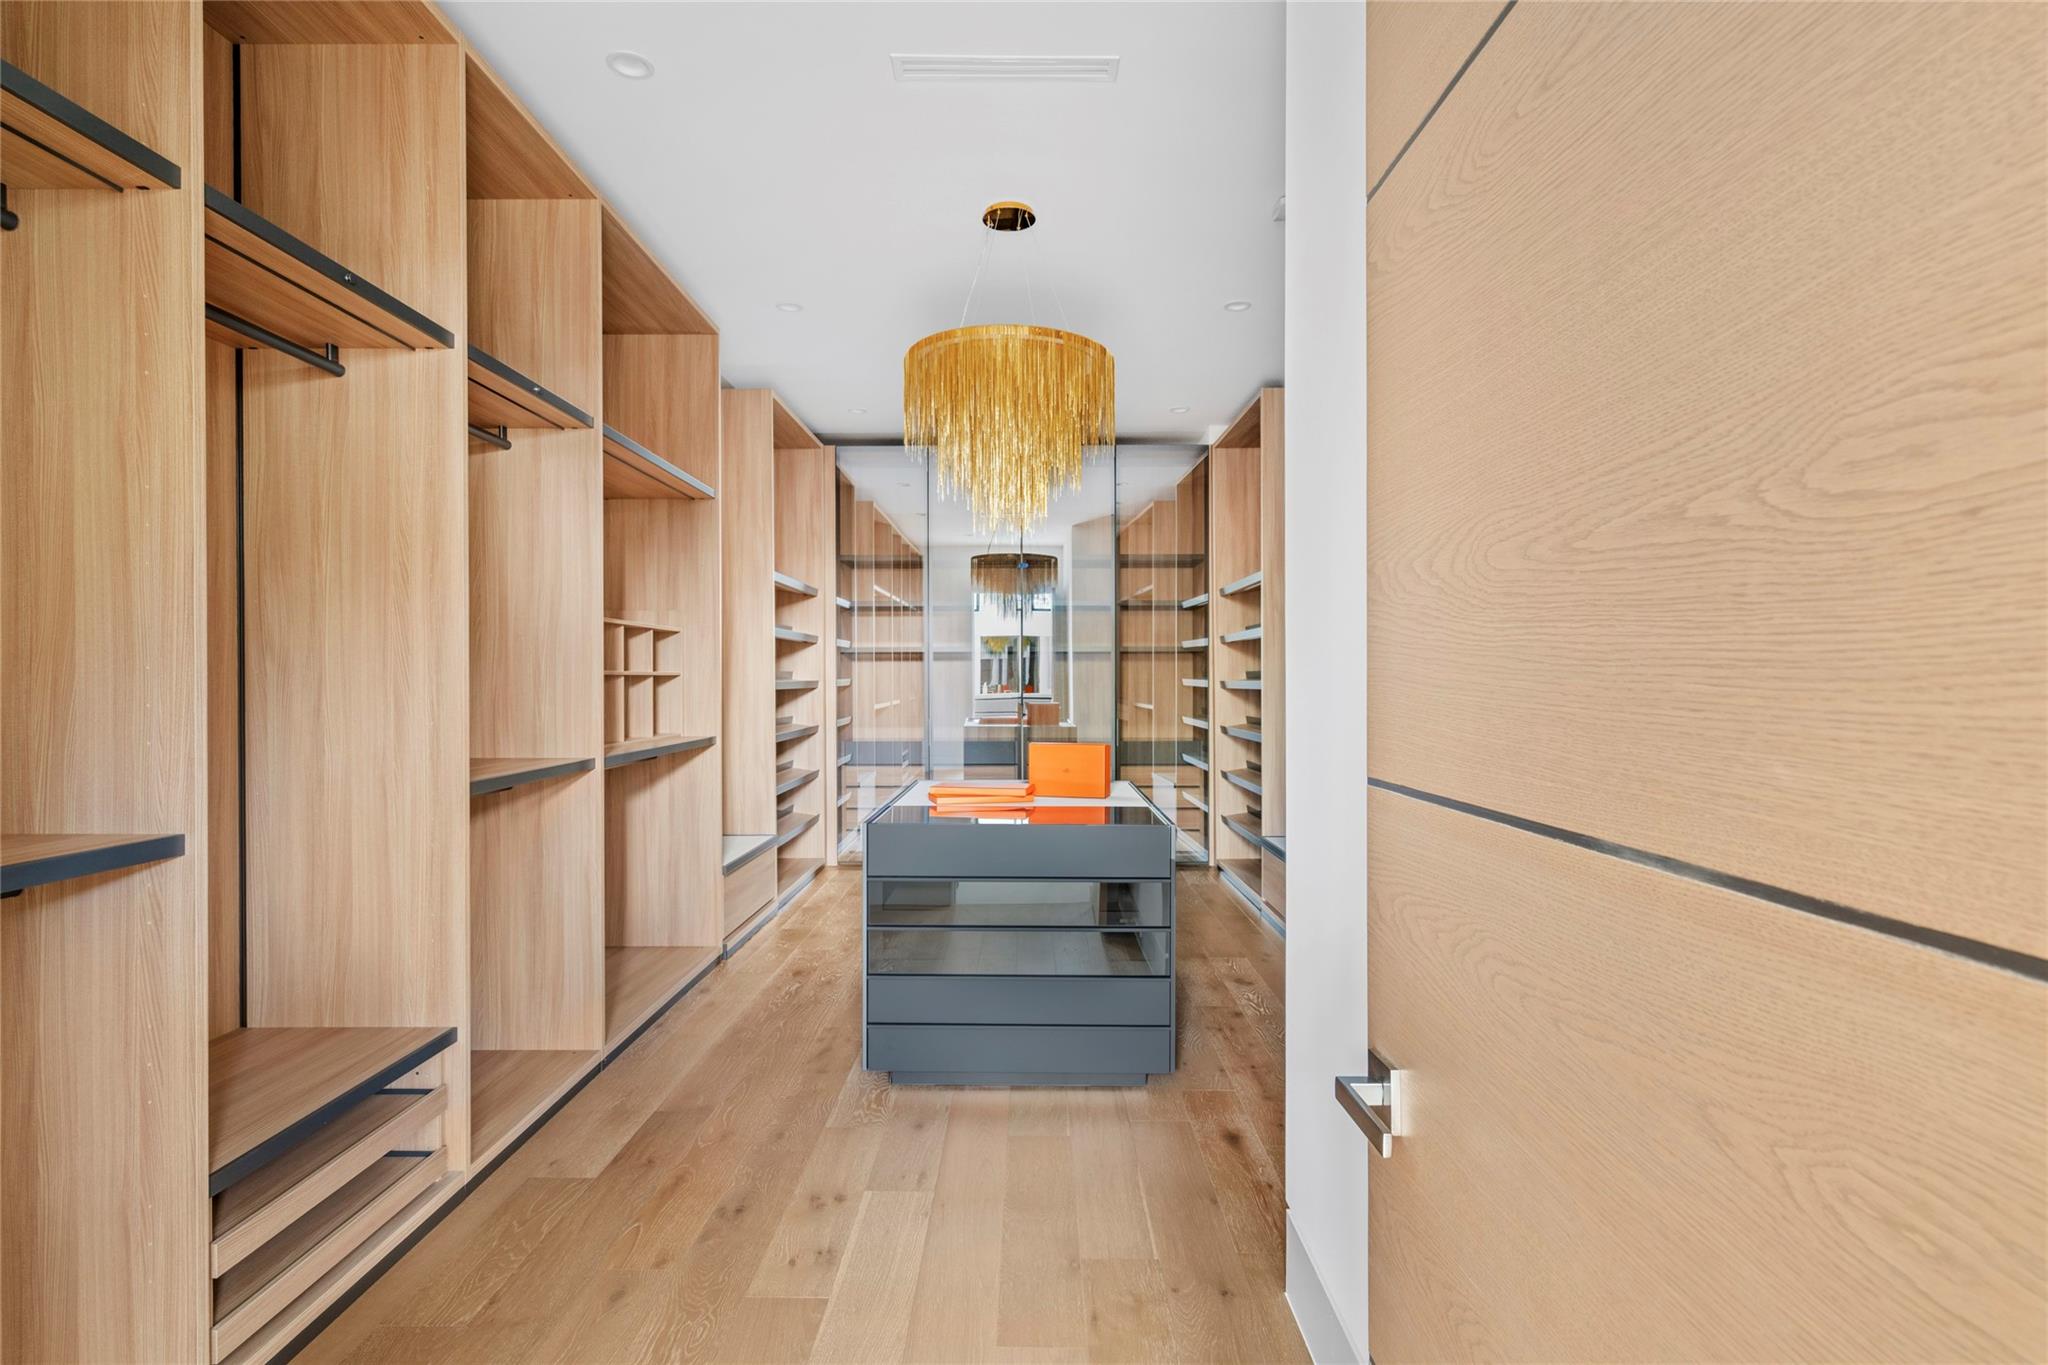
Walk-in closet with light wood shelving, a gray drawer island, and a gold chandelier.
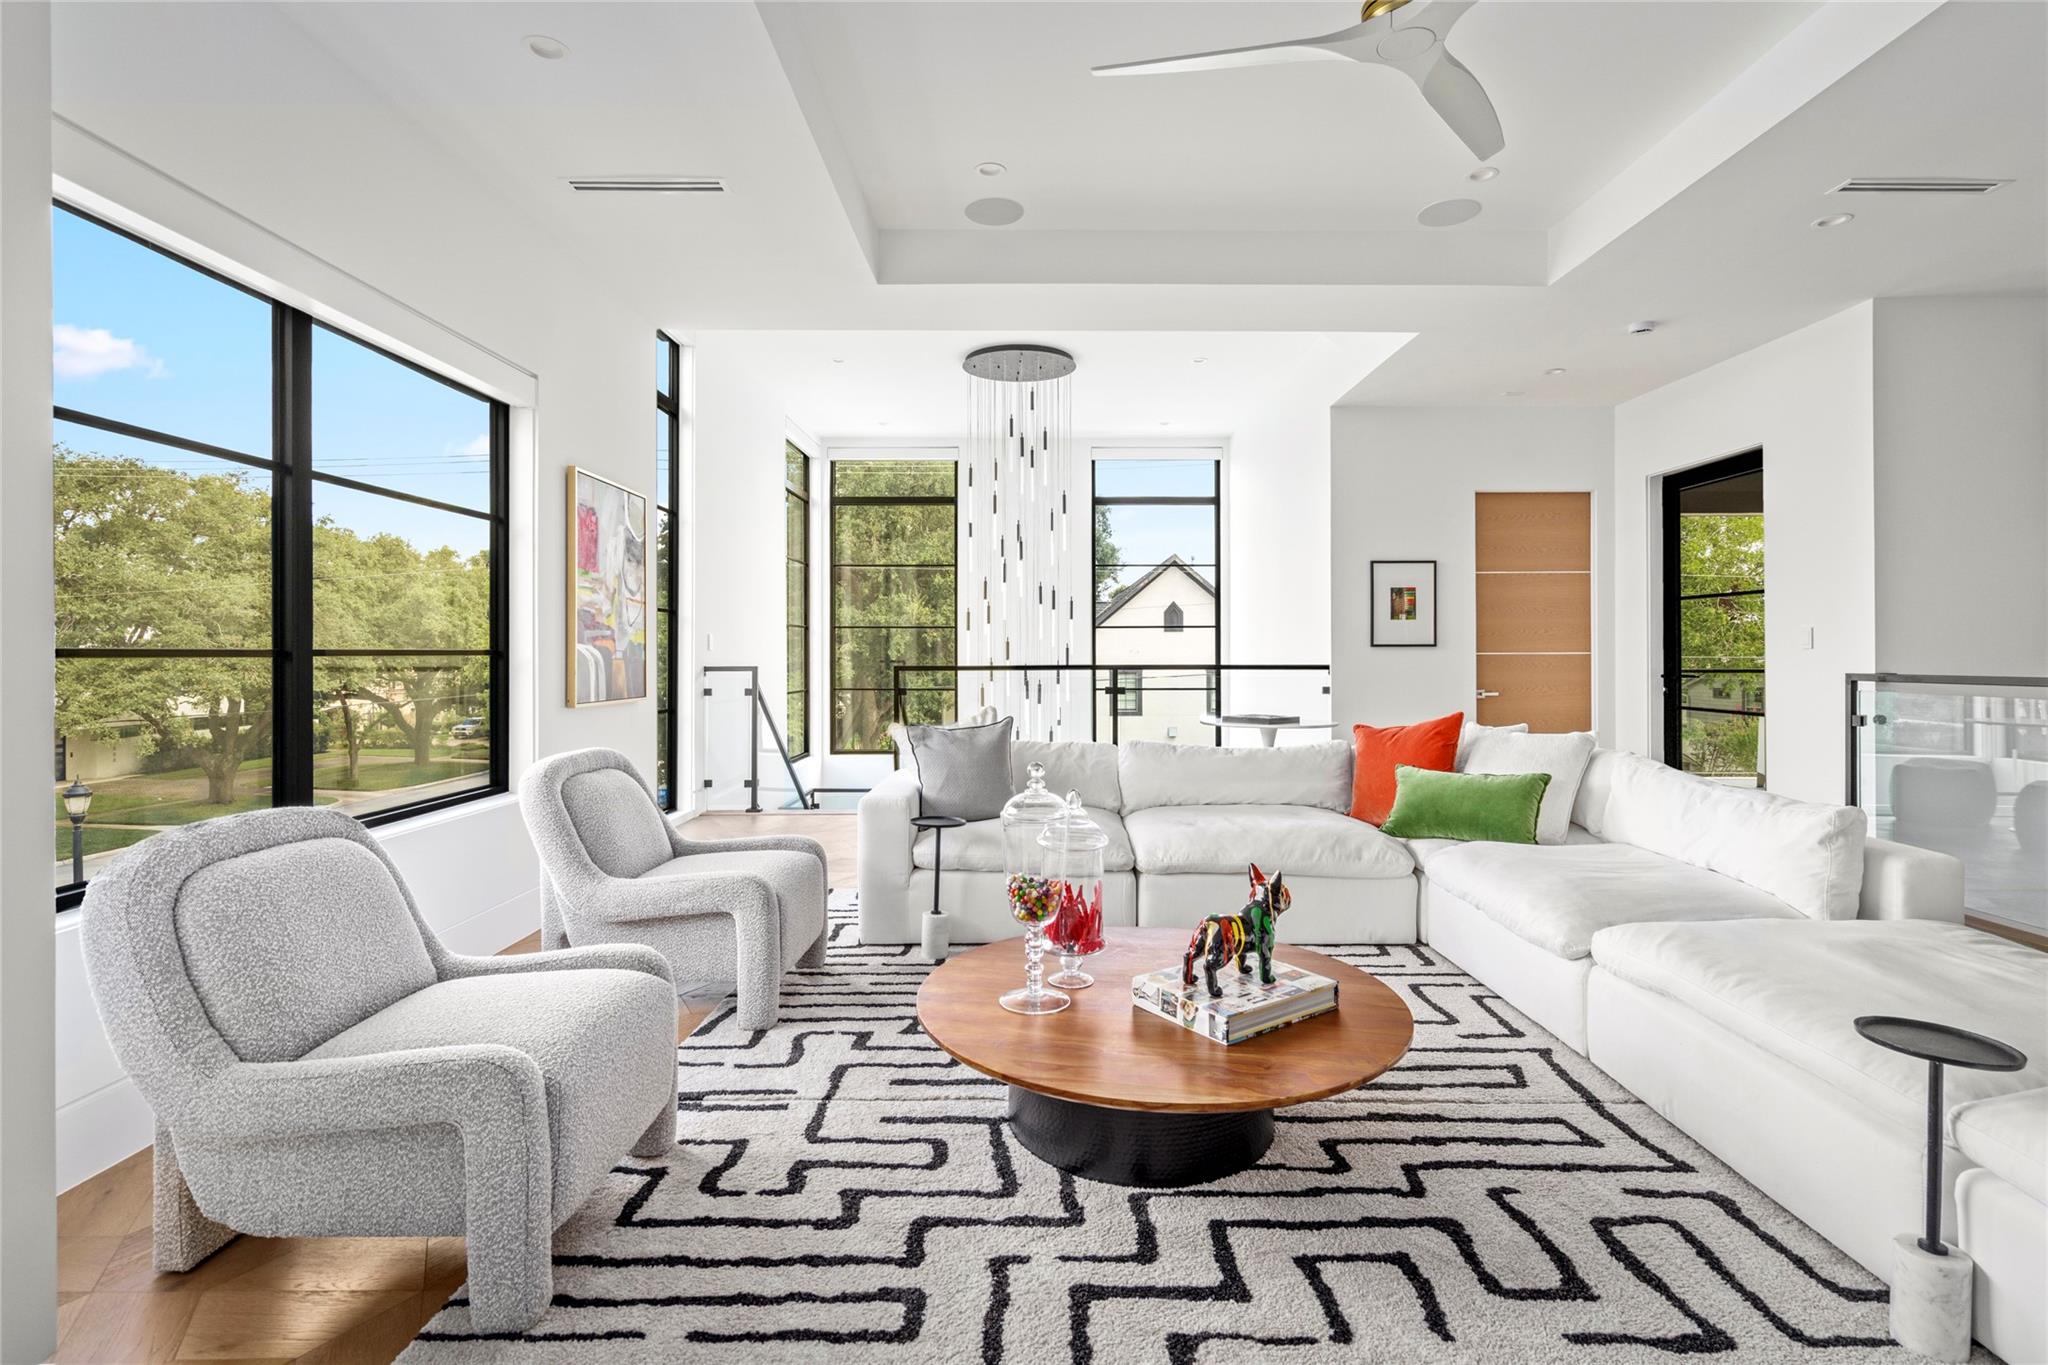
Modern living room with a white sectional, gray chairs, geometric rug, and large windows overlooking trees.
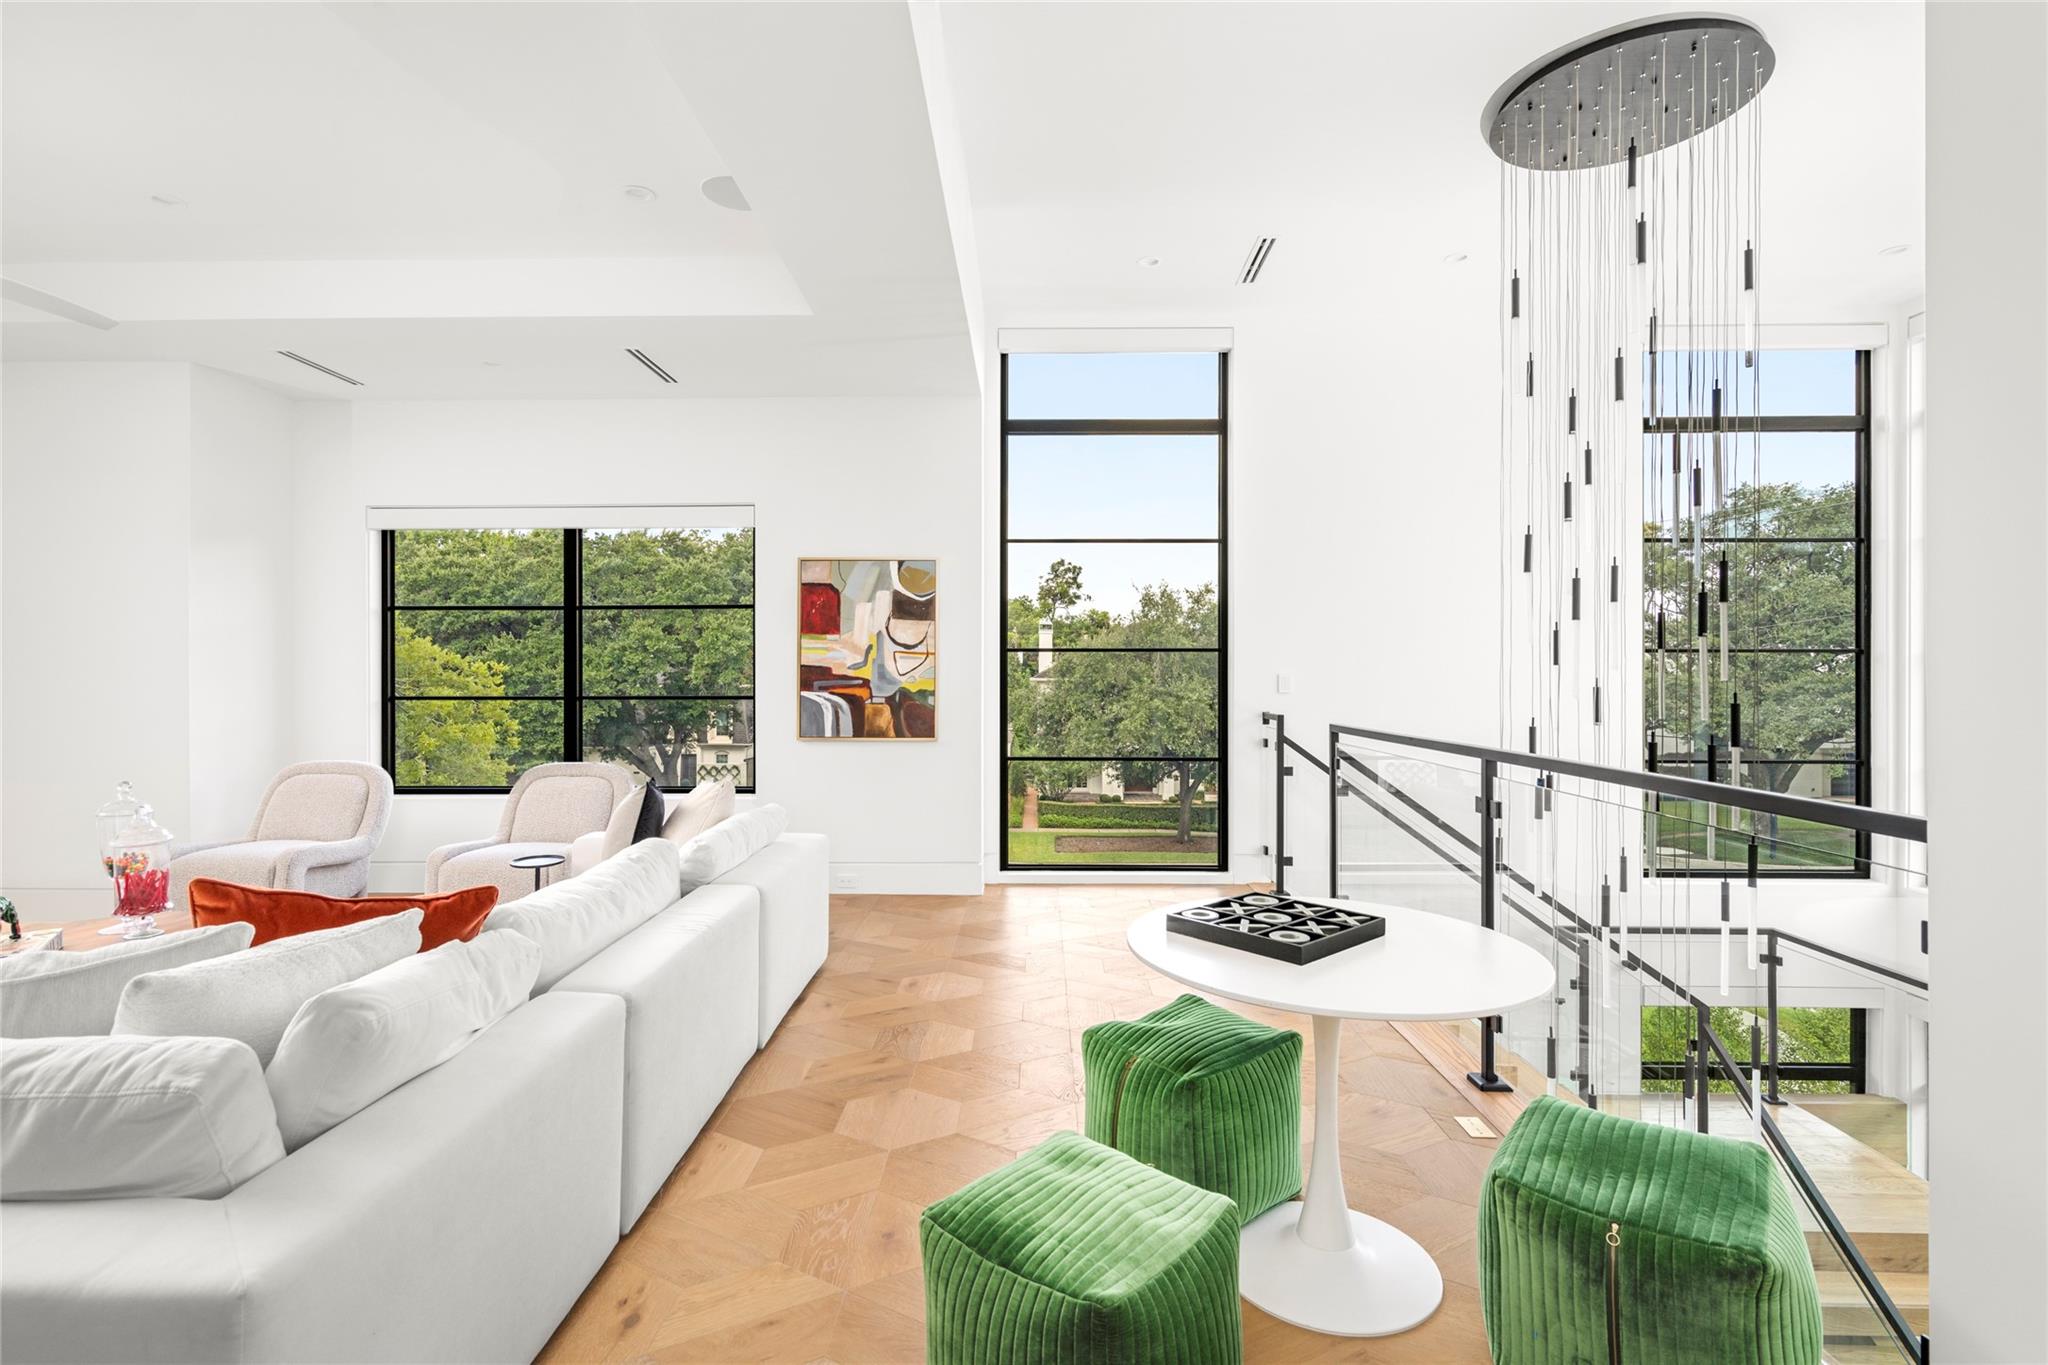
Modern living room with green ottomans, tall windows, and a sculptural hanging light beside glass stairs.
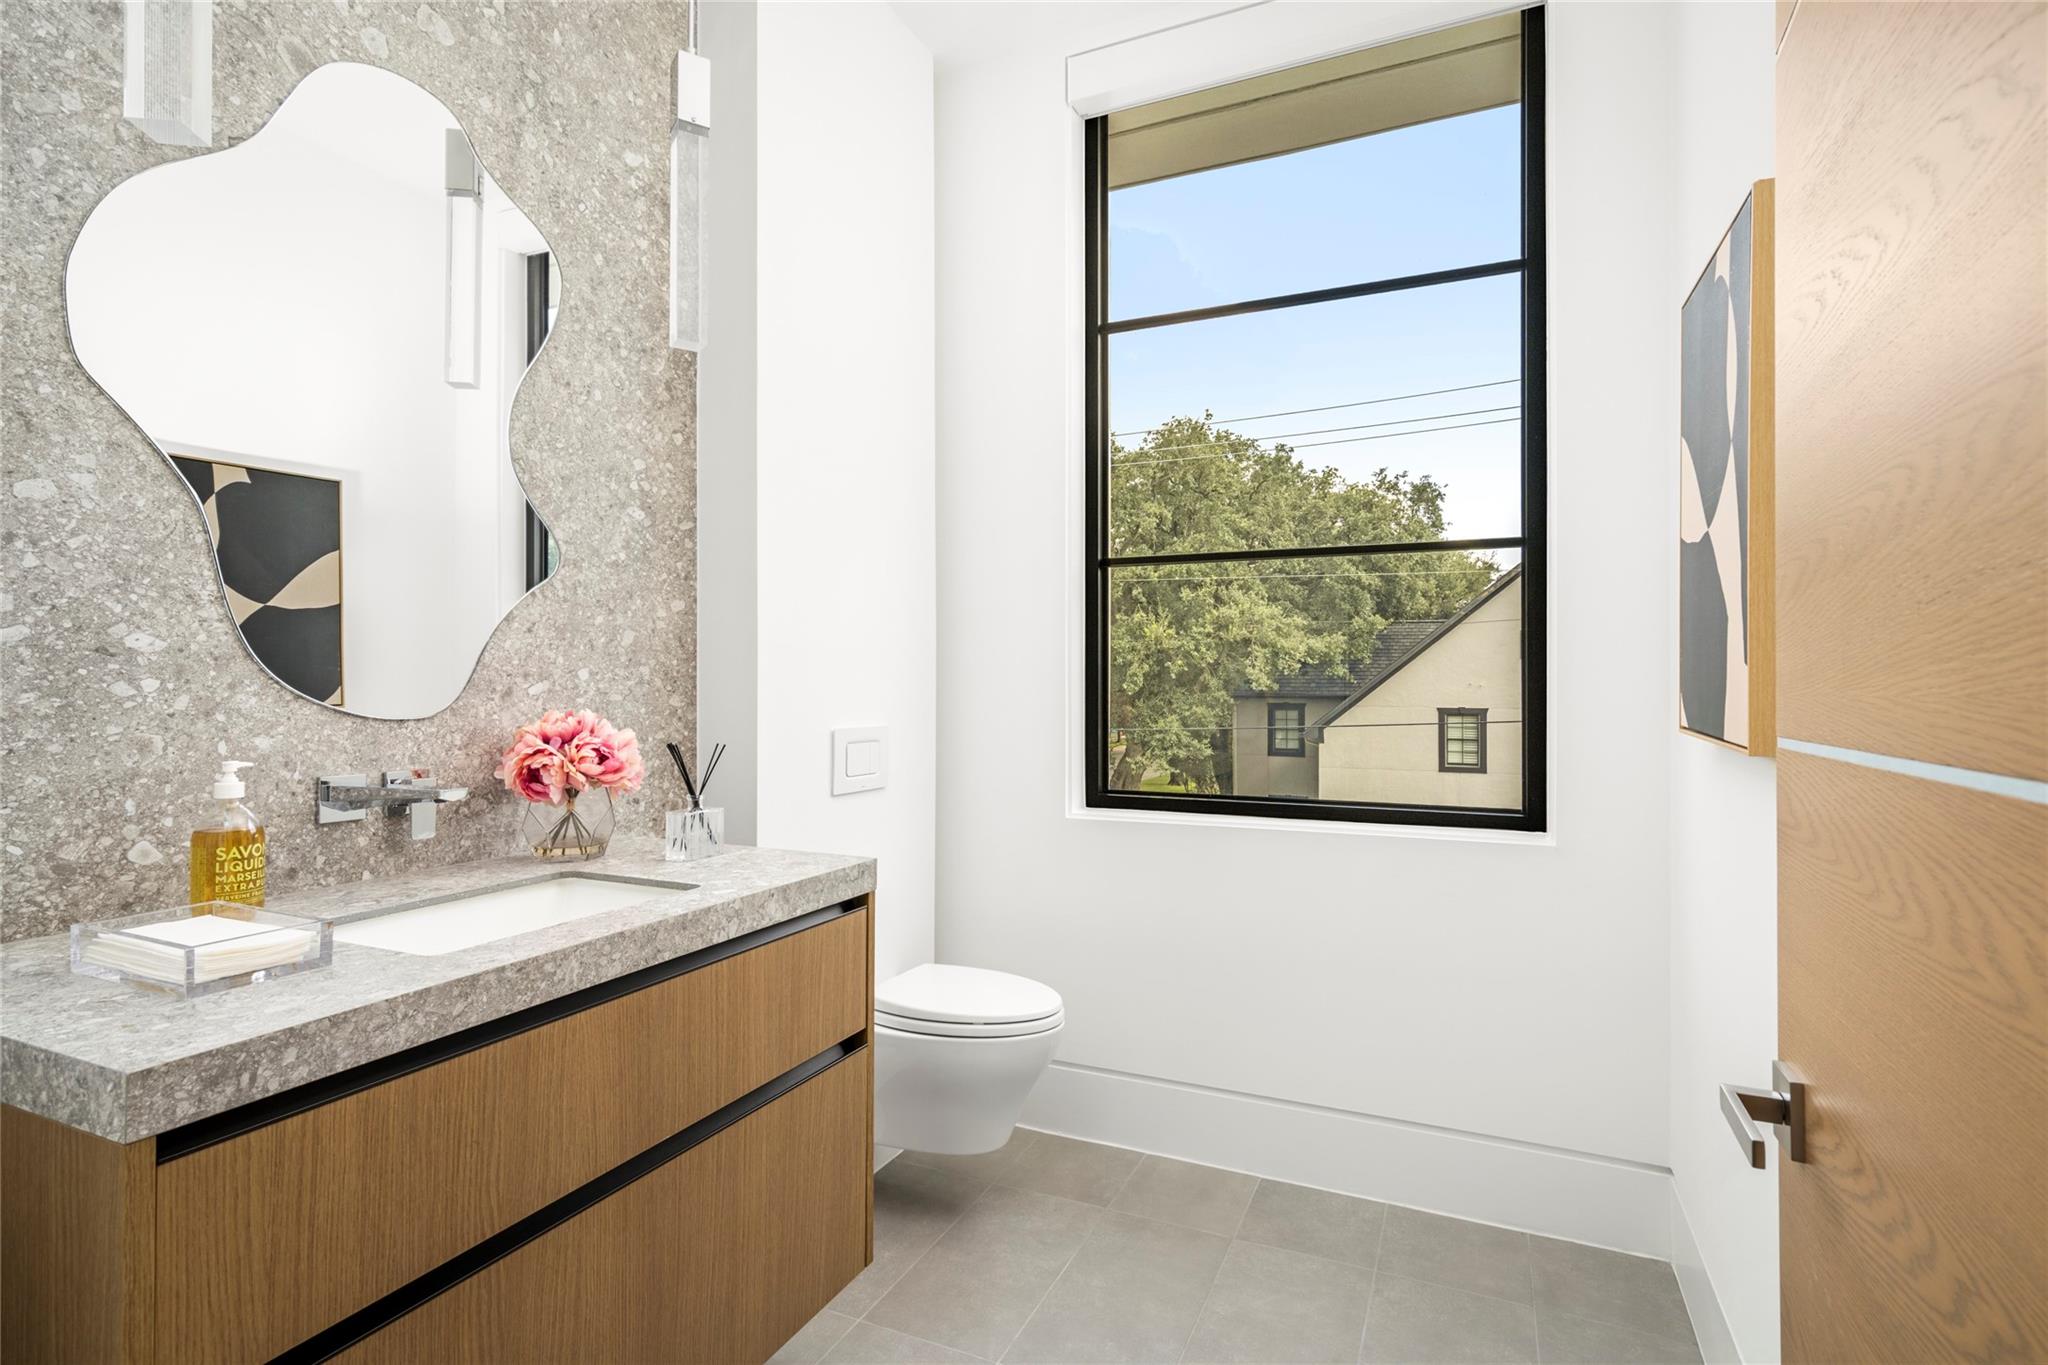
Modern bathroom with a wood vanity, stone counter, sculptural mirror, and tall window.
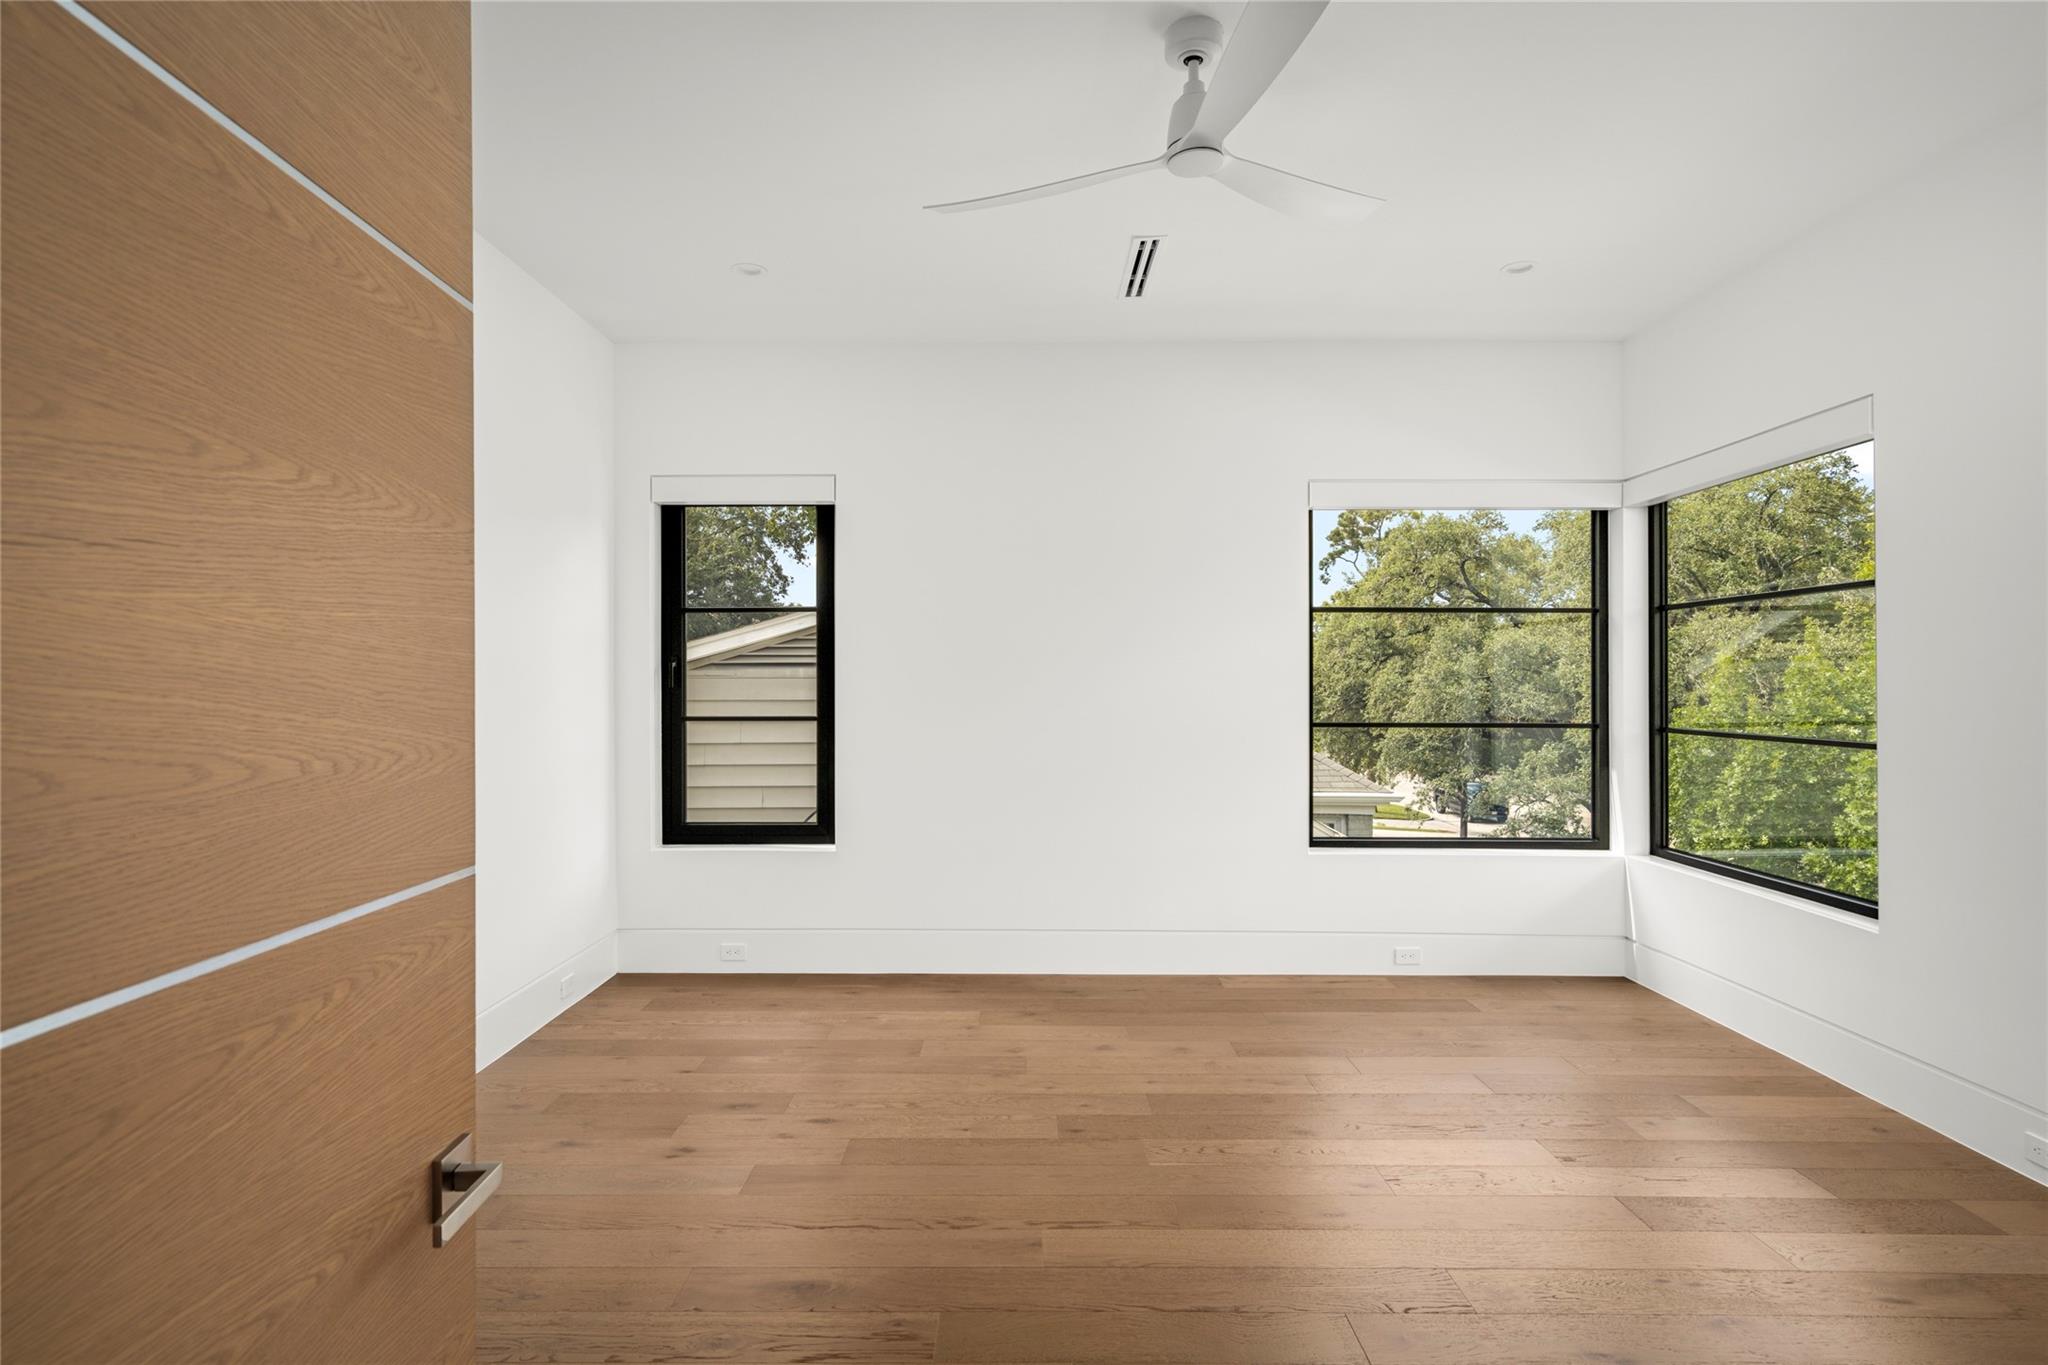
Empty room with wood floors, a ceiling fan, and corner windows overlooking trees.
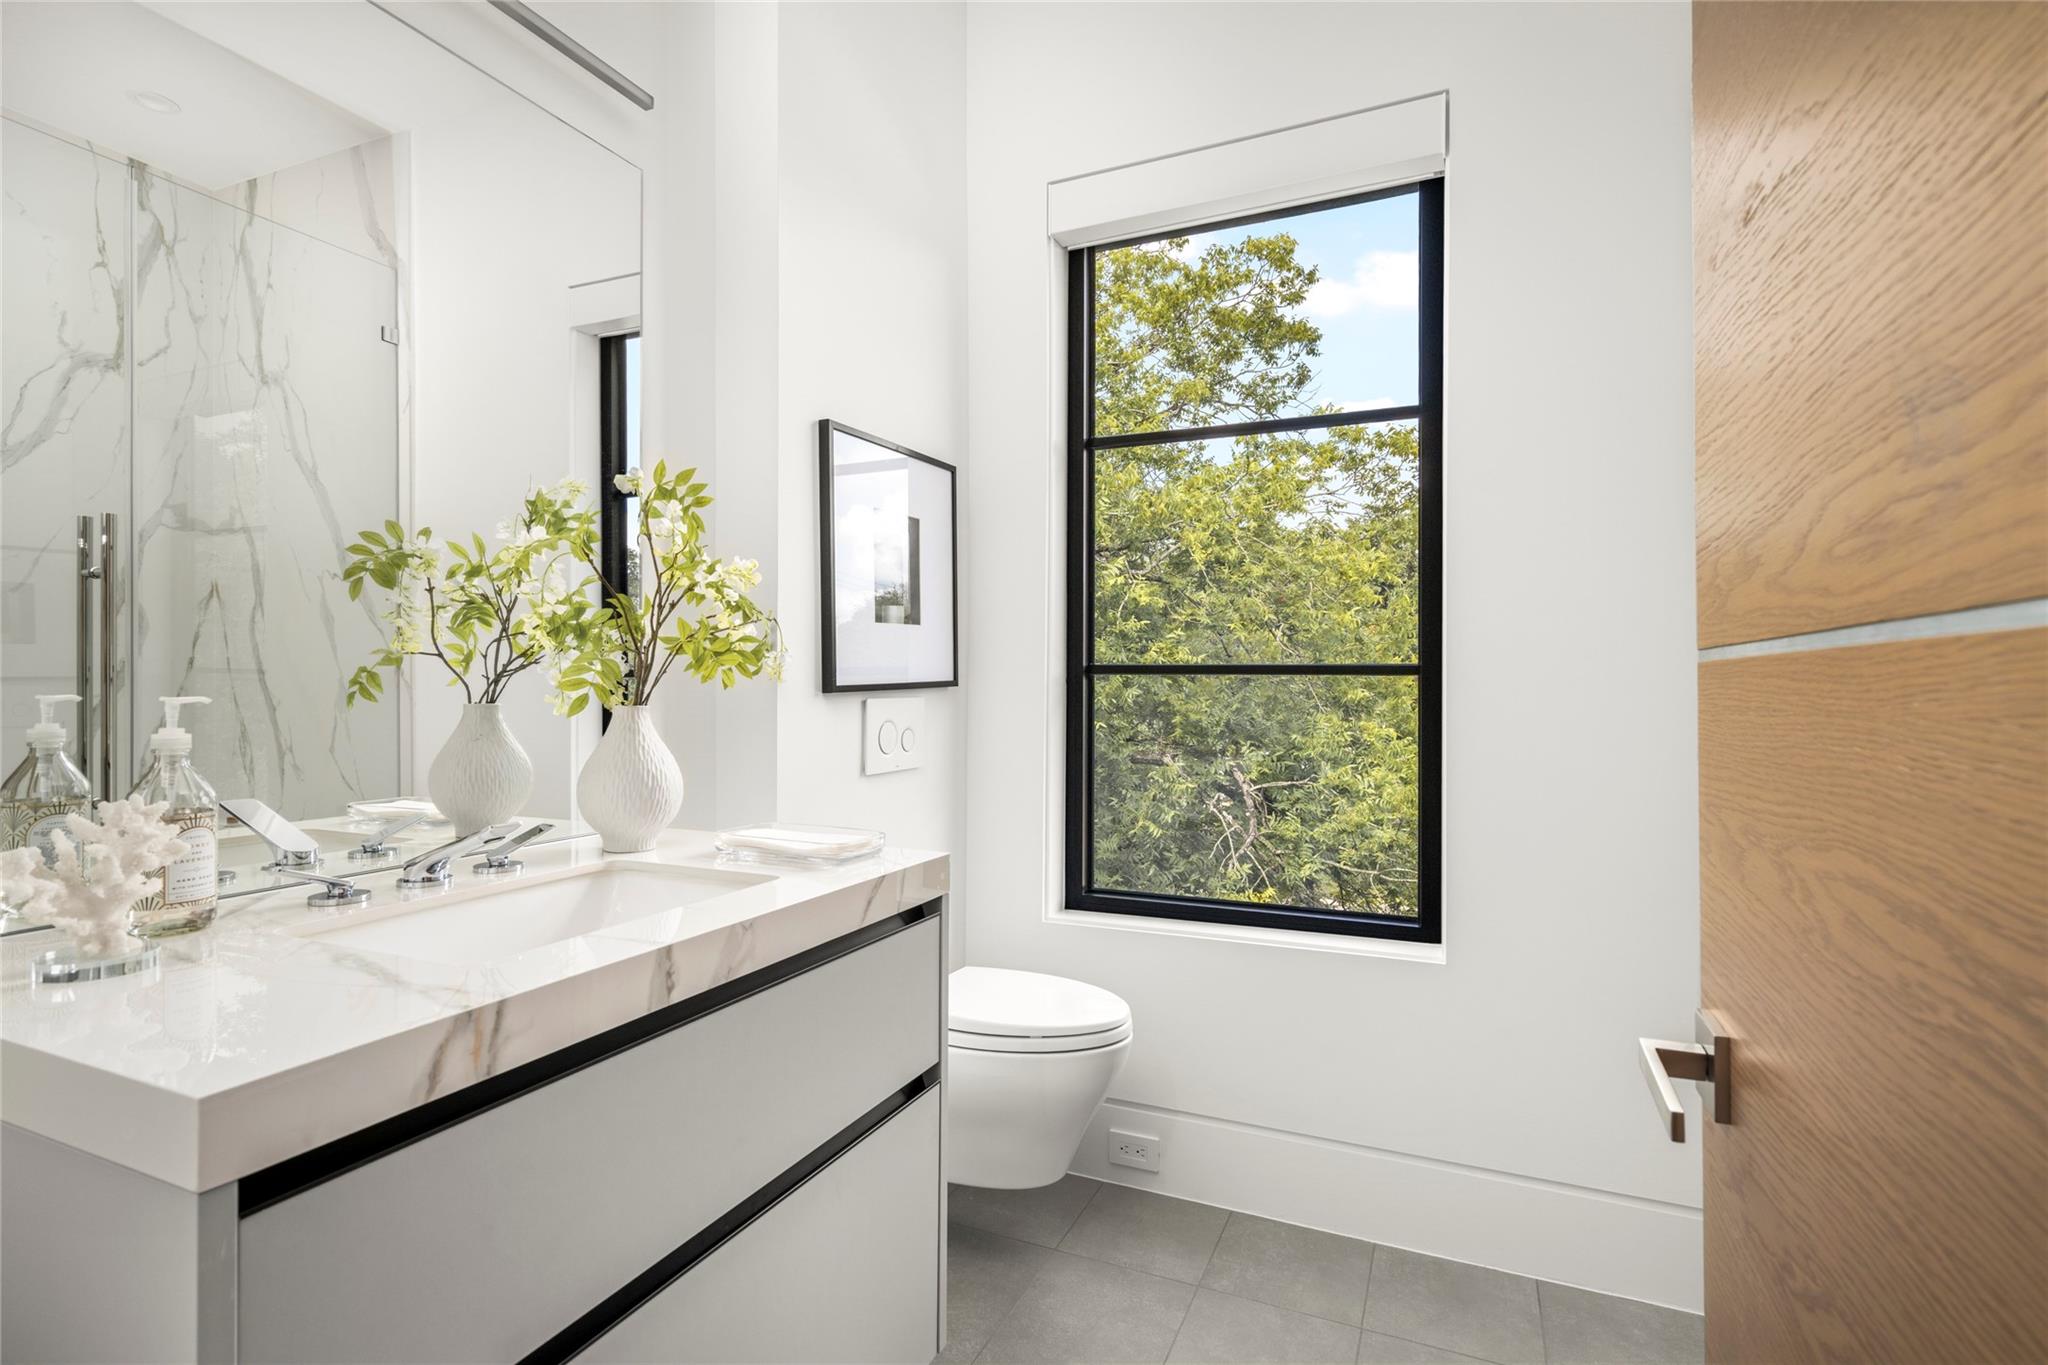
Contemporary bathroom with a marble shower, floating vanity, and a large window overlooking trees.
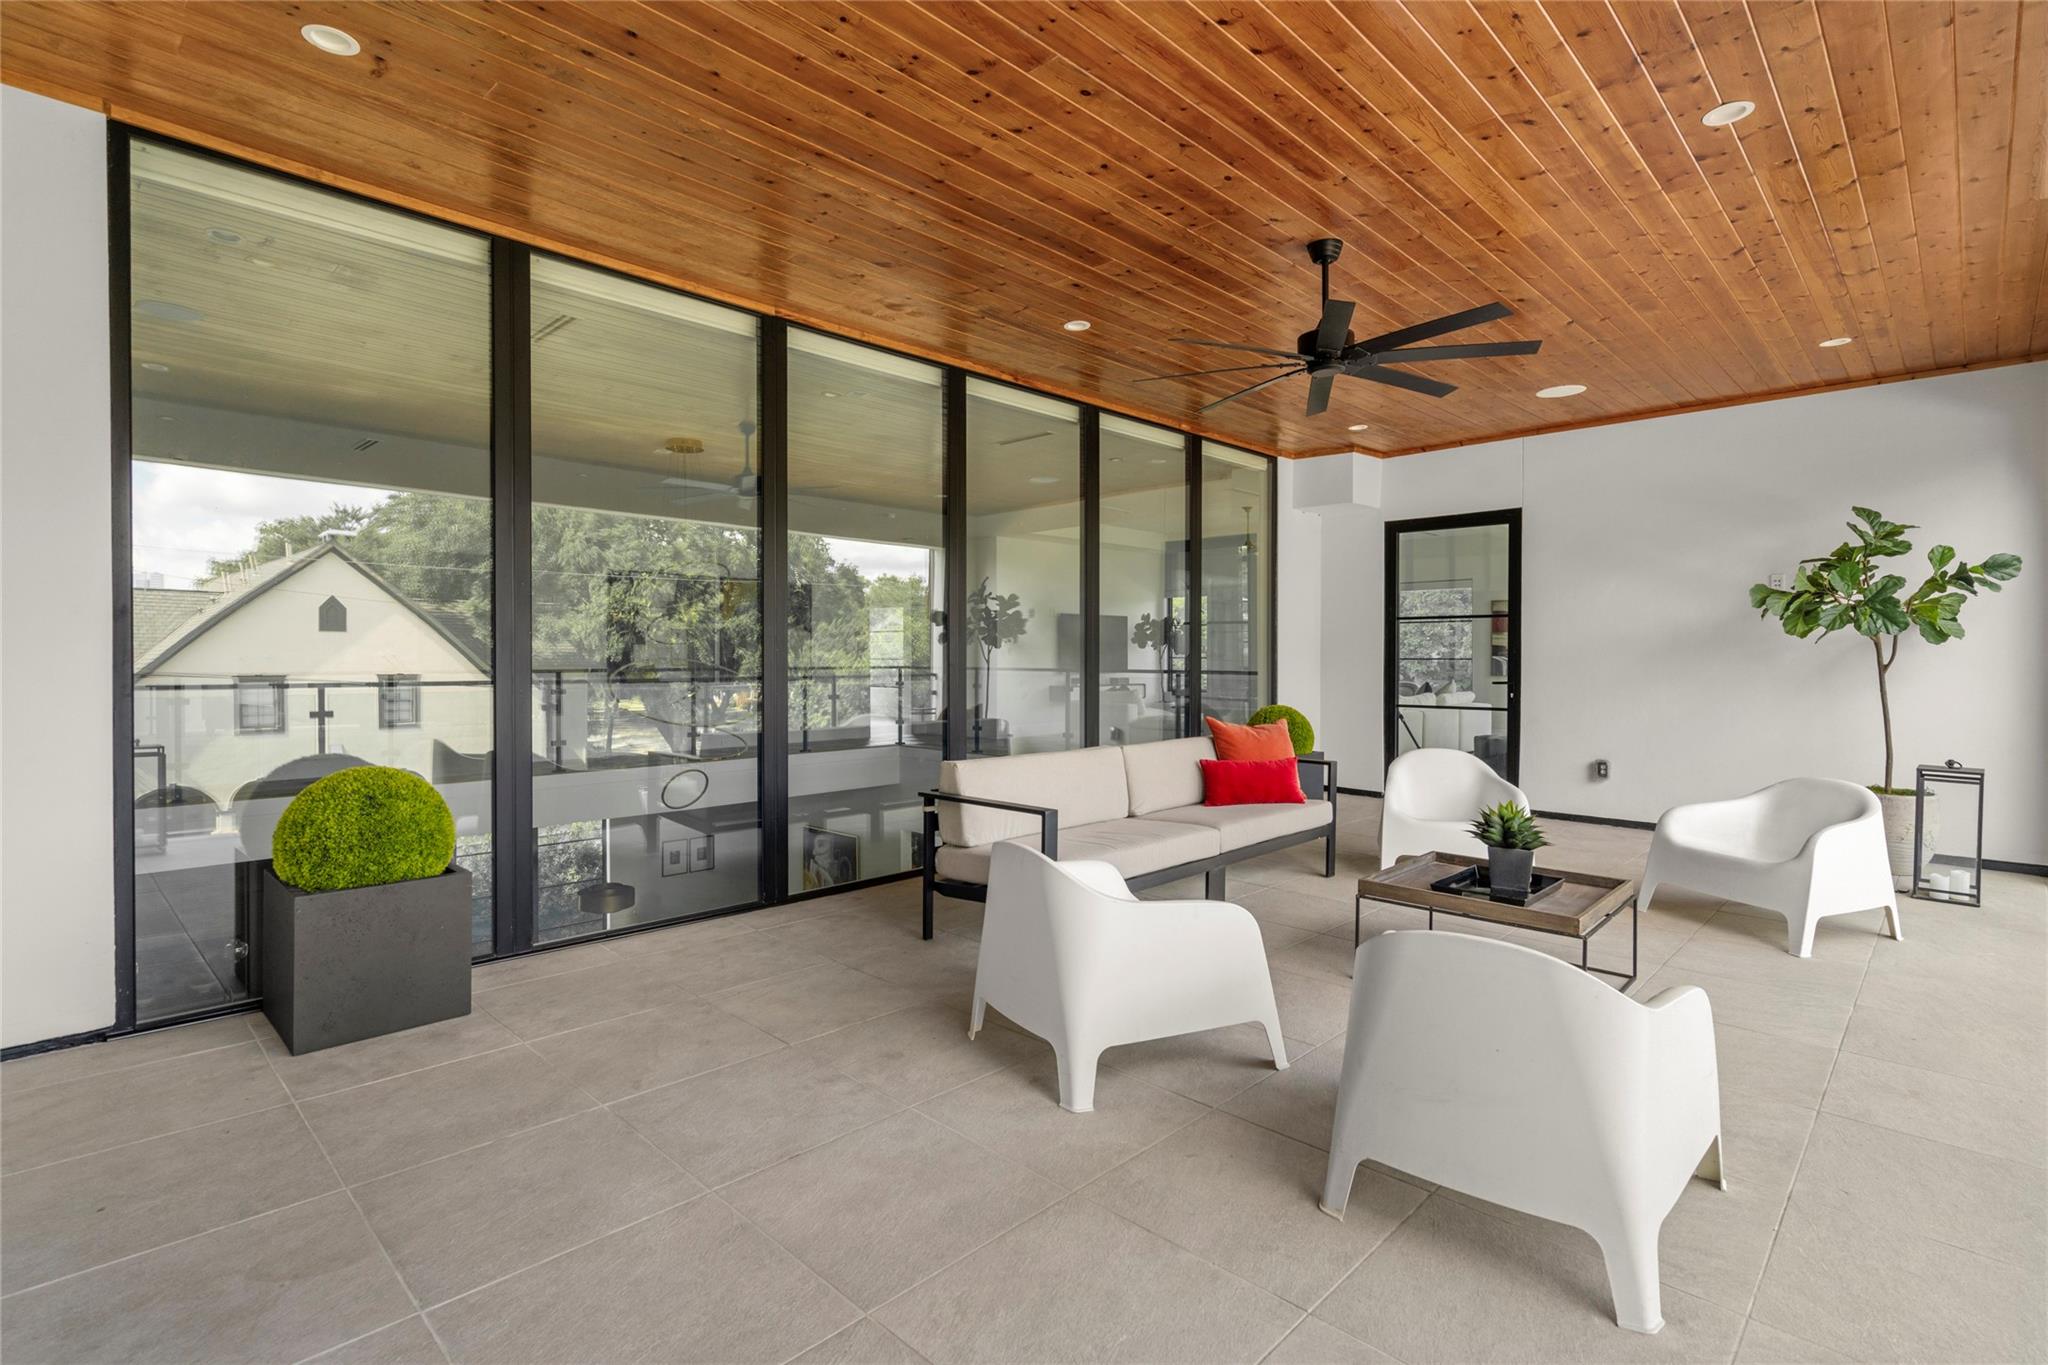
Covered patio with a wood ceiling, glass doors, cream sofa, and white lounge chairs.
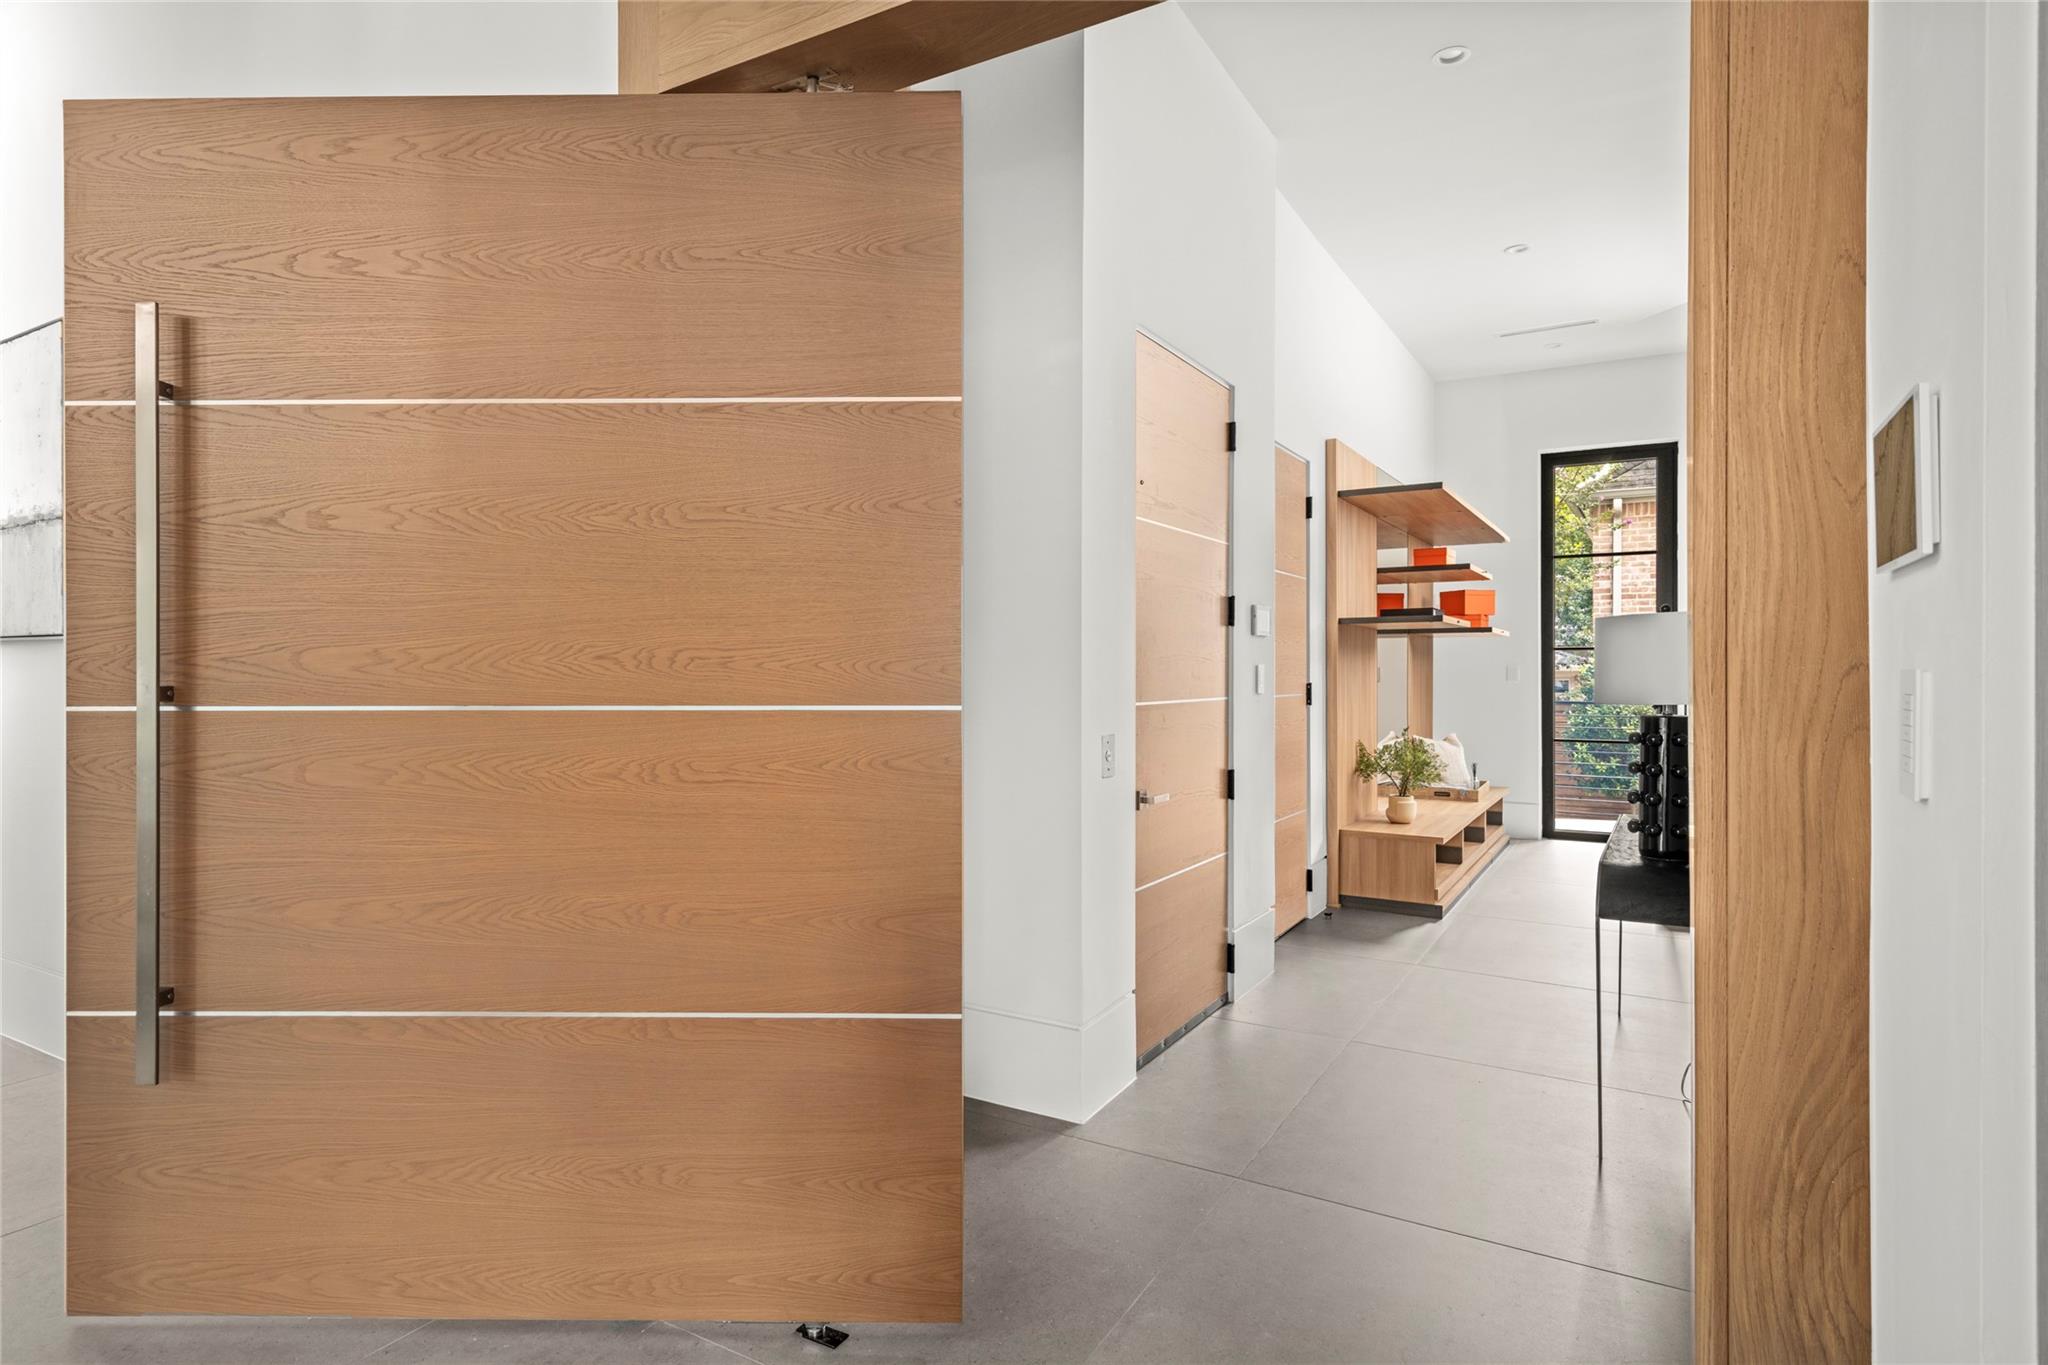
Modern entry foyer with an oversized oak pivot door and built-in shelving.
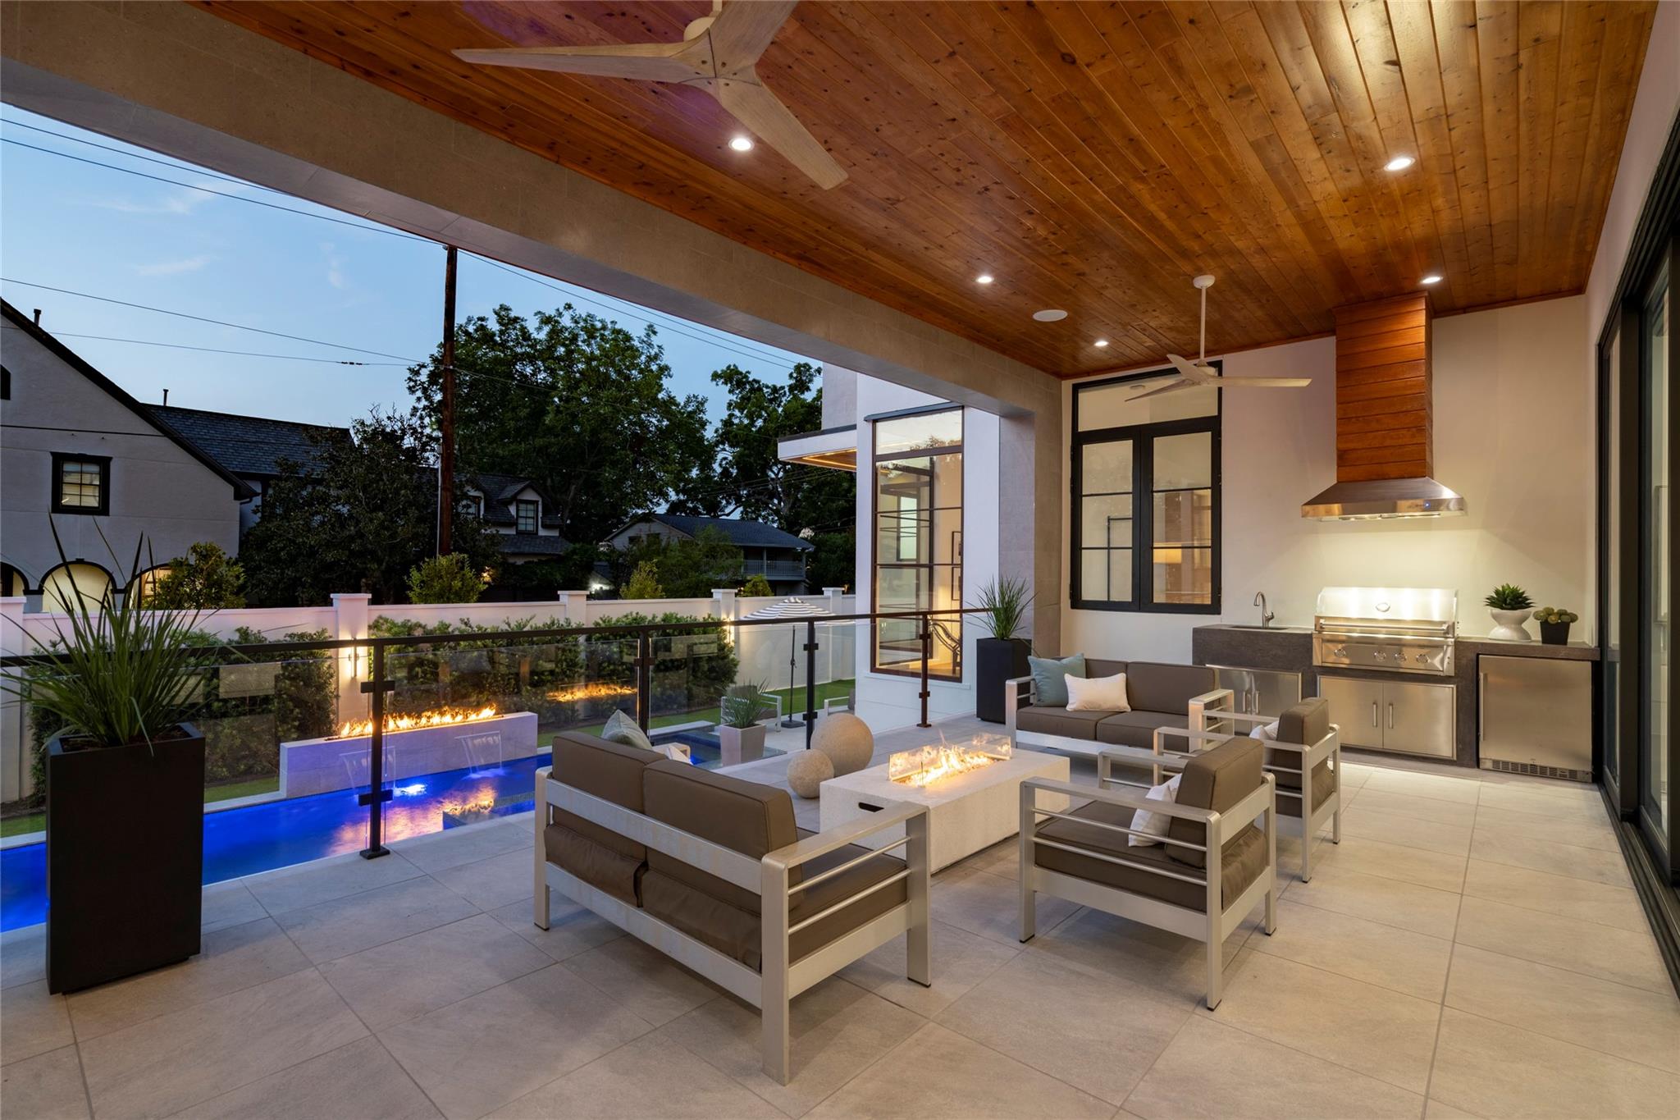
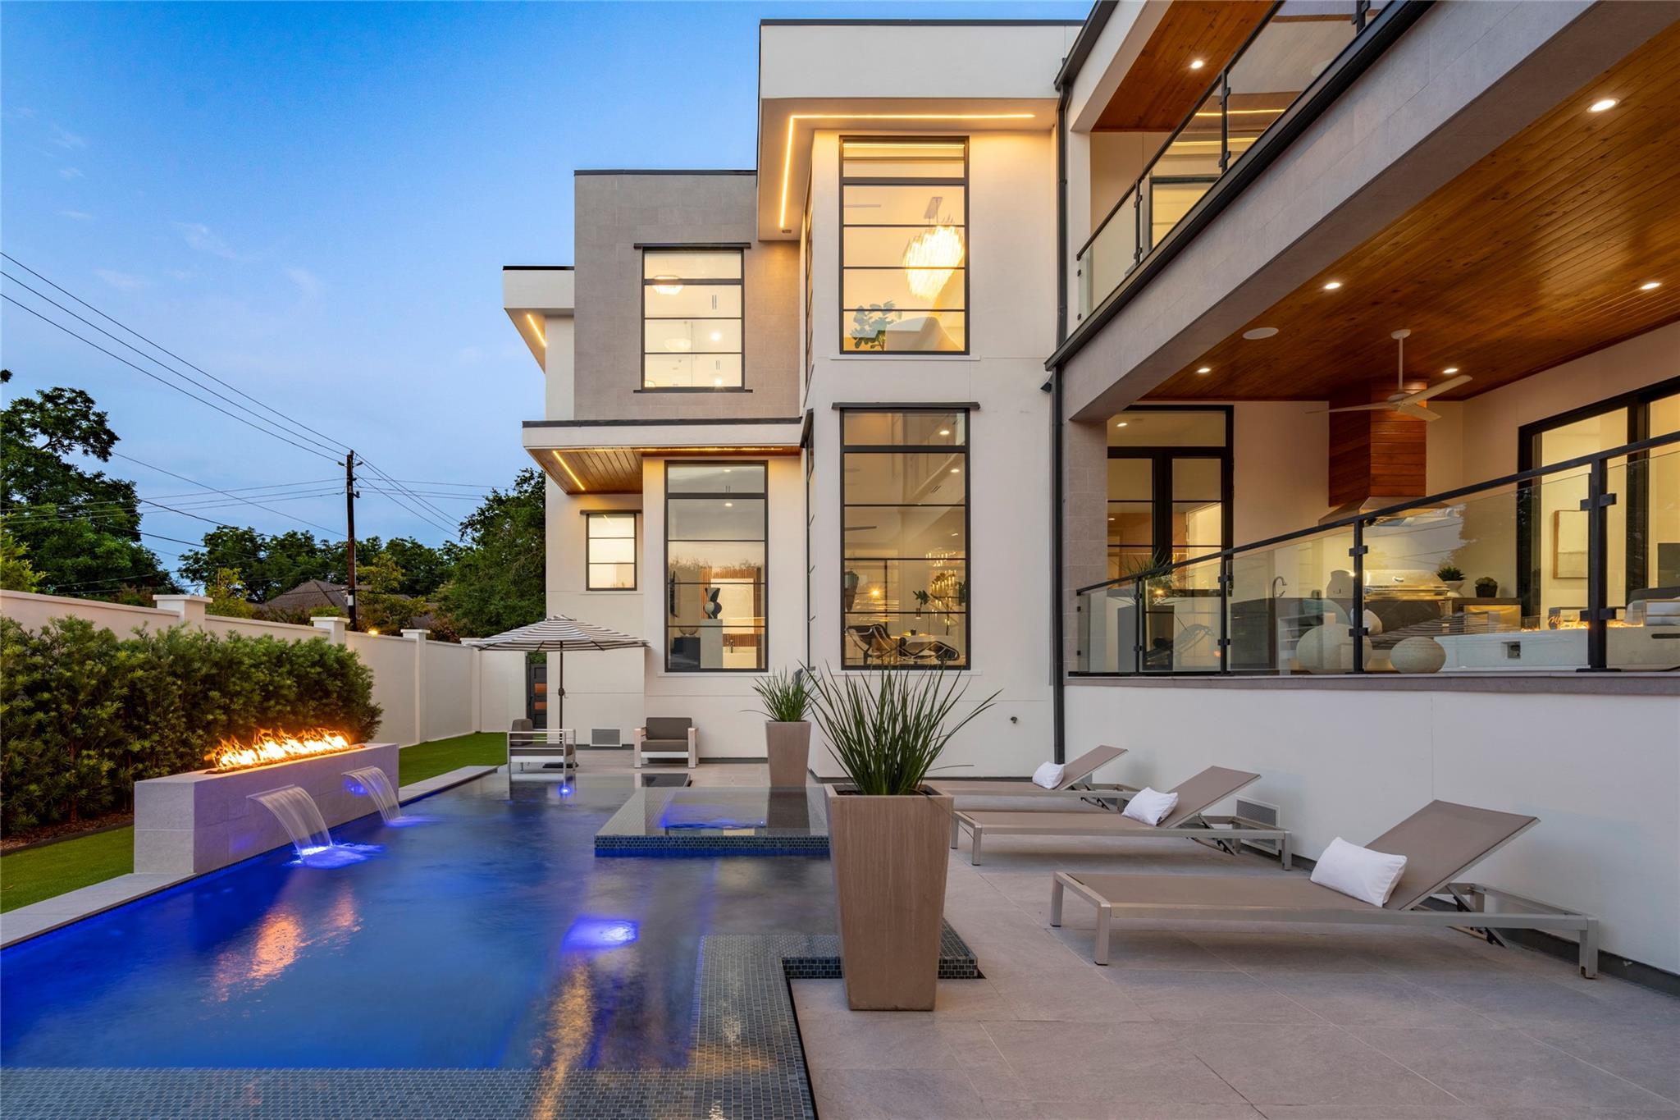
Covered patio with a wood ceiling, outdoor kitchen, fire table, and illuminated pool.
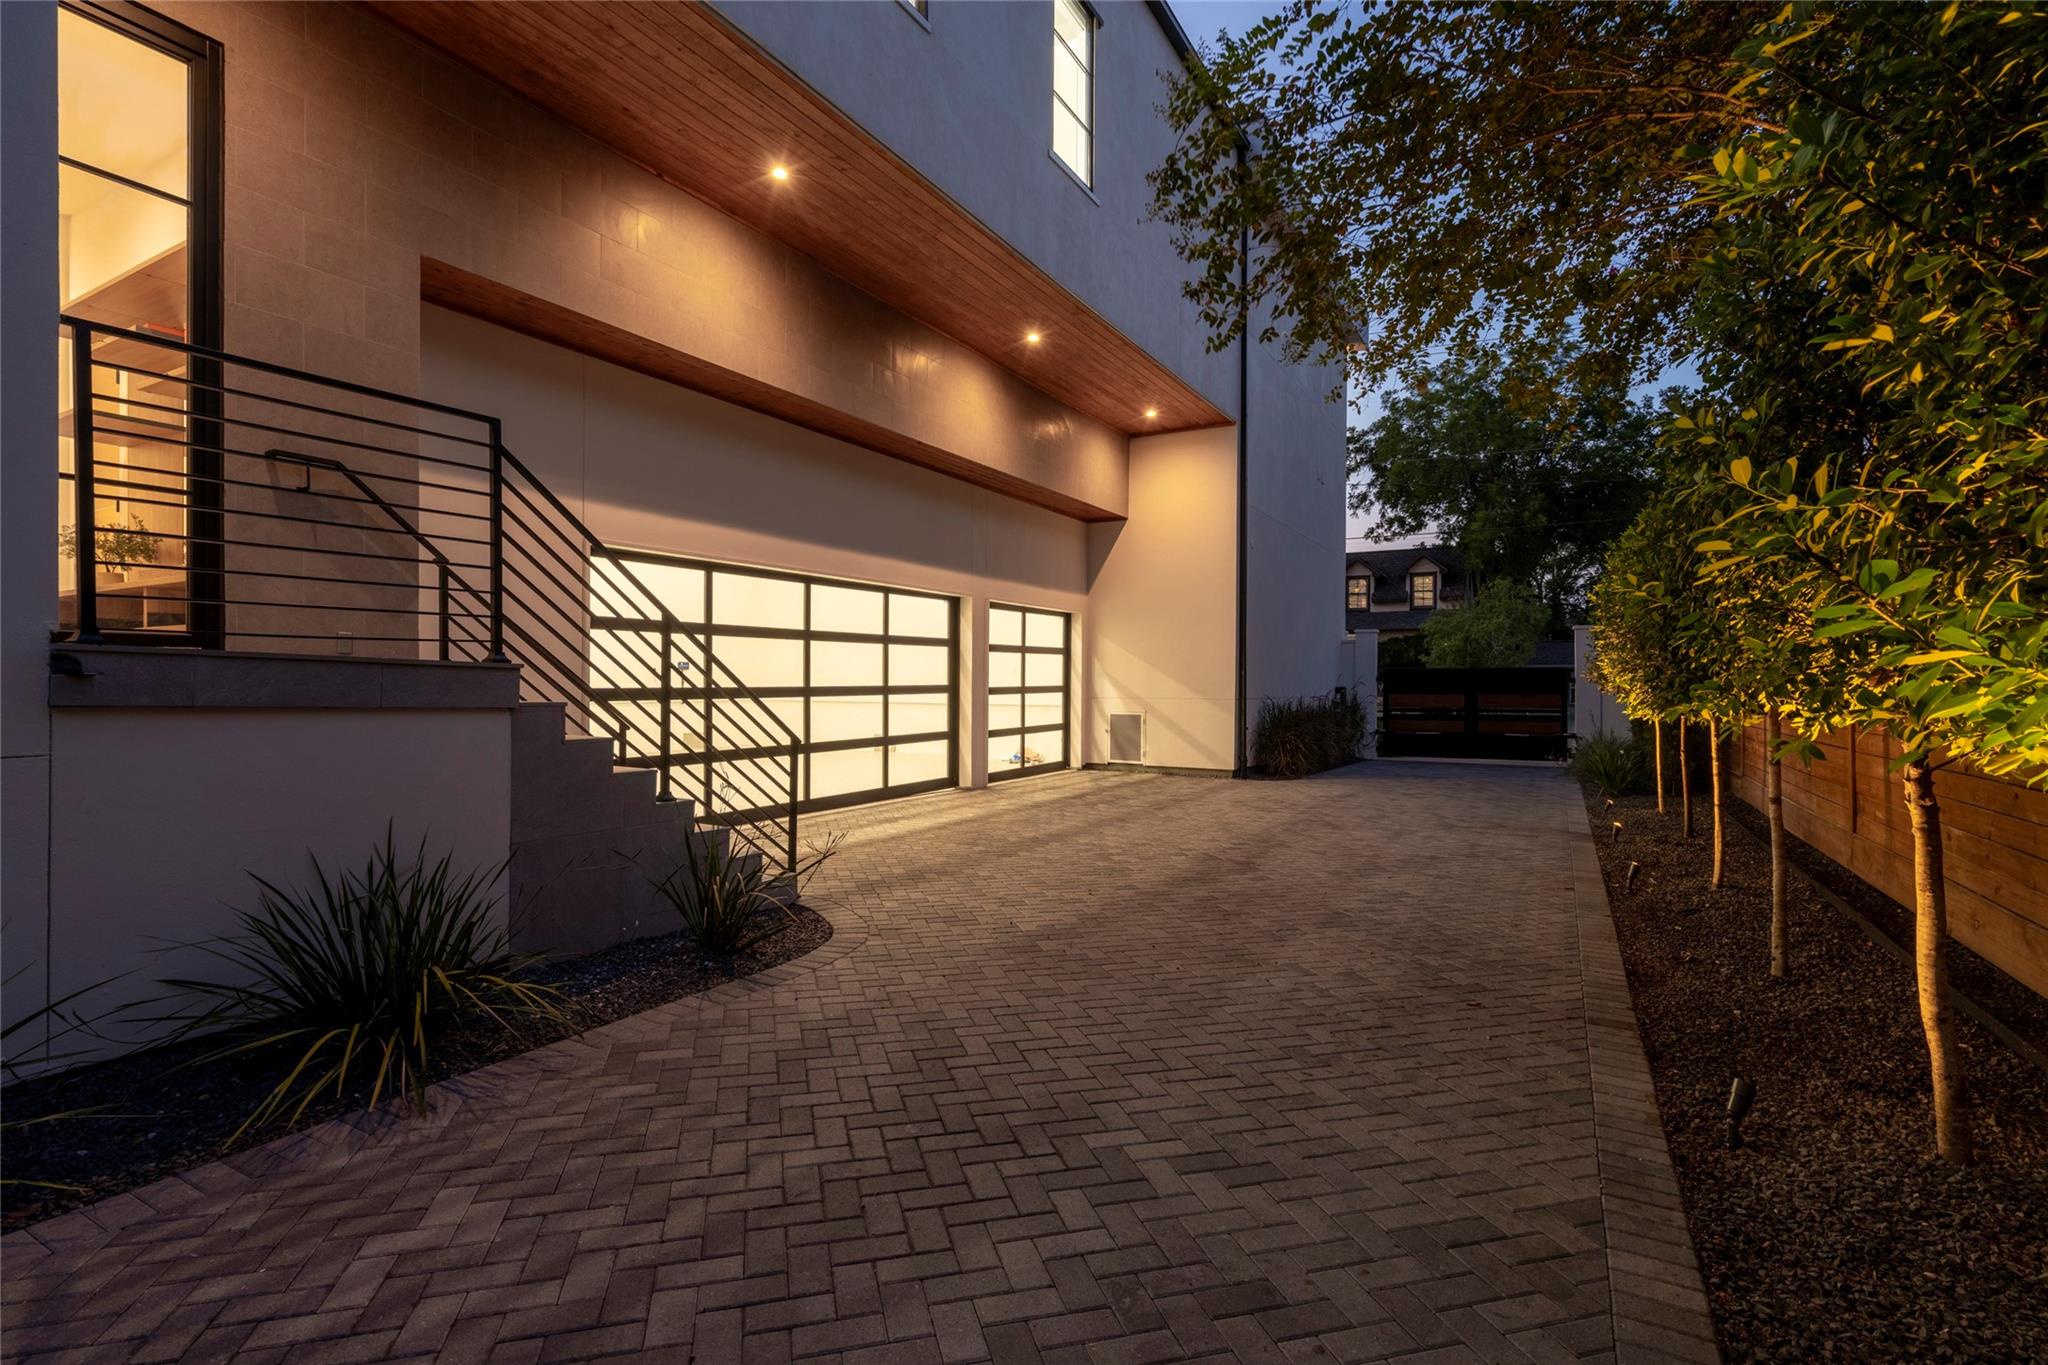
Modern home exterior with a paver driveway, glass-paneled garage doors, and warmly lit wood soffit.
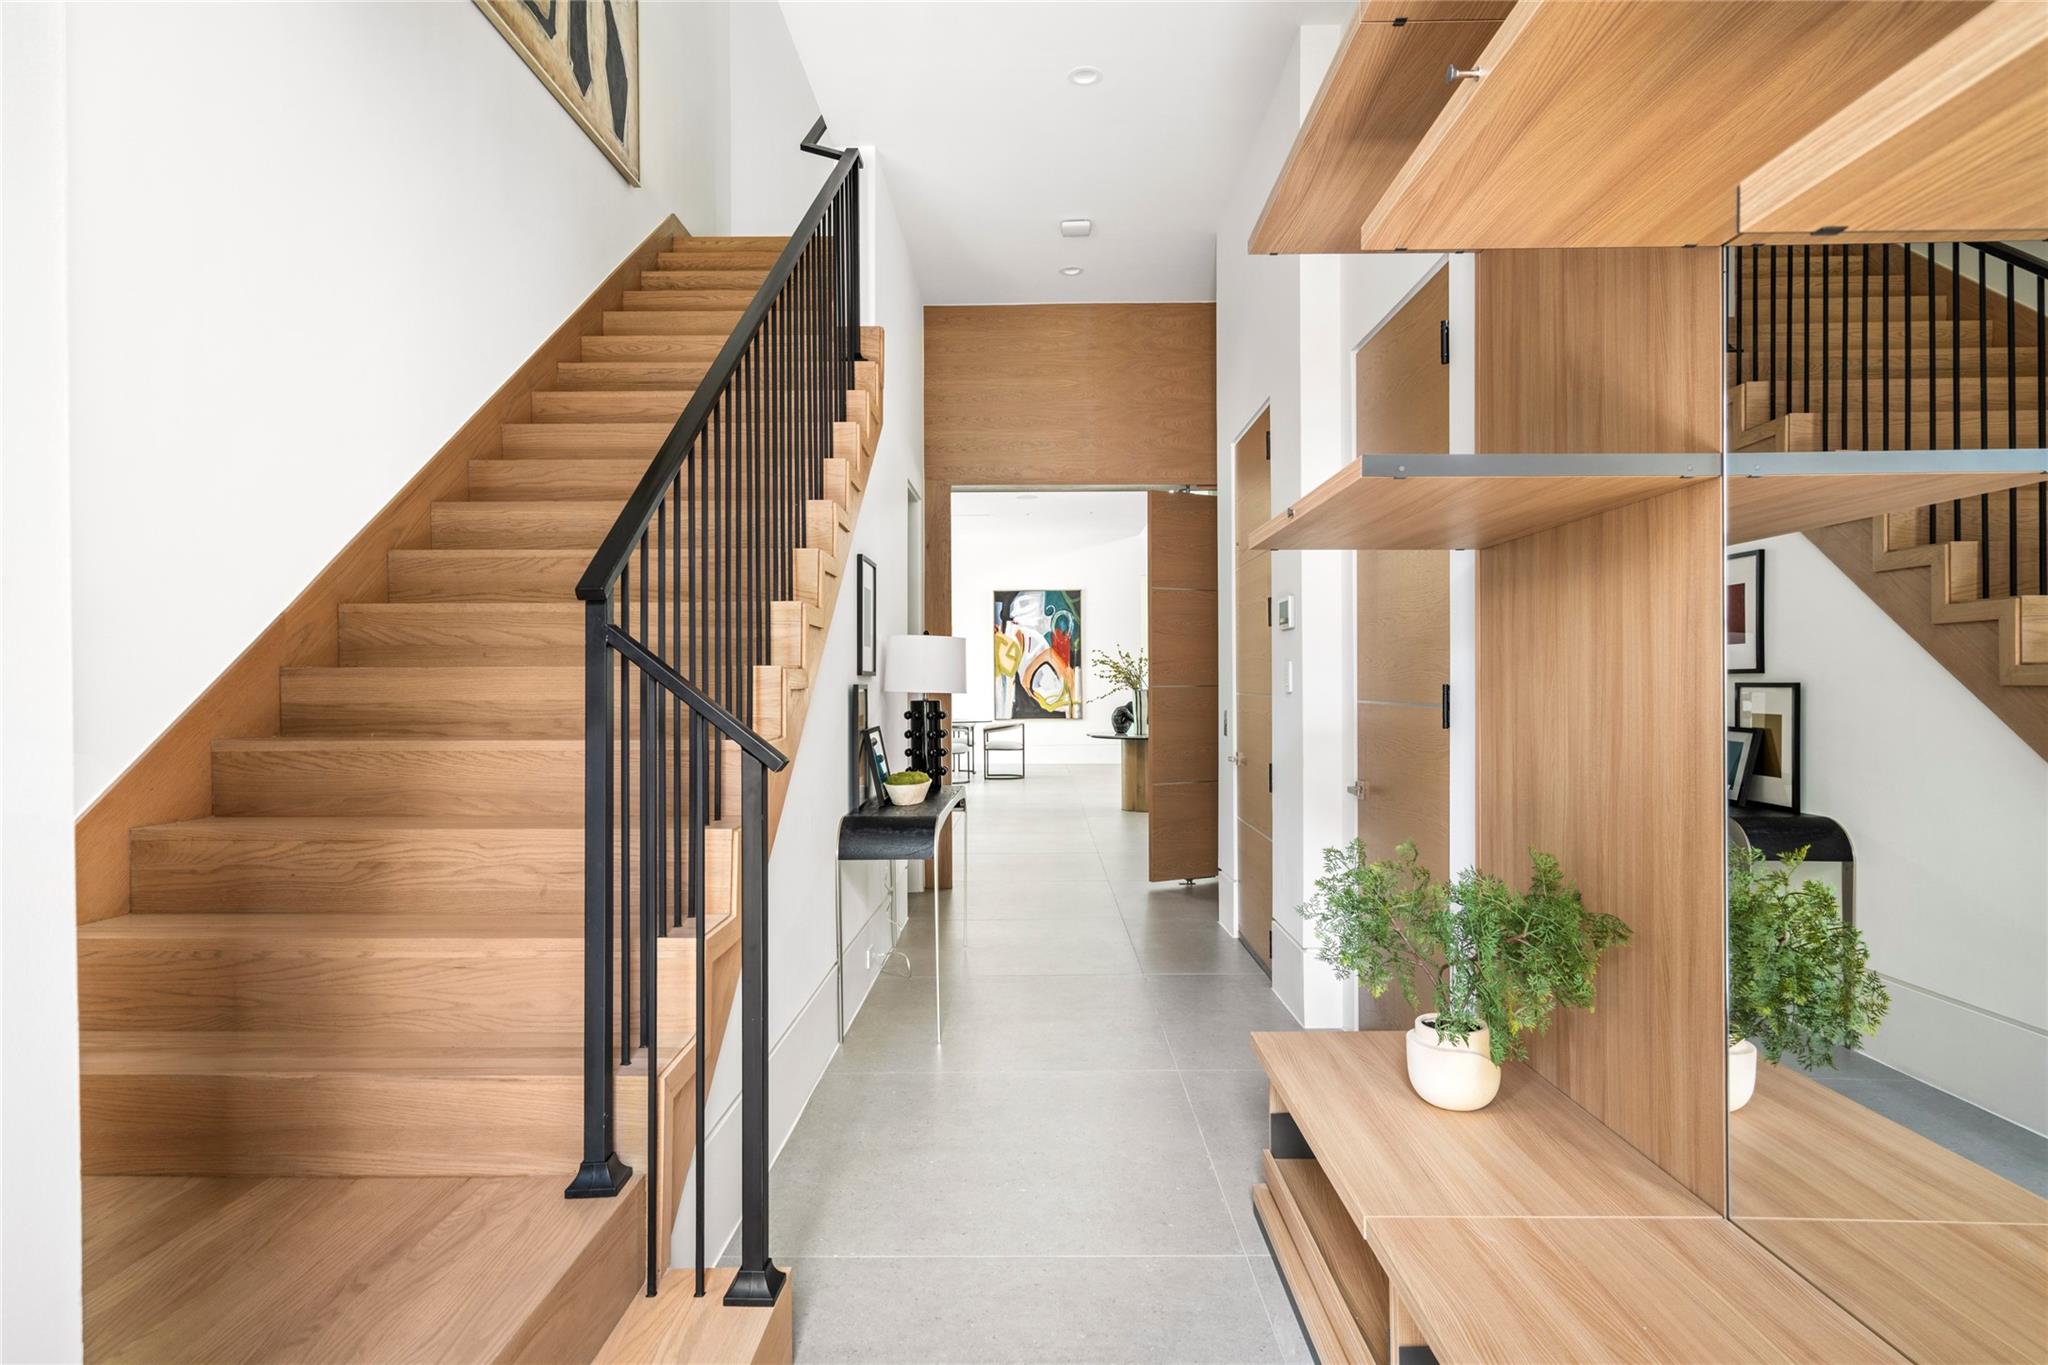
Modern entry foyer with a wide oak staircase, black railing, and mirrored wood partition.
Modern home with illuminated pool, waterfall features, and a glass-railed patio at dusk.
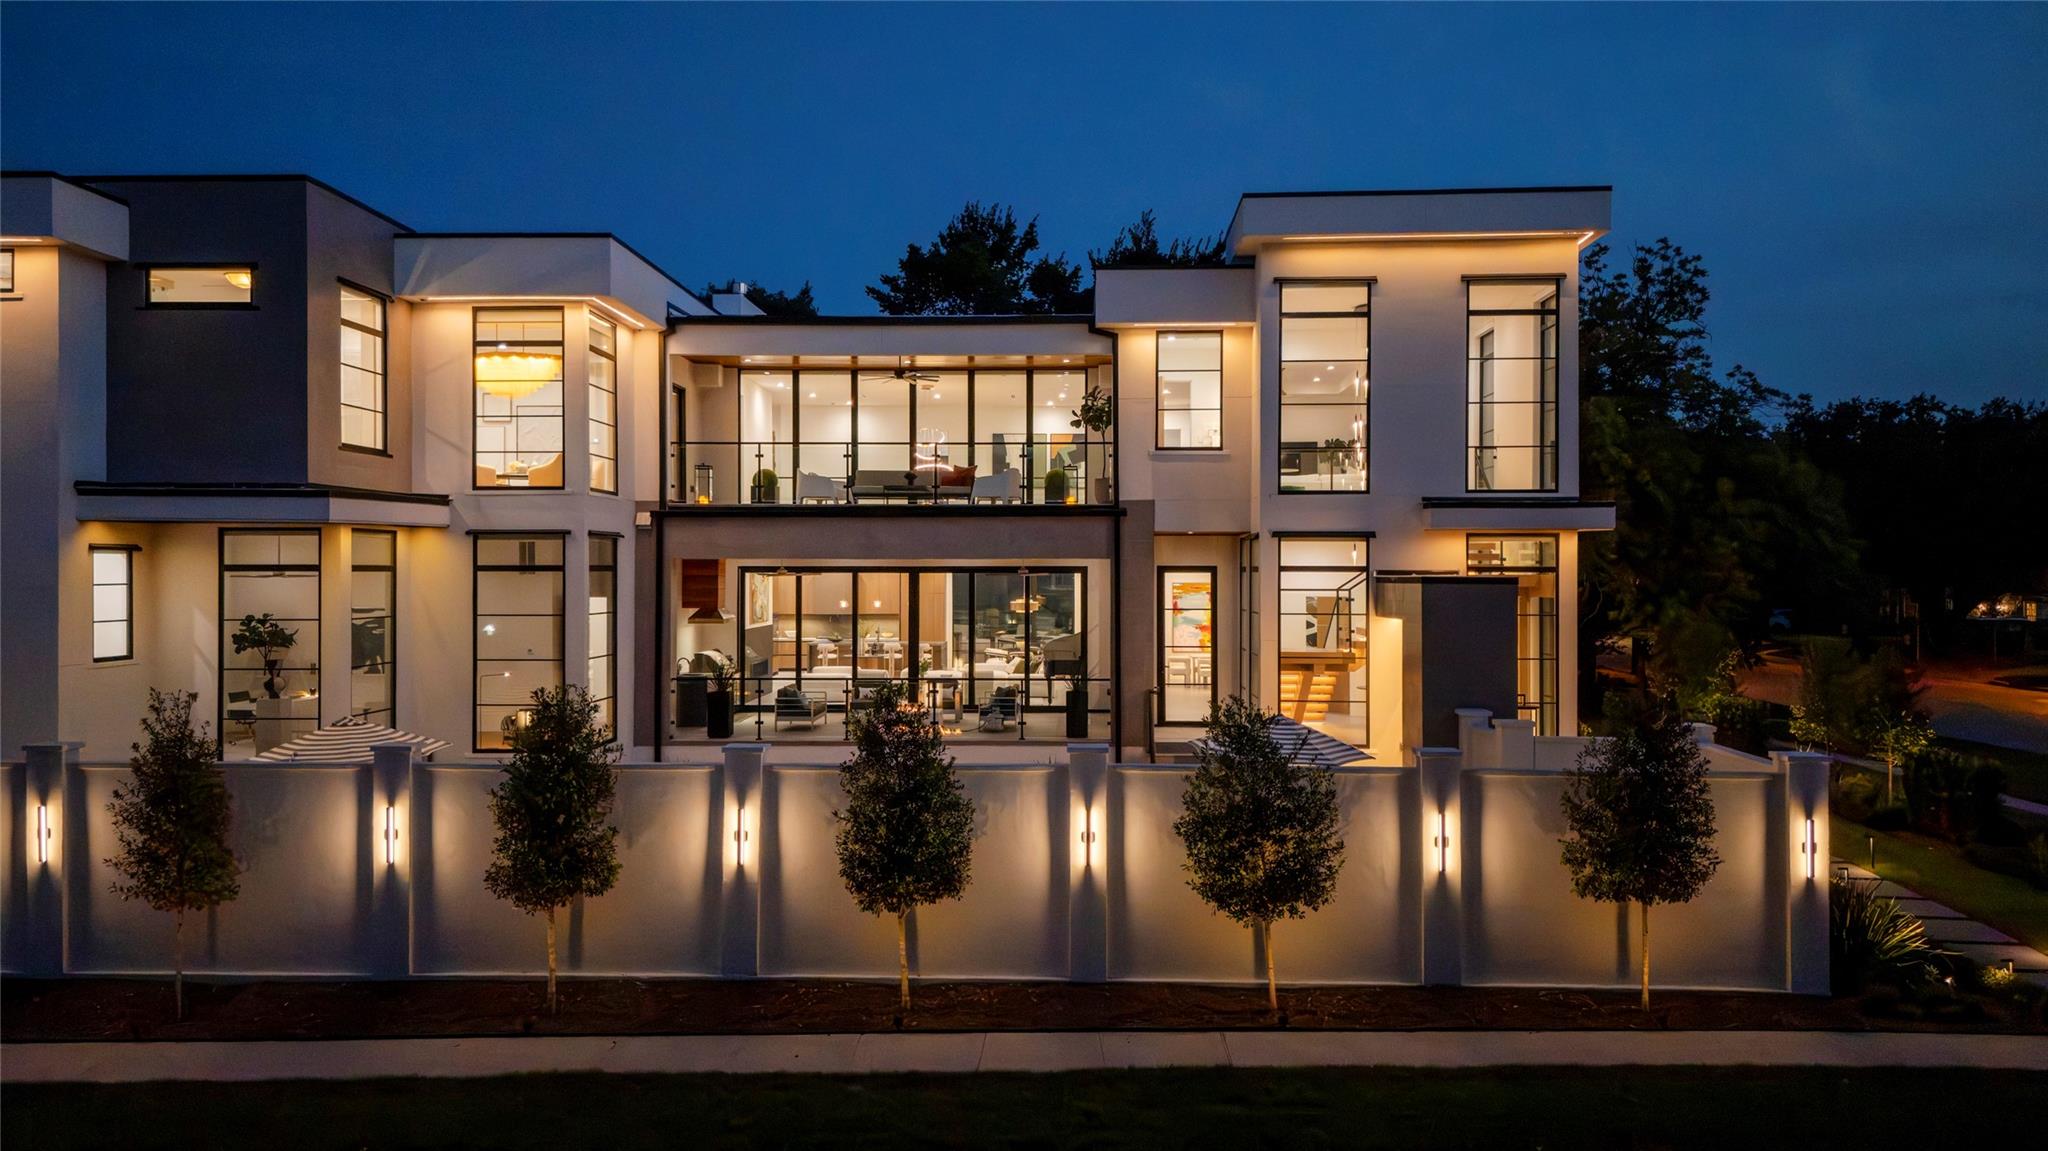
Modern two-story home glowing with warm lights behind a front wall lined with young trees.
Modern two-story home with a blue-lit pool and illuminated landscaping at night.
SEE ALL PHOTOS
Contemporary two-story home with expansive windows, a glass balcony, and a landscaped front yard at dusk.
Modern home courtyard with a blue-lit pool and spa, fire feature, and glass-railed balconies.
Double-height living room with a black grand piano, white sectional, fireplace, and open kitchen.
Modern kitchen with warm wood cabinets, a gray stone island, and four upholstered bar stools.
Modern kitchen with a large stone island, wood cabinetry, professional range, and brass pendant lights.
Modern dining room with a pale table, gold ring lights, colorful abstract art, and tall windows overlooking trees.
Open-plan living room and kitchen with white sectional sofas, wood cabinetry, and a glass-railed upper level.
Double-height living room with white sectional seating, an open kitchen, and a black grand piano.
Modern kitchen with a large dark-stone island opening to a double-height living room.
Open-plan living room and kitchen with a grand piano, large windows, and an upper-level balcony.
Open-plan kitchen and dining area with light wood cabinetry, stone island, and large black-framed windows.
Open-plan dining room with a round glass table, modern kitchen, and adjoining living area.
Modern kitchen with a waterfall island, twin wine refrigerators, and tall black-framed windows.
Modern galley kitchen with light wood cabinets, dark stone backsplash, and a tall window above the sink.
Modern kitchen with wood cabinets, dark stone backsplash, and stainless steel range beside a large window.
Double-height living room with a grand piano, floating staircase, and large windows.
Bright home office with a white desk, blue abstract art, and tall windows overlooking a courtyard sculpture.
Modern bathroom with a freestanding tub, glass marble shower, and wood slat walls.
Modern dining room with brass pendant lights, leafy window views, and a grand piano in the foreground.
Modern interior with a floating wood staircase, glass railings, and floor-to-ceiling windows.
Modern bathroom with a gray stone vanity, wood cabinetry, and striped accent wall.
Primary bedroom with a sitting area, tall windows, modern fireplace, and light wood floors.
Modern bedroom with a sitting area, linear fireplace, and sliding doors to a balcony.
Modern bathroom with a freestanding tub, double vanity, and glass shower beside a large window.
Contemporary bathroom with a glass shower, brass fixtures, double vanity, and patterned black rug.
Walk-in closet with light wood shelving, a gray drawer island, and a gold chandelier.
Modern living room with a white sectional, gray chairs, geometric rug, and large windows overlooking trees.
Modern living room with green ottomans, tall windows, and a sculptural hanging light beside glass stairs.
Modern bathroom with a wood vanity, stone counter, sculptural mirror, and tall window.
Empty room with wood floors, a ceiling fan, and corner windows overlooking trees.
Contemporary bathroom with a marble shower, floating vanity, and a large window overlooking trees.
Covered patio with a wood ceiling, glass doors, cream sofa, and white lounge chairs.
Modern entry foyer with an oversized oak pivot door and built-in shelving.
Covered patio with a wood ceiling, outdoor kitchen, fire table, and illuminated pool.
Modern home exterior with a paver driveway, glass-paneled garage doors, and warmly lit wood soffit.
Modern entry foyer with a wide oak staircase, black railing, and mirrored wood partition.
Modern home with illuminated pool, waterfall features, and a glass-railed patio at dusk.
Modern two-story home glowing with warm lights behind a front wall lined with young trees.
Modern two-story home with a blue-lit pool and illuminated landscaping at night.
For Sale

6403 Buffalo Speedway

6403 Buffalo Speedway, West University Place, TX 77005

$5,995,000
New construction by SJS Development in the heart of West University Place near Rice Village: 8,638 SF, 6 ensuite bedrooms on a rare 14,000 SF corner lot. Architectural design by Sullivan, Henry, Oggero. Stucco exterior with limestone accents. Beyond the light-filled foyer, a two-story great room opens onto the pool through walls of steel-framed glass. The gourmet kitchen anchors the space with an oversized island and bar, backed by a caterer's kitchen/scullery with Subzero/Wolf/Miele appliances. Upstairs, the primary suite features a gas fireplace, spa-like bath and closet, plus a covered second-floor terrace. Outside, a Genesis-designed pool and spa, masonry privacy wall, and covered patio with full summer kitchen. Highlights: three-car garage, gated drive, private elevator, Crestron smart home, automatic window shades, and a main-level junior suite. Zoned to West University Elementary. Stunning!

6
beds

9
baths

8,638 Sq.Ft. LIVING AREA

0.32 Acres lot
Kasteena Parikh

Kasteena Parikh

Features & Amenities

Interior

  • total bedrooms6
  • Total bathrooms9
  • full bathrooms6
  • half bathrooms3
  • Laundry room Gas Dryer Hookup, Washer Hookup
  • Flooring Stone, Tile, Wood
  • Fireplace Gas
  • APPLIANCES ENERGY STAR Qualified Appliances, Water Heater, Disposal, Ice Maker, Dryer Included, Washer Included, Double Oven, Electric Oven, Microwave, Gas Range, Dishwasher
  • other interior Features 2 Staircases, Balcony, Dry Bar, Elevator, Formal Entry/Foyer, High Ceilings, Prewired for Alarm System, Beamed Ceilings, Wet Bar, Wired for Sound, 1 Bedroom Down - Not Primary BR, En-Suite Bath, Primary Bed - 2nd Floor, Sitting Area, Walk-In Closet(s)

Area & Lot

  • Status For Sale
  • Living Area8,638 Sq.Ft.
  • Total Area8,638 Sq.Ft.
  • Lot Area0.32 Acres
  • MLS® ID92129772
  • TypeResidential
  • YEAR BUILT2026
  • NeighborhoodWest University Place
  • Architecture StylesContemporary/Modern
  • Elementary SchoolWest University Elementary School
  • Middle SchoolPershing Middle School
  • High SchoolLamar High School (Houston)
  • School District27 - Houston

Exterior

  • STORIES2
  • Garage Space3.0
  • water SourcePublic
  • PoolHeated, In Ground
  • roofMetal
  • lot featuresBack Yard, Subdivided, 1/4 Up to 1/2 Acre
  • parkingAutomatic Gate, Driveway Gate, Attached, Oversized, Additional Parking, Auto Driveway Gate, Garage Door Opener, Double-Wide Driveway, Electric Vehicle Charging Station(s), Extra Driveway
  • HEAT TYPENatural Gas, Zoned
  • AIR CONDITIONINGCeiling Fan(s), Electric, Zoned
  • sewerPublic Sewer
  • SubstructurePillar/Post/Pier
  • other exterior FeaturesBack Green Space, Balcony, Outdoor Kitchen, Side Yard, Sprinkler System

Financial

  • Sales Price$5,995,000
  • Real Estate Tax $62,211/yr
Modern home courtyard with a blue-lit pool and spa, fire feature, and glass-railed balconies.

Schedule a Showing

I would love to show you our beautiful property. Please select your preferred date and time below. I will be in touch shortly to confirm your appointment.

Schedule a Showing

I would love to show you our beautiful property. Please select your preferred date and time below. I will be in touch shortly to confirm your appointment.
Thank you for your interest in 6403 Buffalo Speedway, West University Place, TX 77005. We are reviewing your request and will be in touch shortly!

Mortgage Calculator

Estimate your monthly mortgage payment, including the principal and interest, property taxes, and HOA. Adjust the values to generate a more accurate rate.
All estimates are provided for informational purposes only. Actual amounts may vary.
$0,000 Your Payment 20 15 65
$0,000 Your Payment

West University Place

The thriving tight-knit communities in this area offer a unique combination of superlative homes, top-ranked schools, and a small-town vibe.

Explore

Work With Kasteena

Get assistance in determining current property value, crafting a competitive offer, writing and negotiating a contract, and much more. Contact me today.

Follow Me on Instagram