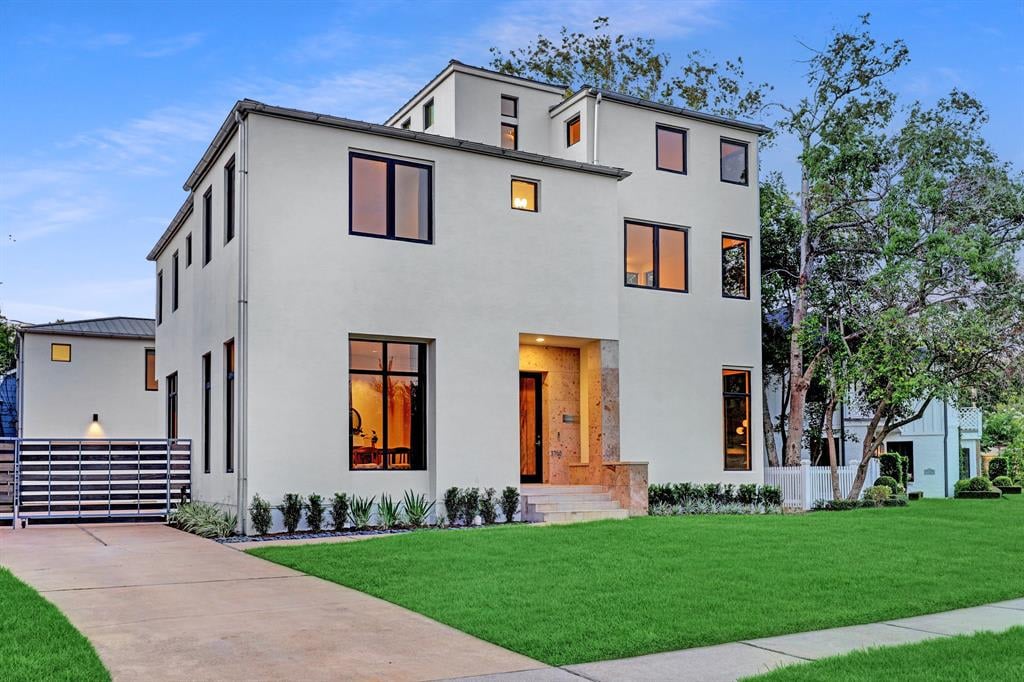
Modern white stucco house with dark-framed windows, recessed entry, and broad front lawn.
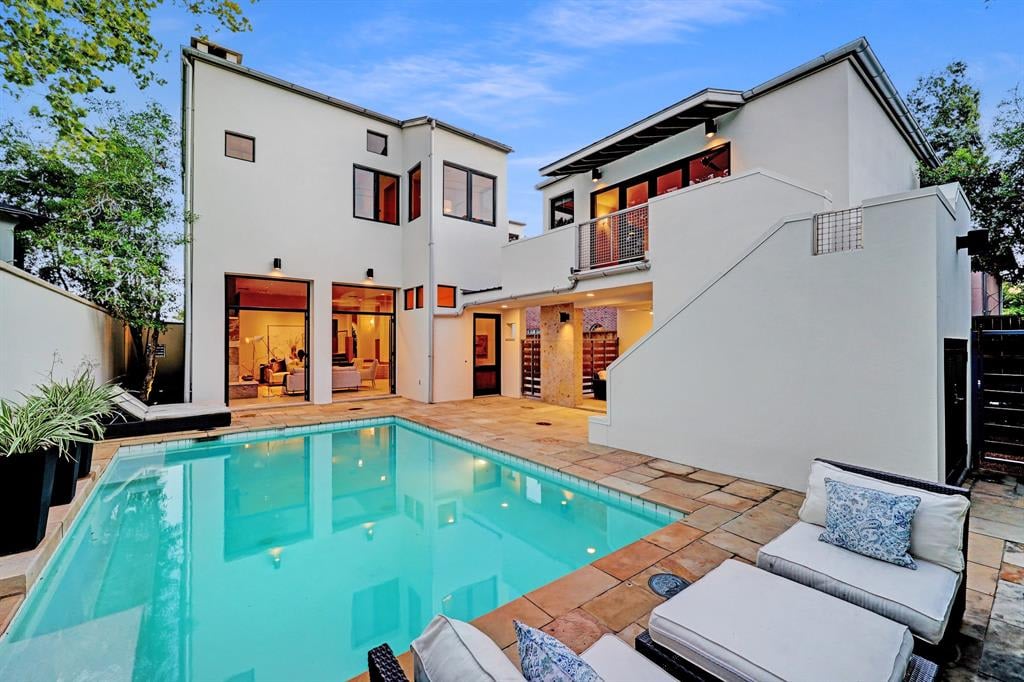
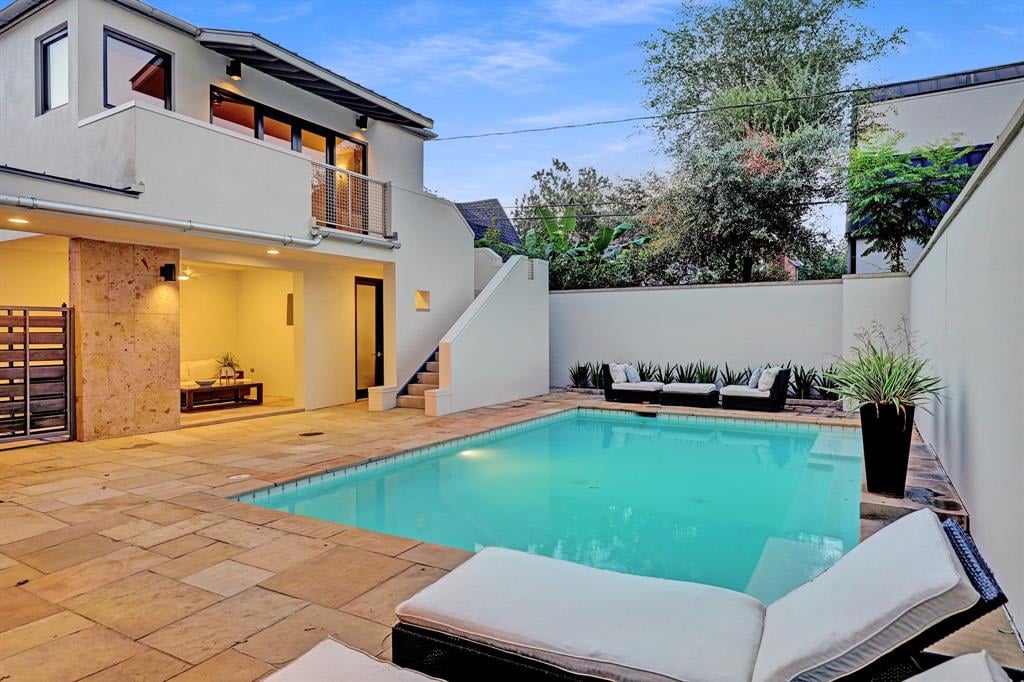
Modern two-story home with a balcony overlooking a turquoise pool and stone patio loungers.
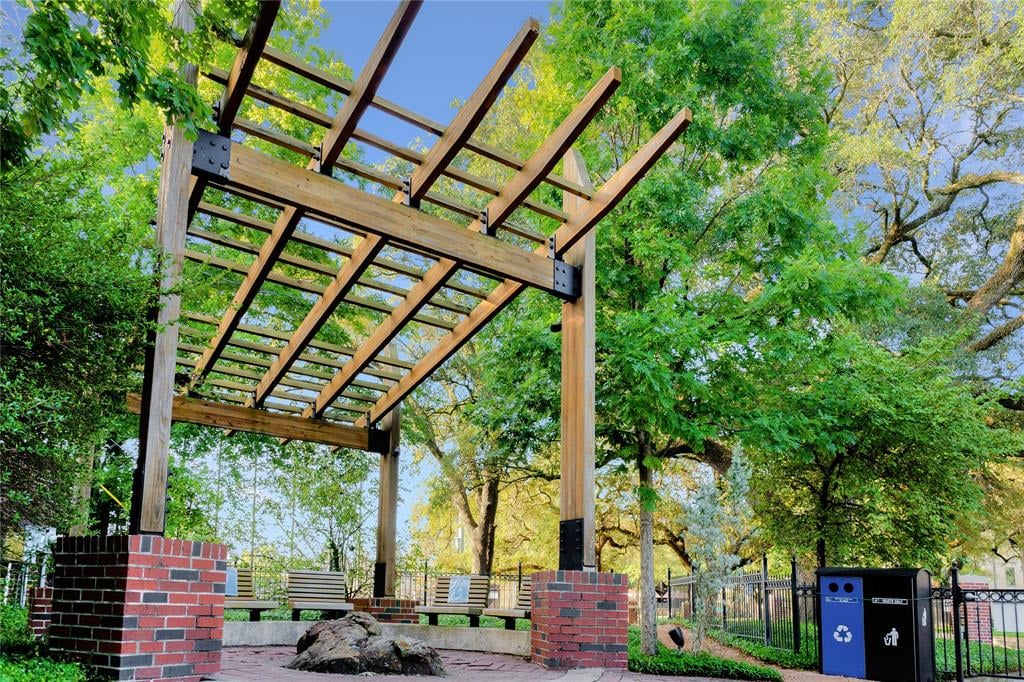
Outdoor pergola with brick columns, benches, and mature trees.
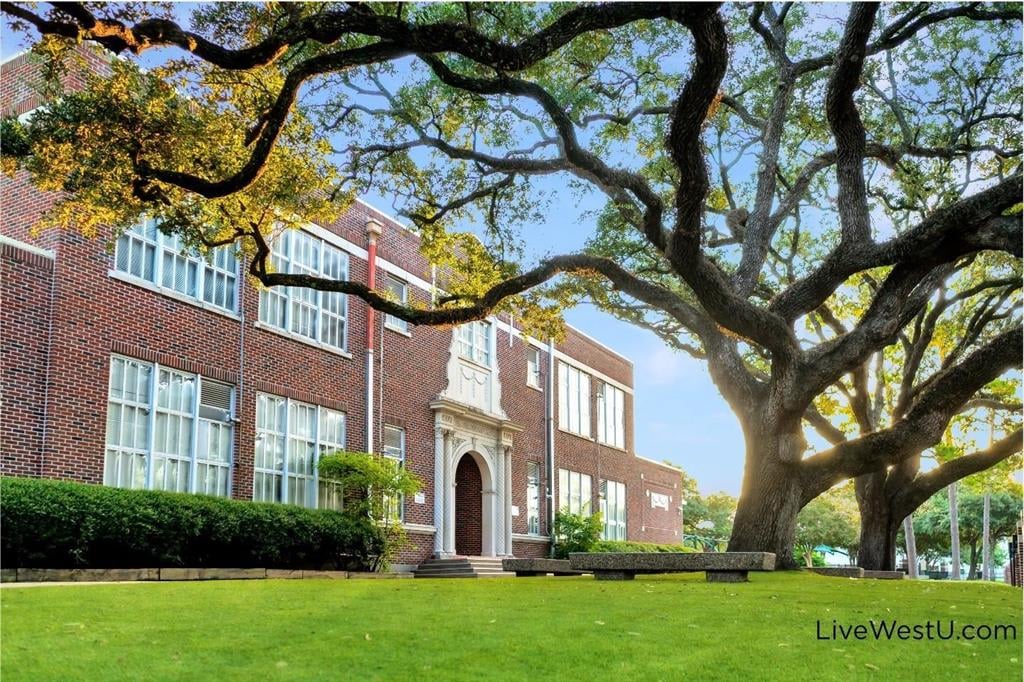
Brick building with an arched entrance beneath a spreading oak tree, surrounded by a green lawn.
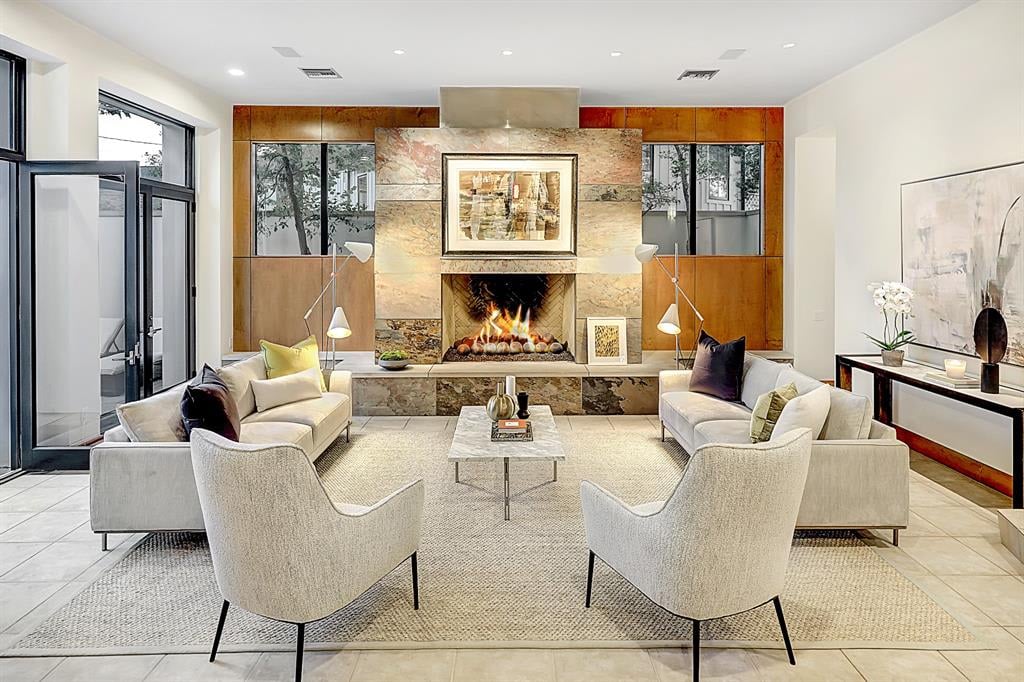
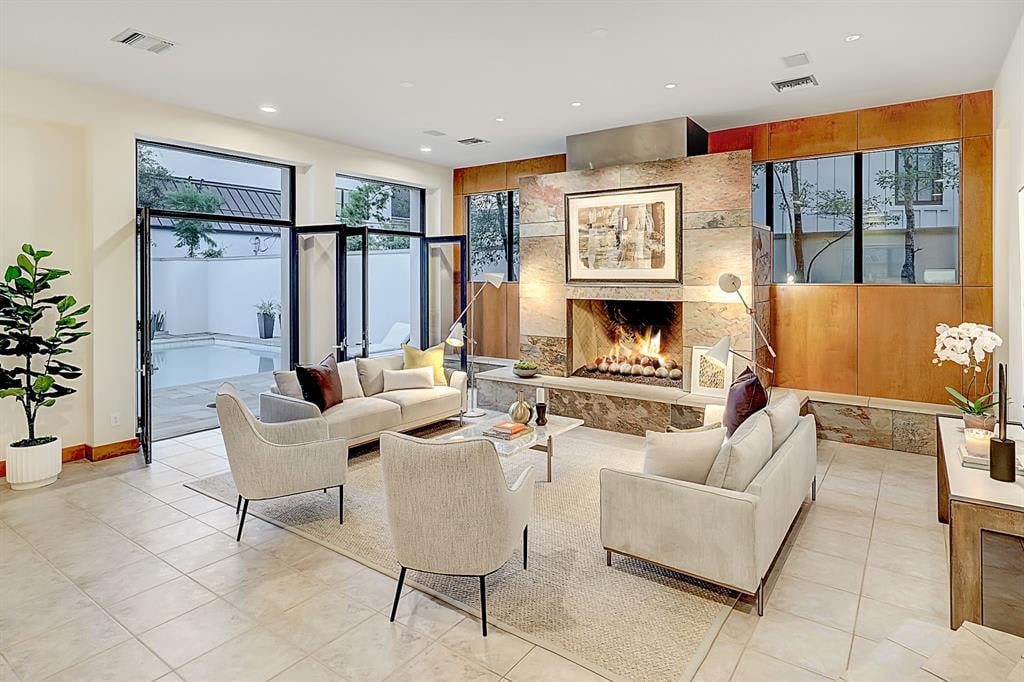
Living room with a stone fireplace, built-in wood panels, and neutral seating around a coffee table.
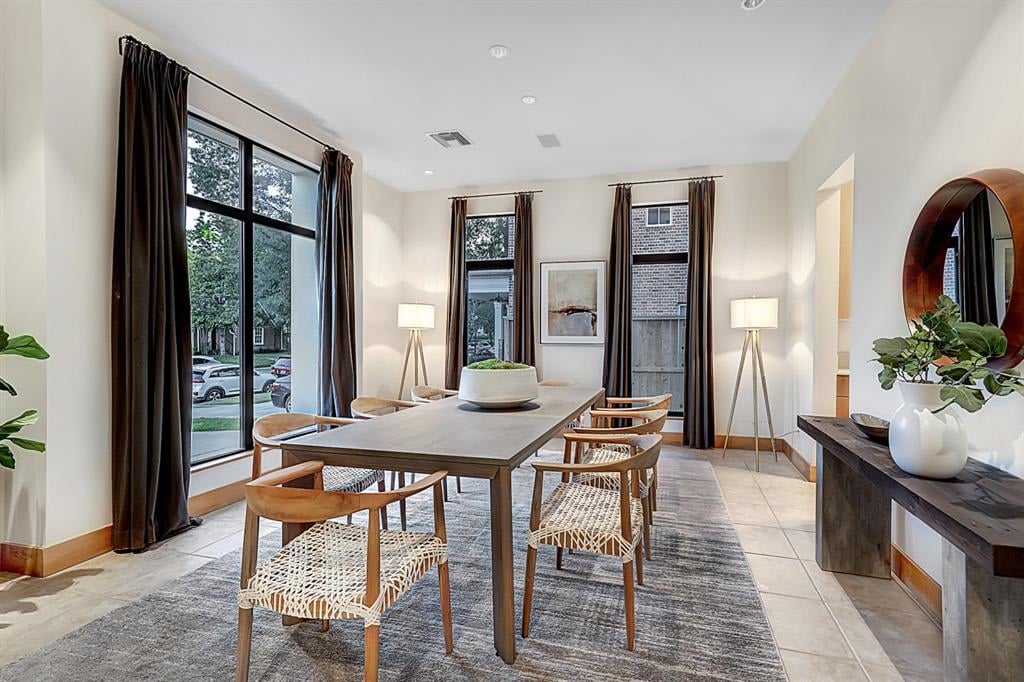
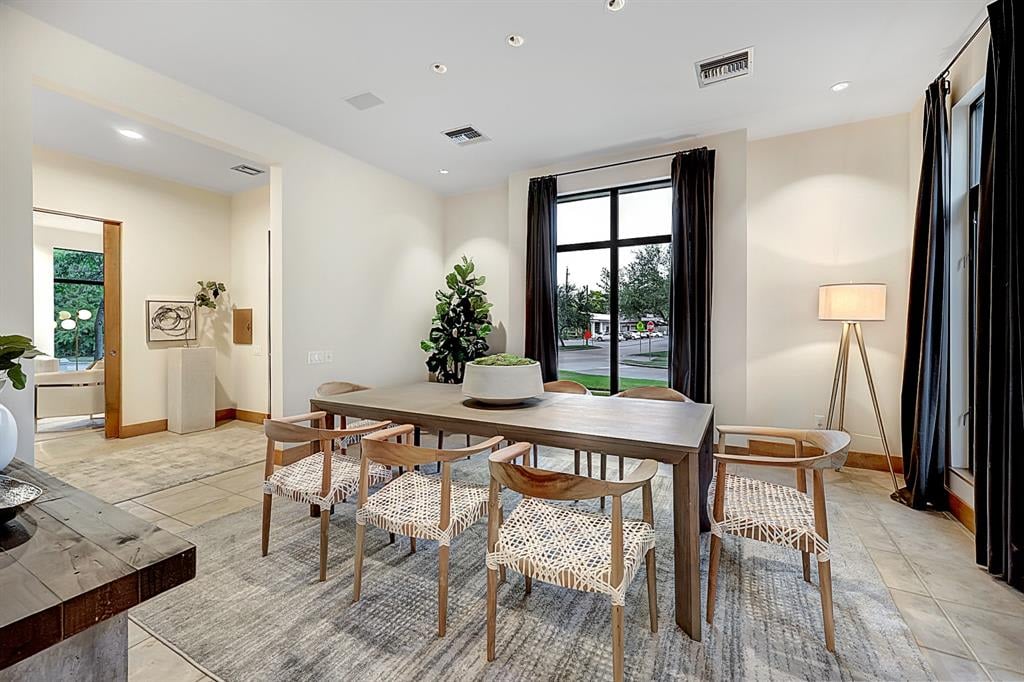
Staged dining room with a long wooden table, woven chairs, and tall black-framed windows.
Courtyard pool beside a modern home, with stone paving, outdoor lounge seating, and potted plants.
Dining room with a long wooden table, woven chairs, and large black-framed windows.
Living room with a stone fireplace, cream seating, warm wood panels, and large windows opening to a courtyard.
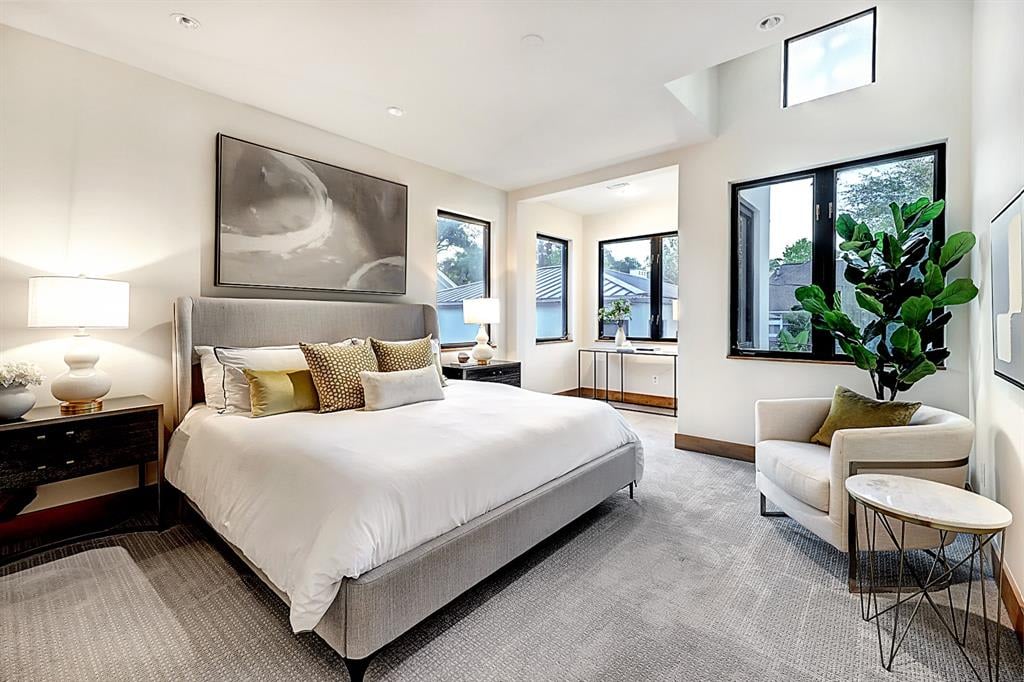
Staged bedroom with a white bed, gray upholstered headboard, and armchair beside large windows.
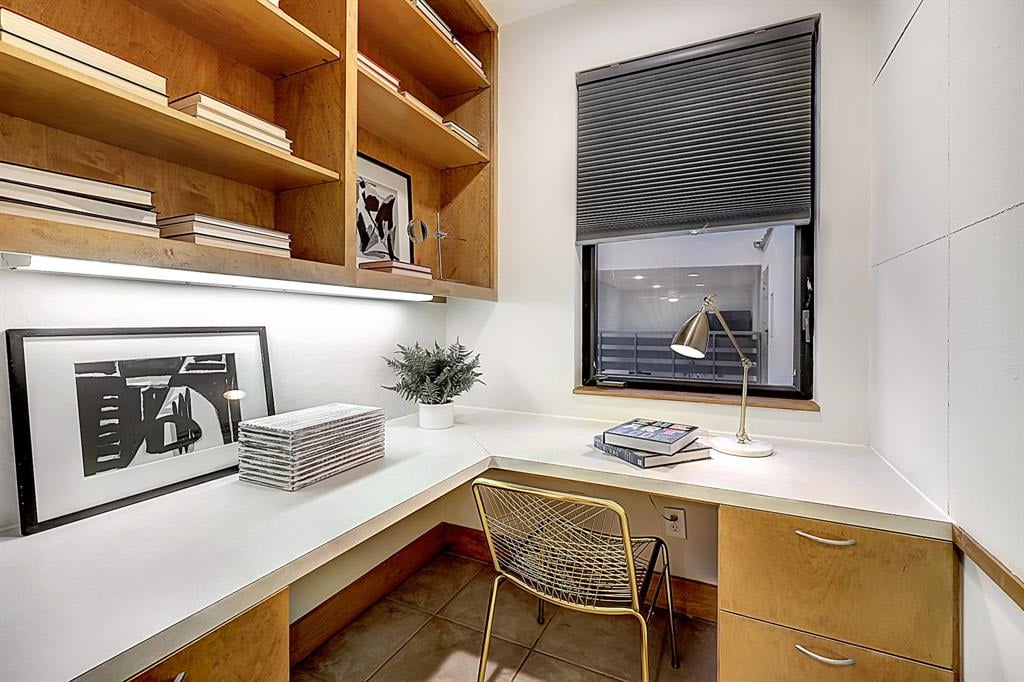
Home office with built-in desk, wood shelving, wire chair, and window with a dark blind.
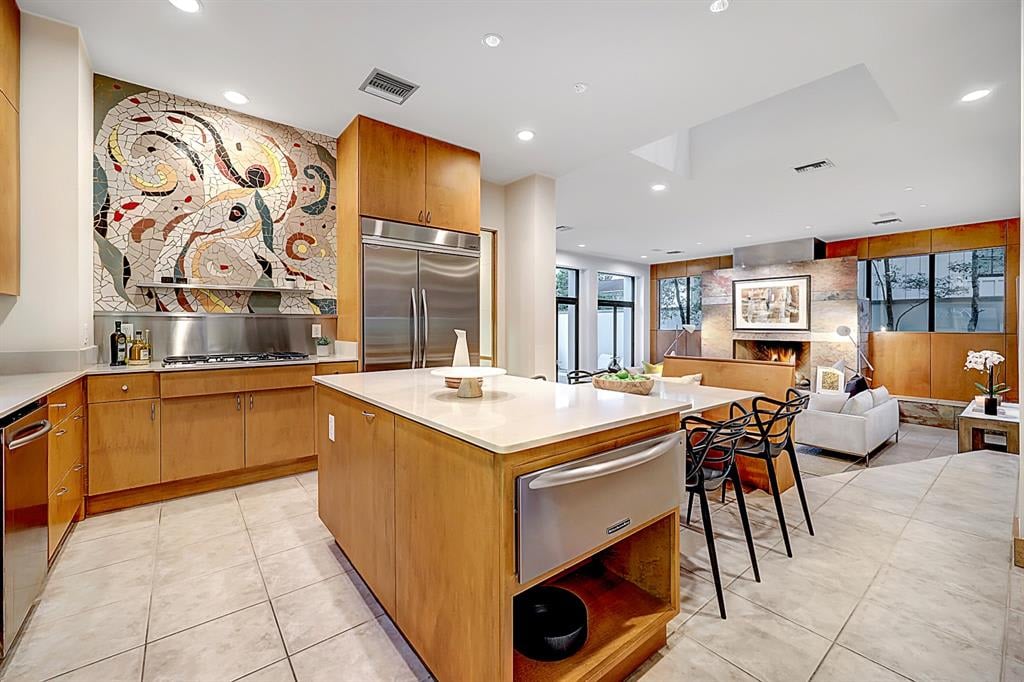
Open-plan kitchen with a large island, colorful mosaic backsplash, and living area with fireplace
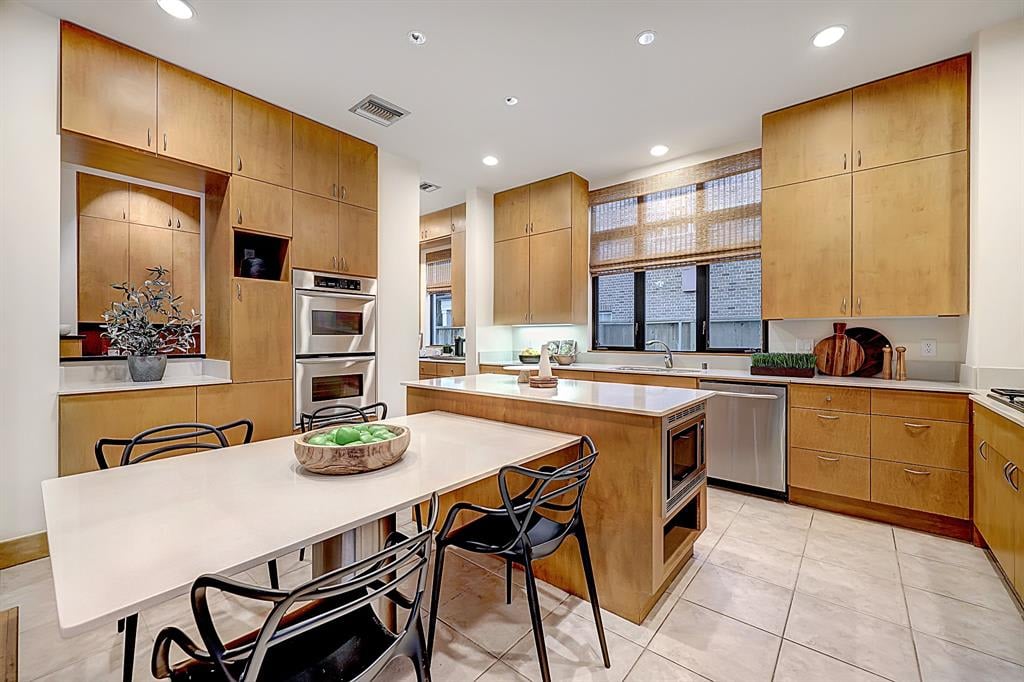
Kitchen with light wood cabinets, double ovens, and a large island beside wide windows.
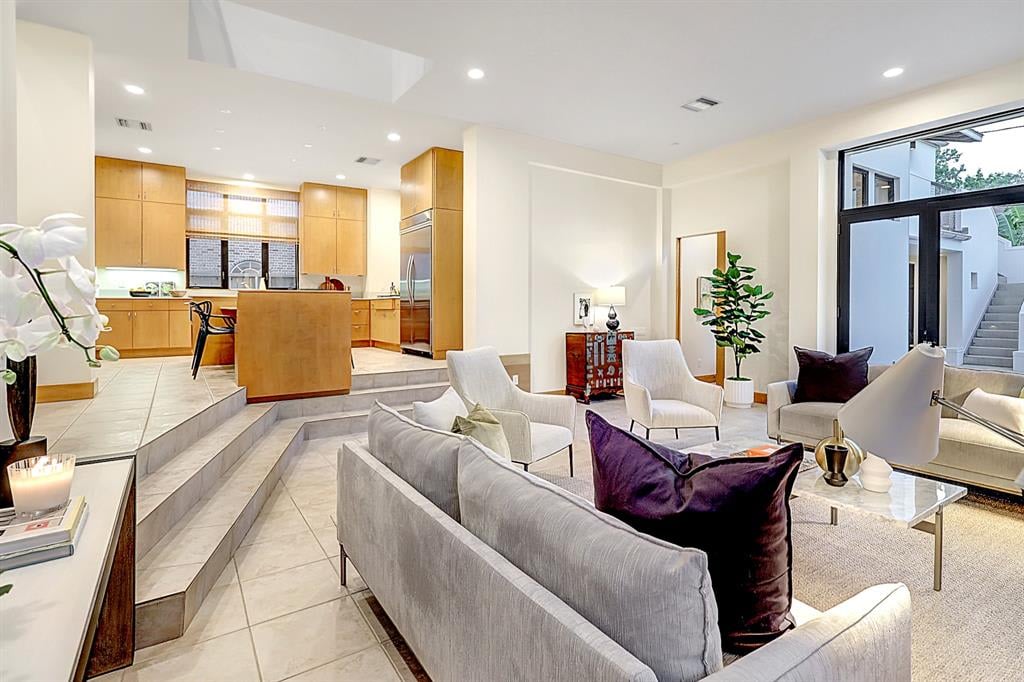
Open-plan living room and kitchen with warm wood cabinets, pale tile floors, and large glass doors.
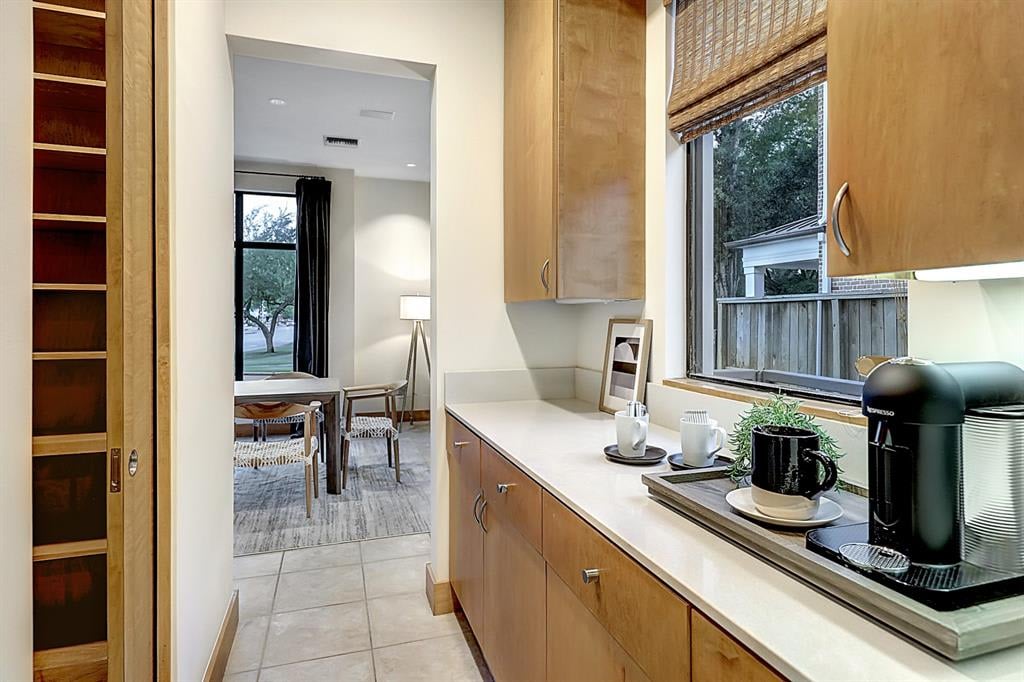
Kitchen with light wood cabinets, a long white counter, and a window overlooking a fenced yard.
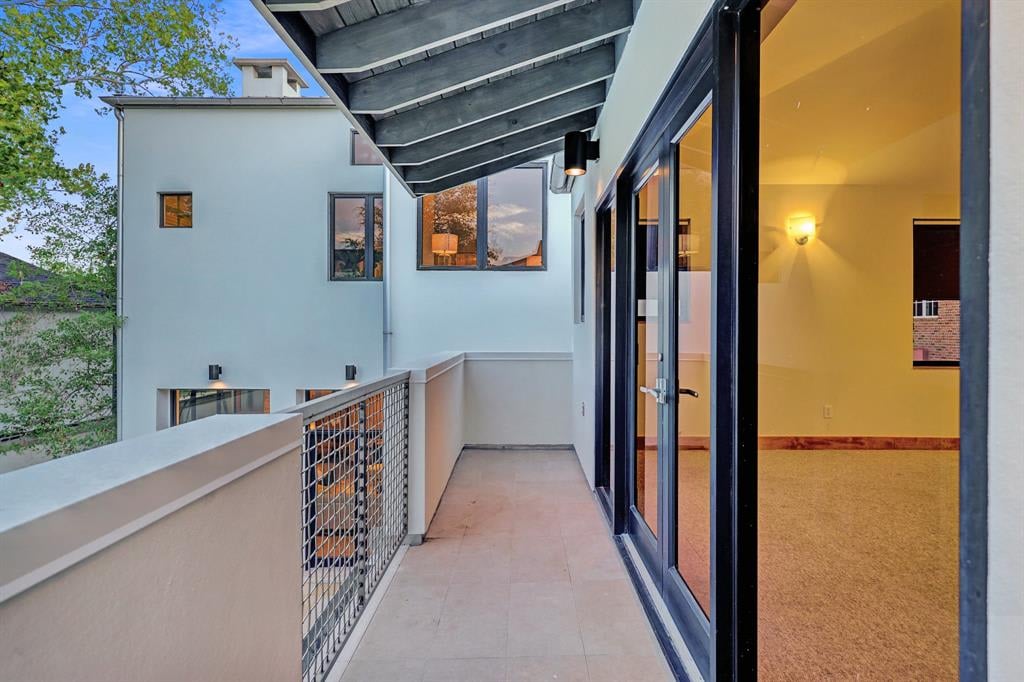
Covered balcony with tiled flooring, metal railing, and sliding glass doors to a warmly lit room.
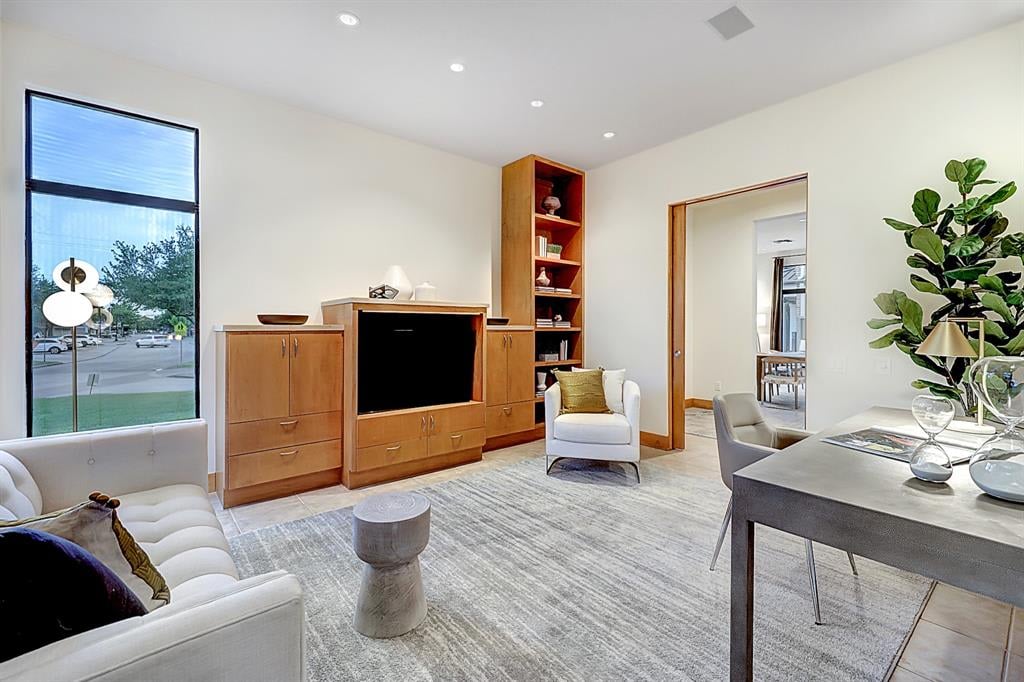
Staged living room with built-in wood media cabinetry, white seating, and a large street-facing window.
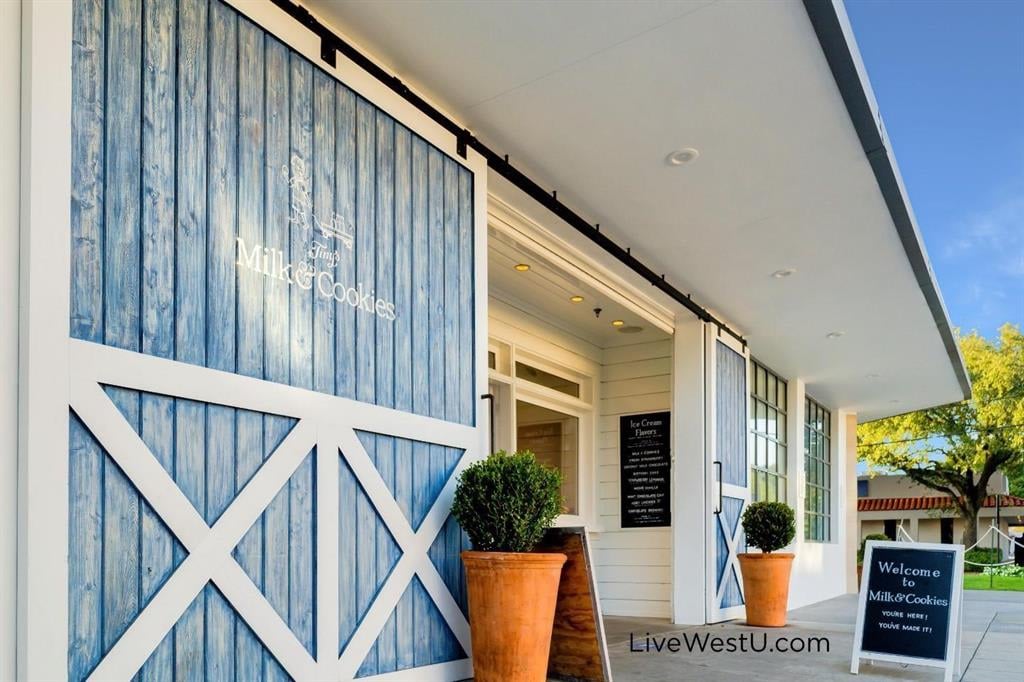
Milk & Cookies storefront with weathered blue barn-style doors and a covered entrance.
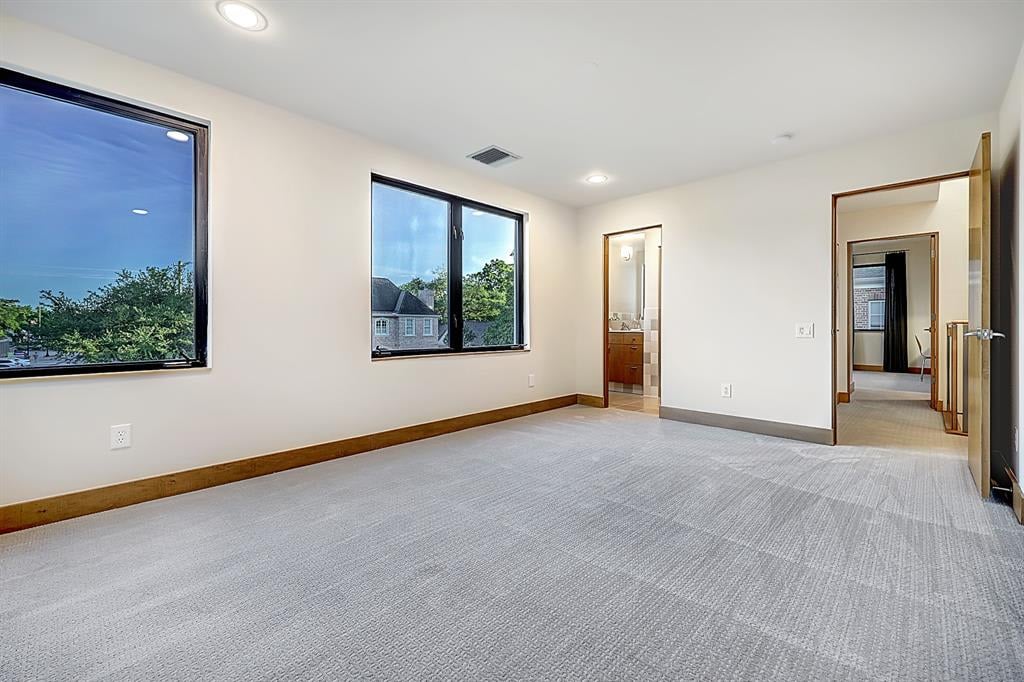
Vacant bedroom with large windows, gray carpet, and an adjoining bathroom.
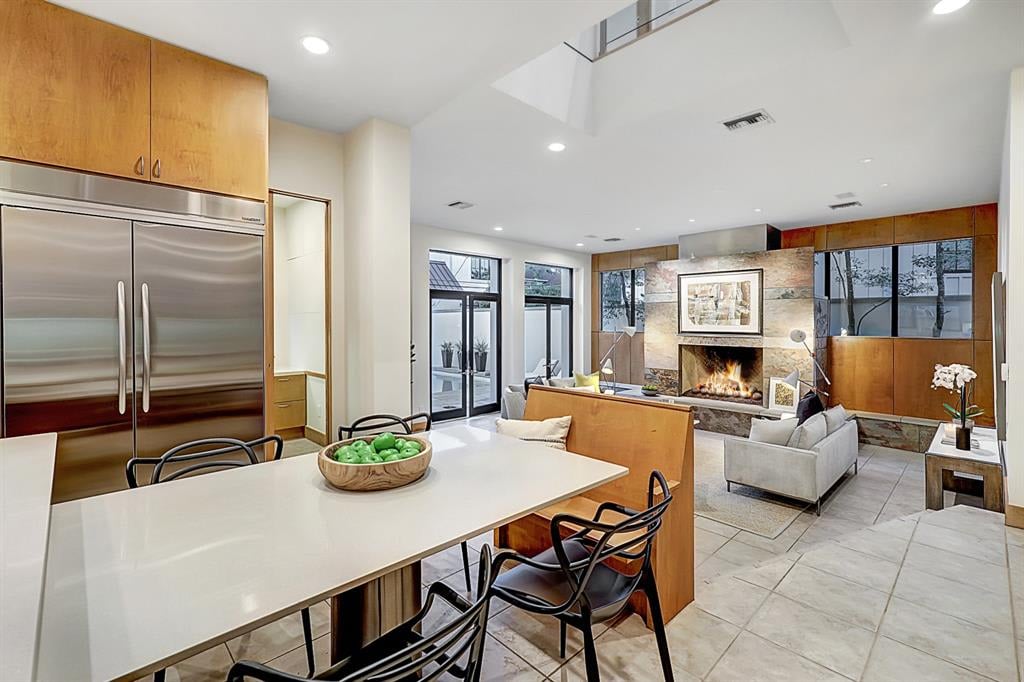
Open-plan kitchen and living room with a white island, wood cabinetry, and a lit stone fireplace.
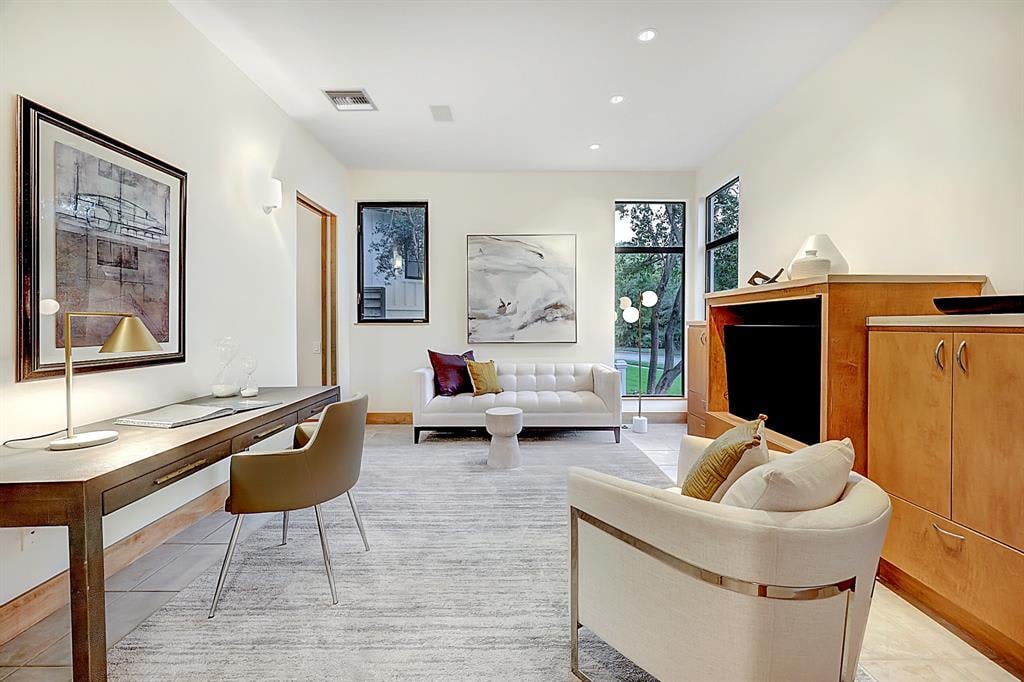
Staged living room with a long desk, two sofas, wood cabinetry, and tall windows overlooking greenery.
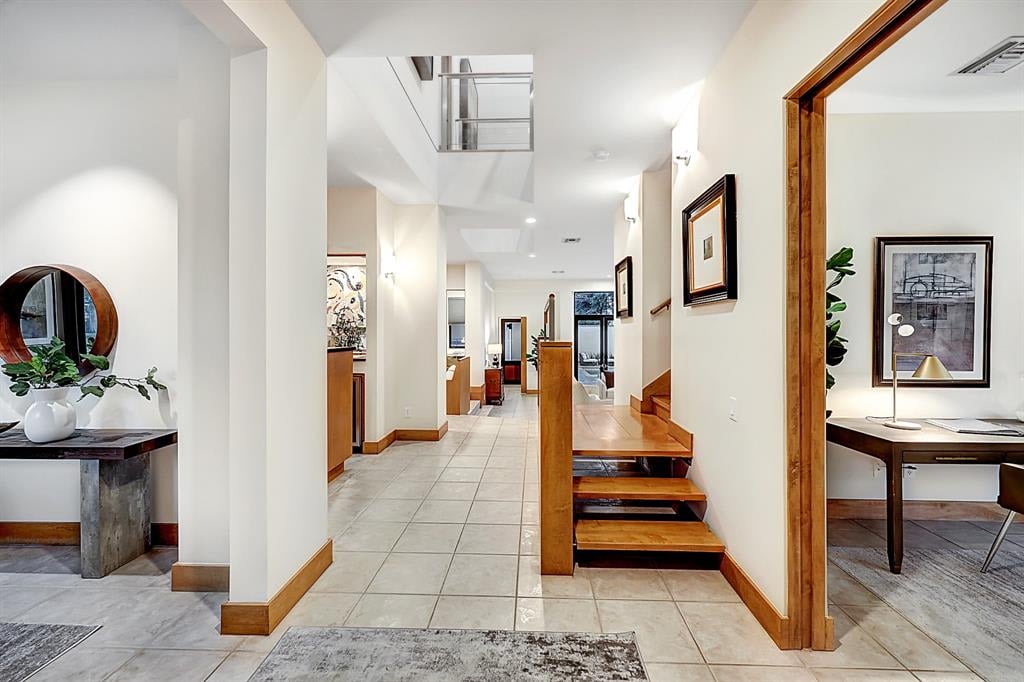
Entry hall with pale tile floors, wood trim, and an open staircase beside a study doorway.
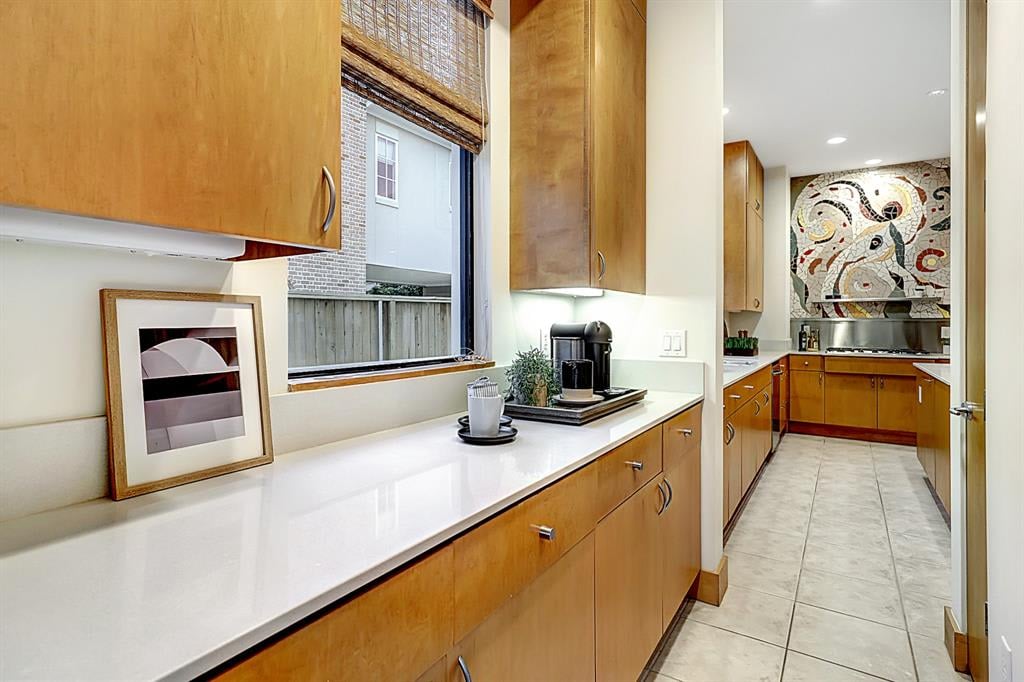
Galley kitchen with warm wood cabinets, white counters, and a colorful mosaic backsplash.
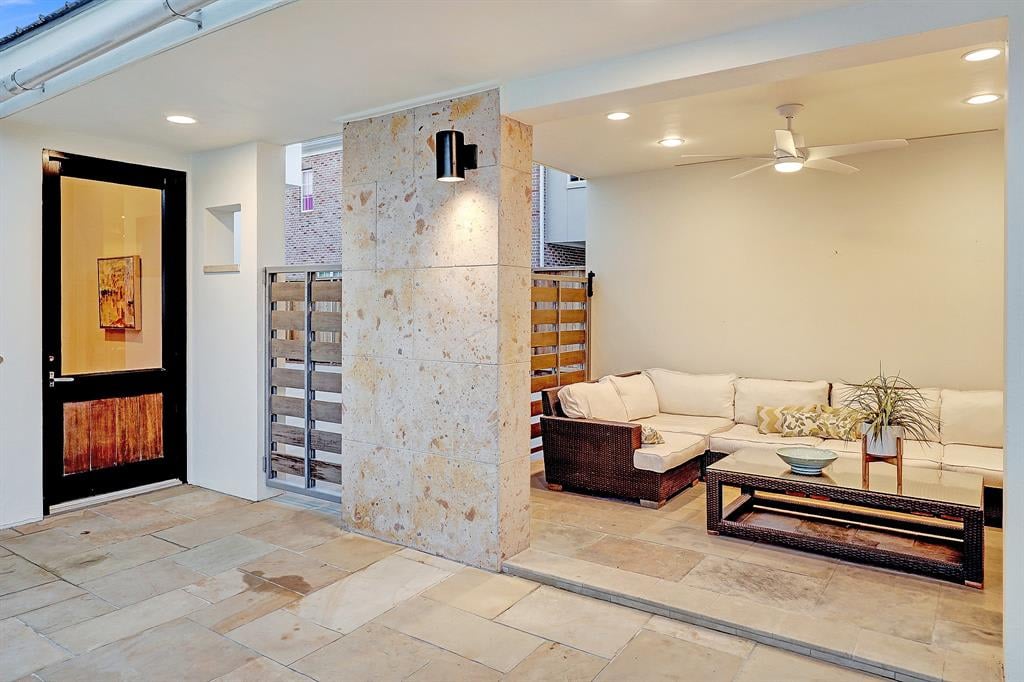
Living room with a white sectional sofa, stone-tiled floor, and a prominent stone-clad column.
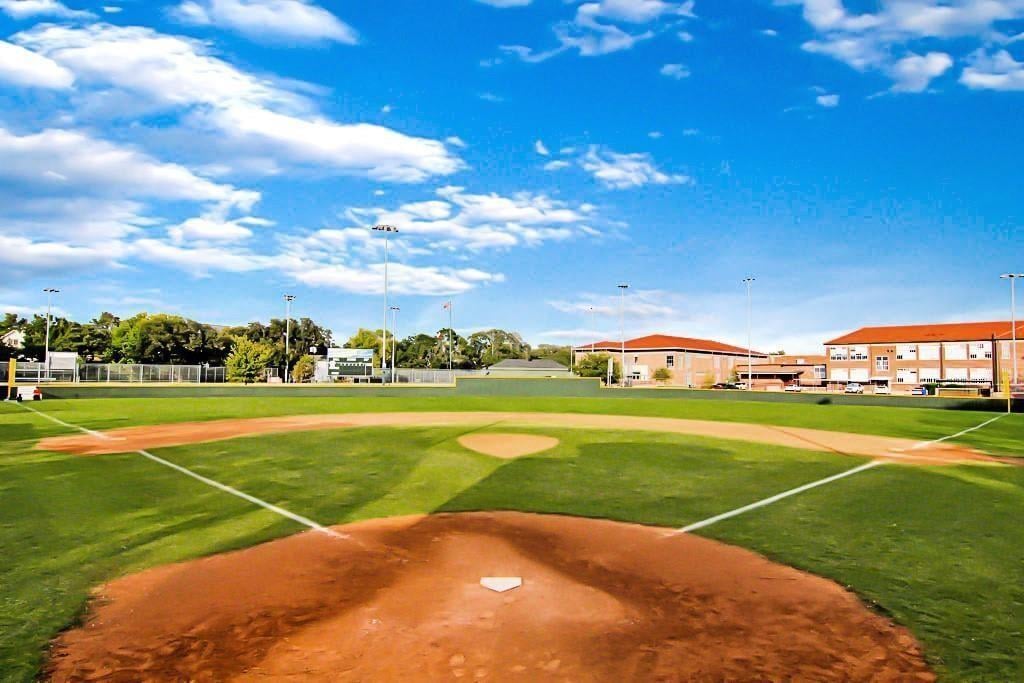
Baseball field with home plate in the foreground and school buildings beyond the outfield.
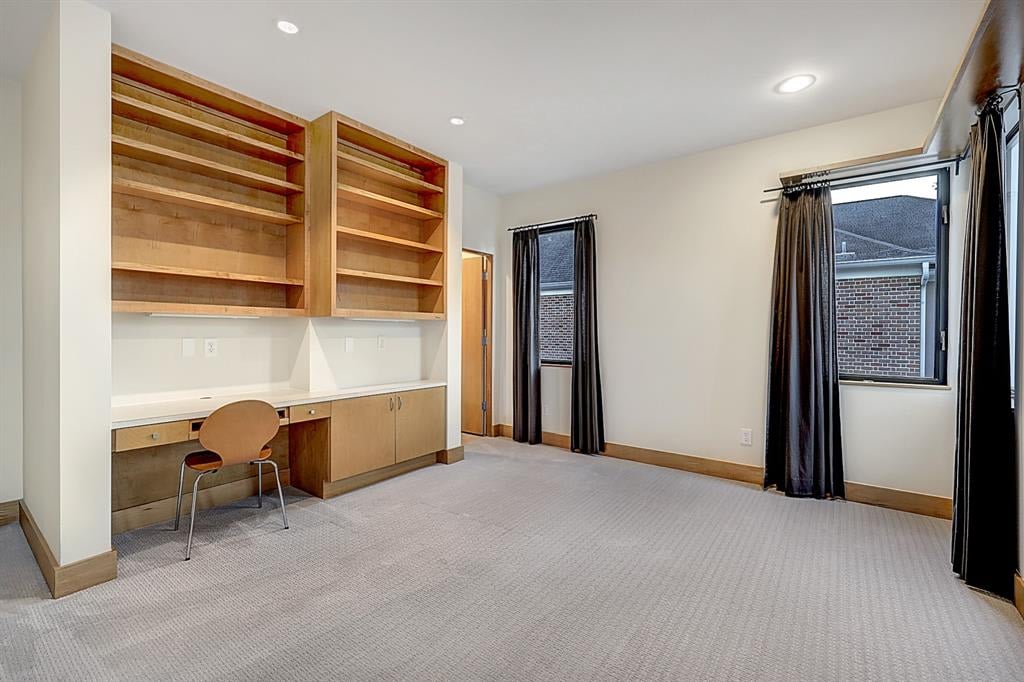
Office with built-in wooden bookshelves and desk, a chair, pale carpet, and two curtained windows.
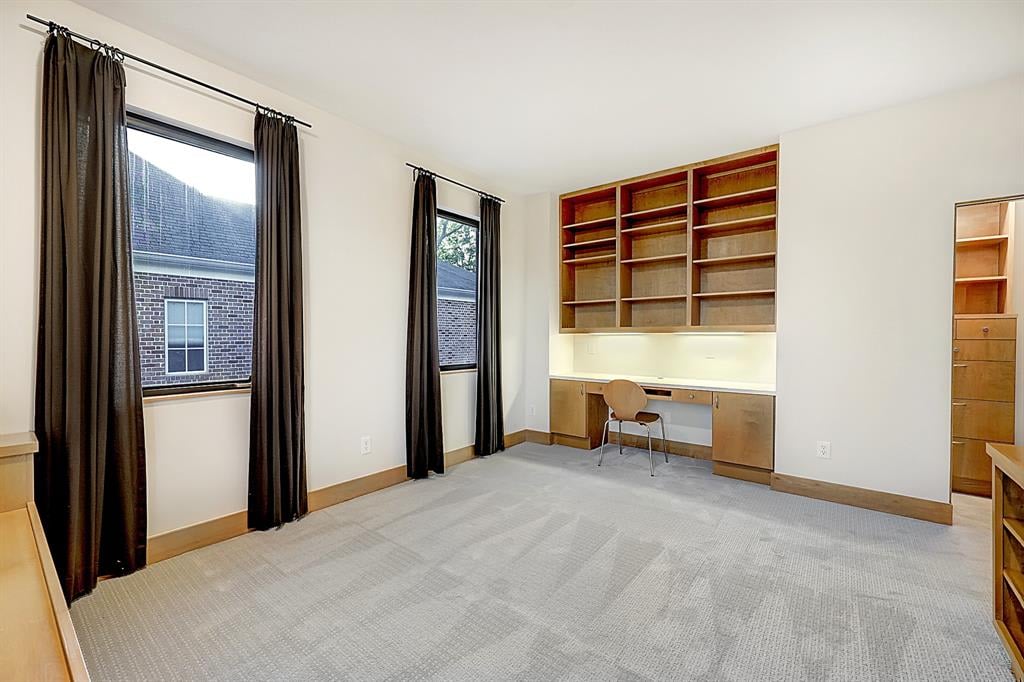
Room with built-in wooden desk and shelving, gray carpet, and two curtained windows.
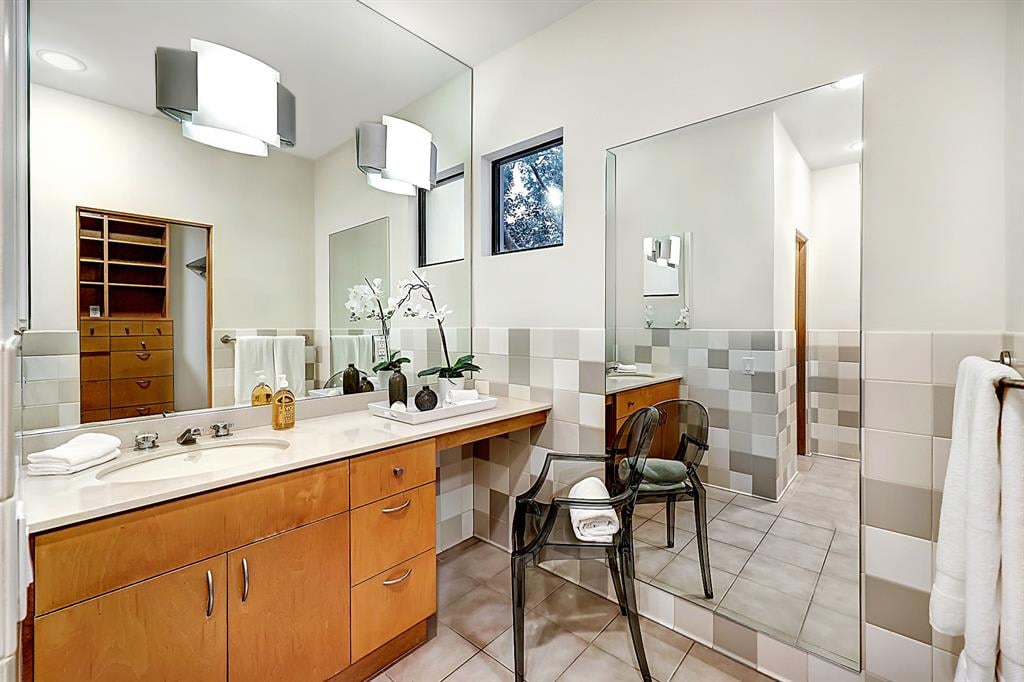
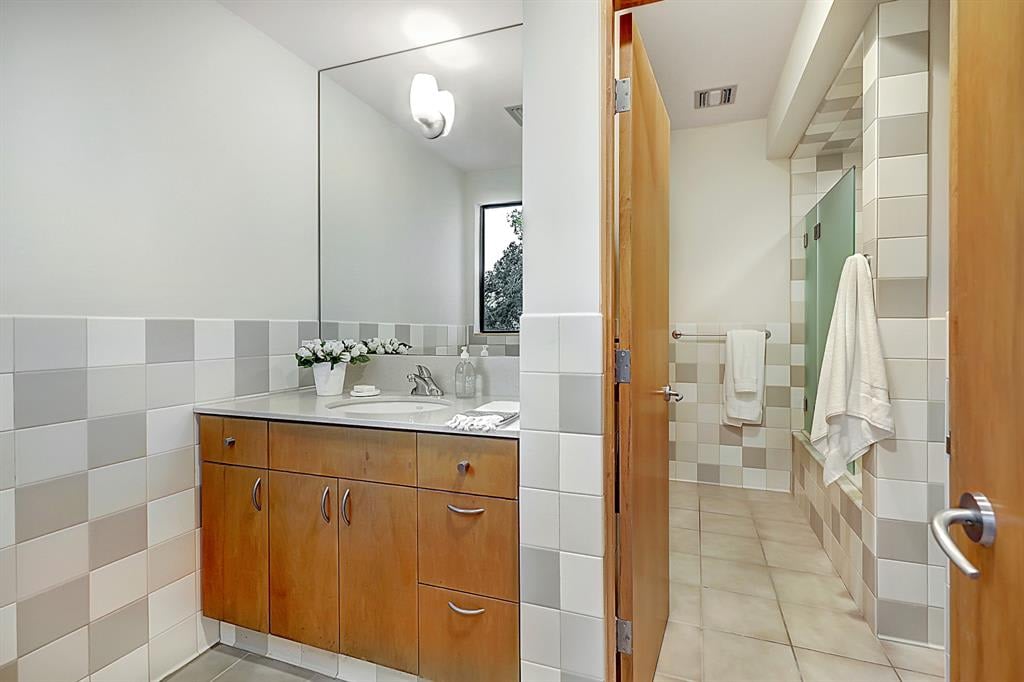
Spacious bathroom with a long wood vanity, tiled walls, and a glass-enclosed shower area.
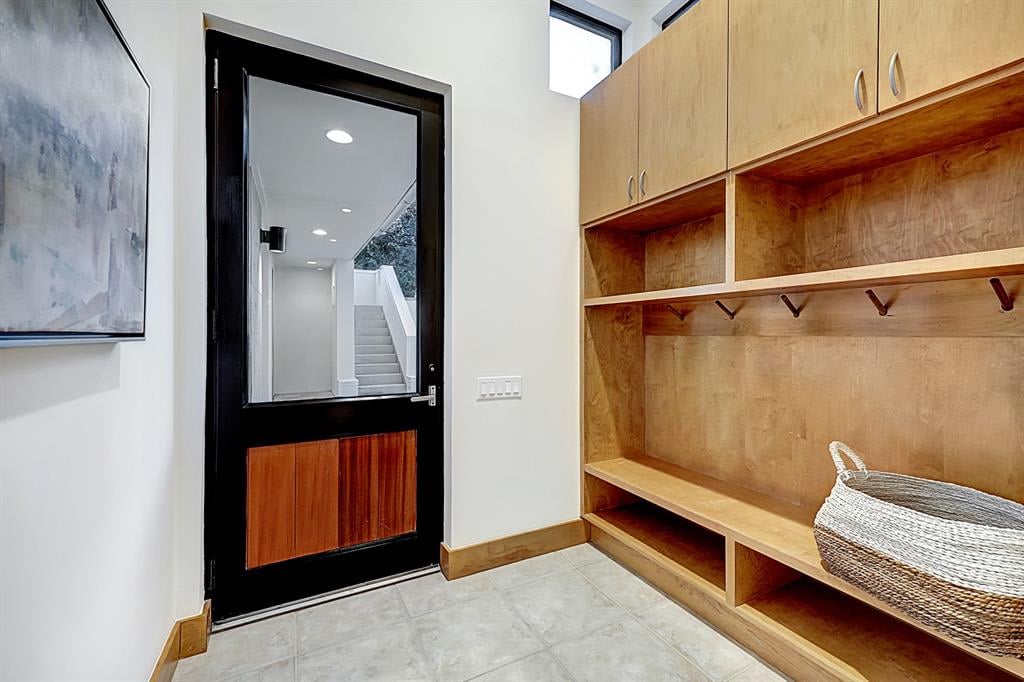
Entryway with built-in wood cubbies and hooks beside a black-framed glass door to the staircase.
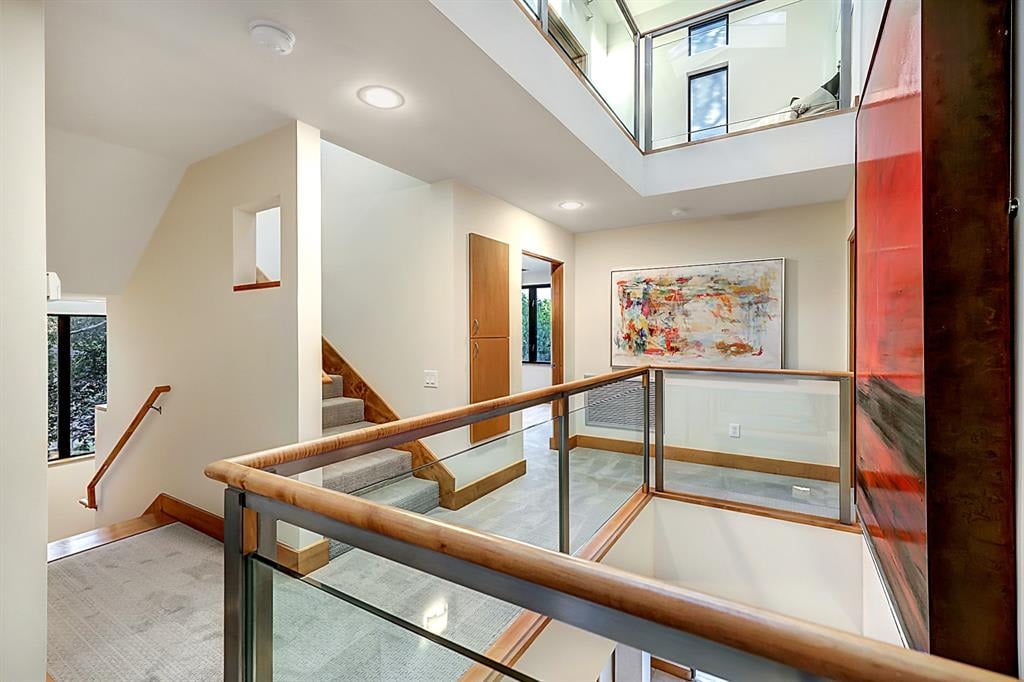
Upper landing with carpeted stairs, glass-and-wood railings, and a skylight.
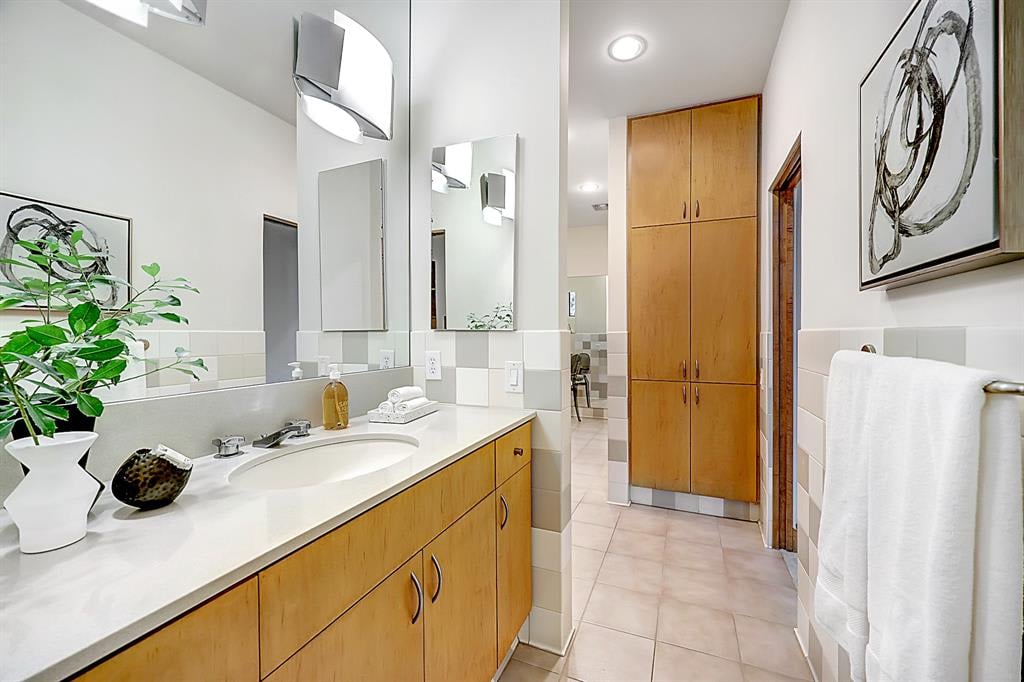
Bathroom with a long white vanity, wood cabinets, and a tall storage cabinet.
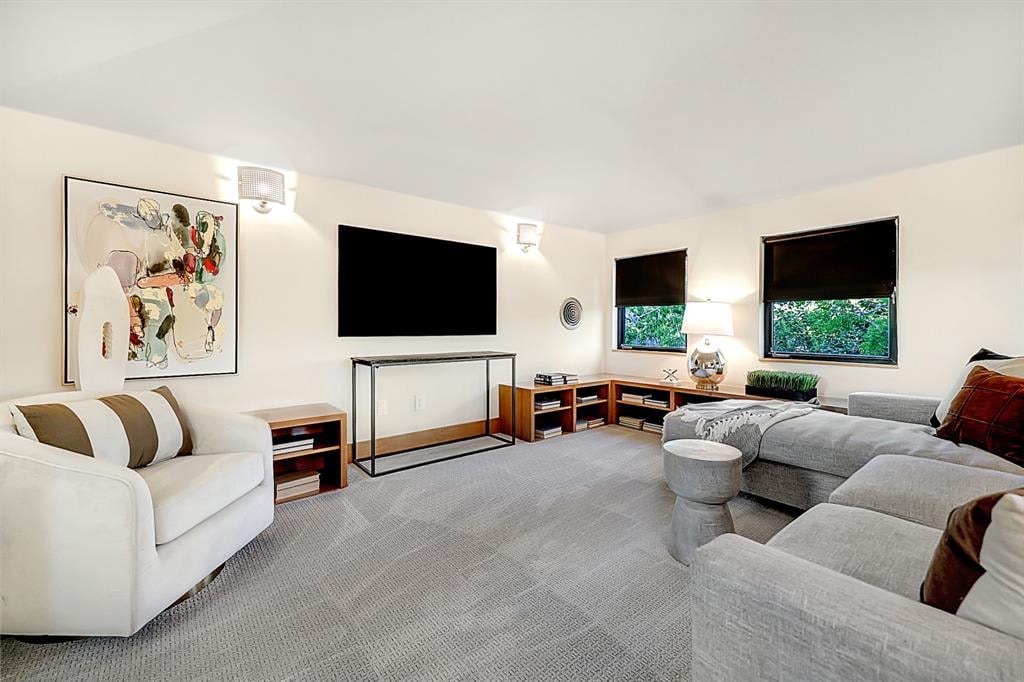
Living room with white and gray sofas, abstract artwork, and a wall-mounted television.
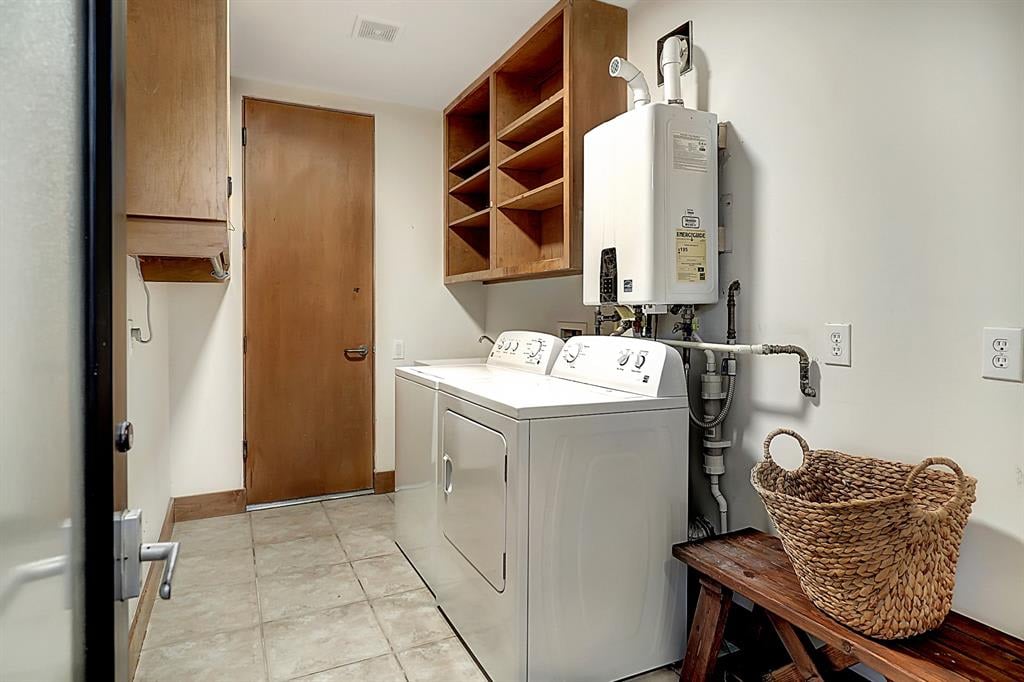
Laundry room with washer and dryer, wooden storage cabinets, and a wall-mounted water heater.
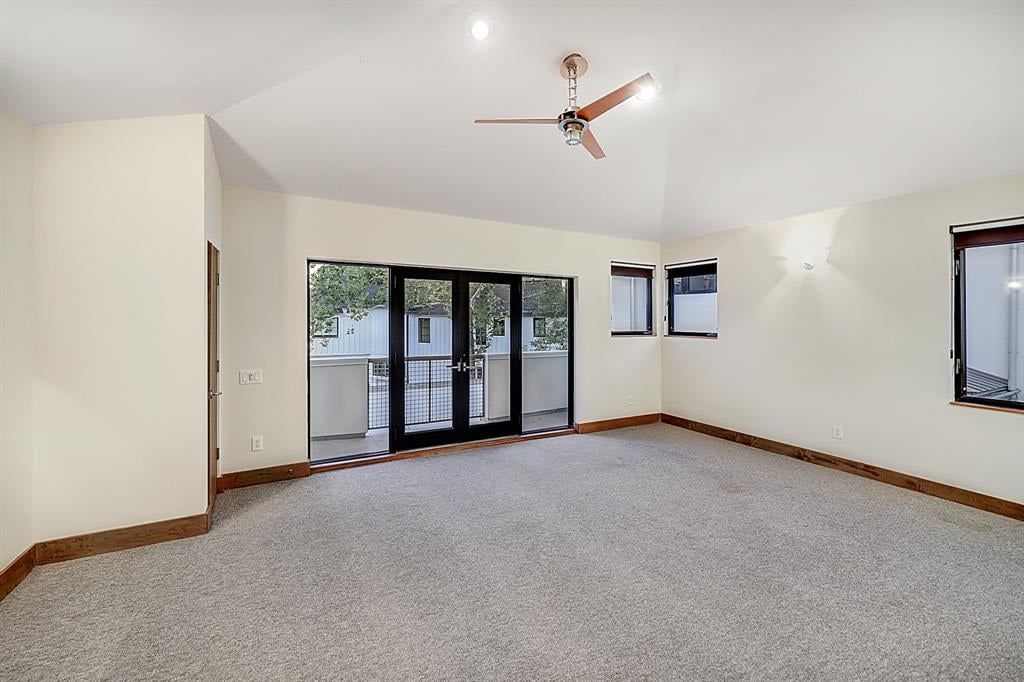
Empty living room with carpet, a ceiling fan, and sliding glass doors to a balcony.
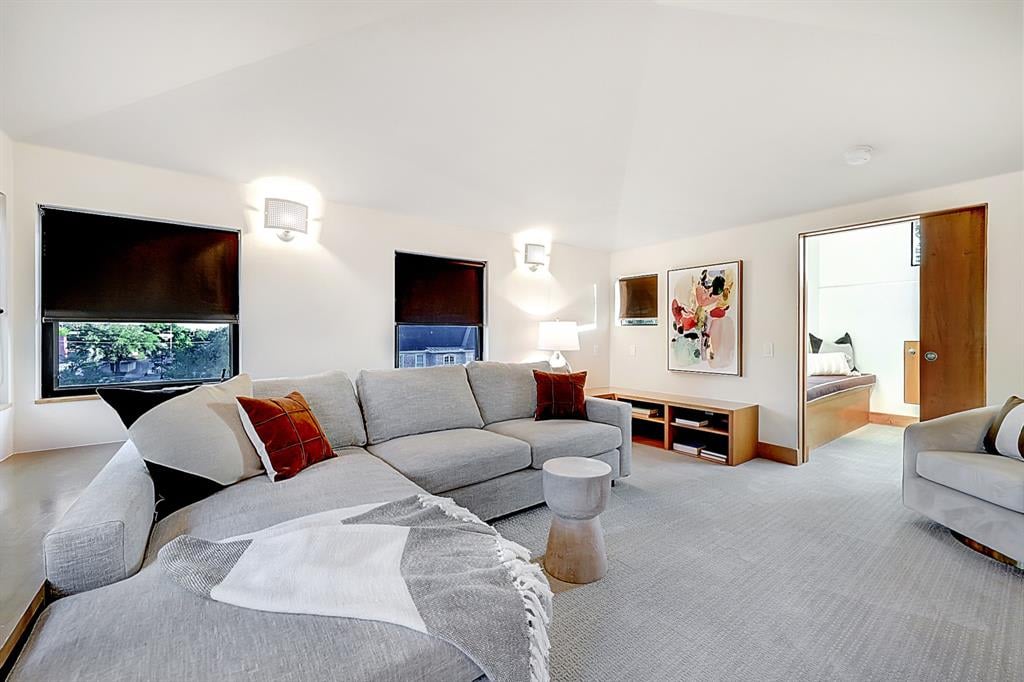
Living room with a large gray sectional, rust-colored pillows, and an open doorway to a bedroom.
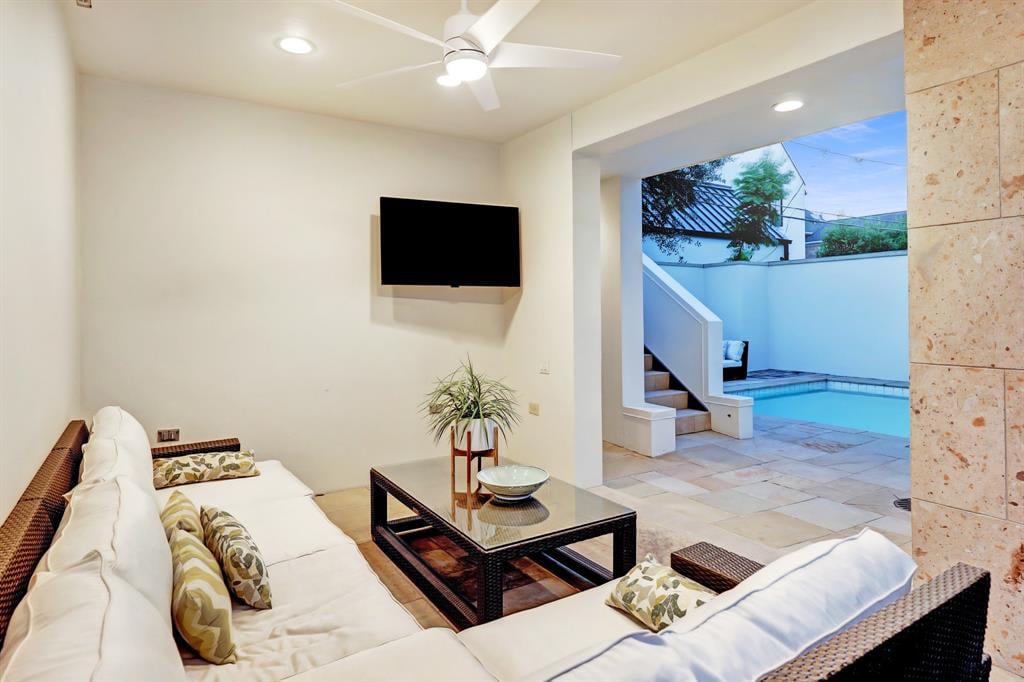
Living room with wicker seating and glass coffee table opening onto a patio and swimming pool.
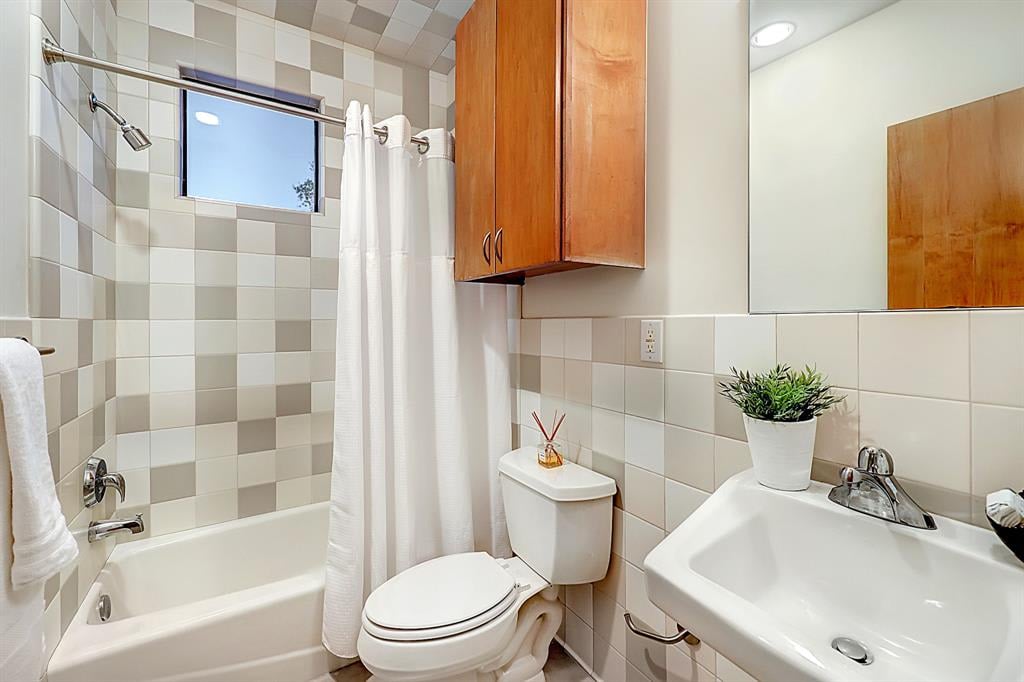
Bathroom with a tiled tub and shower, white toilet, and sink beneath a large mirror.
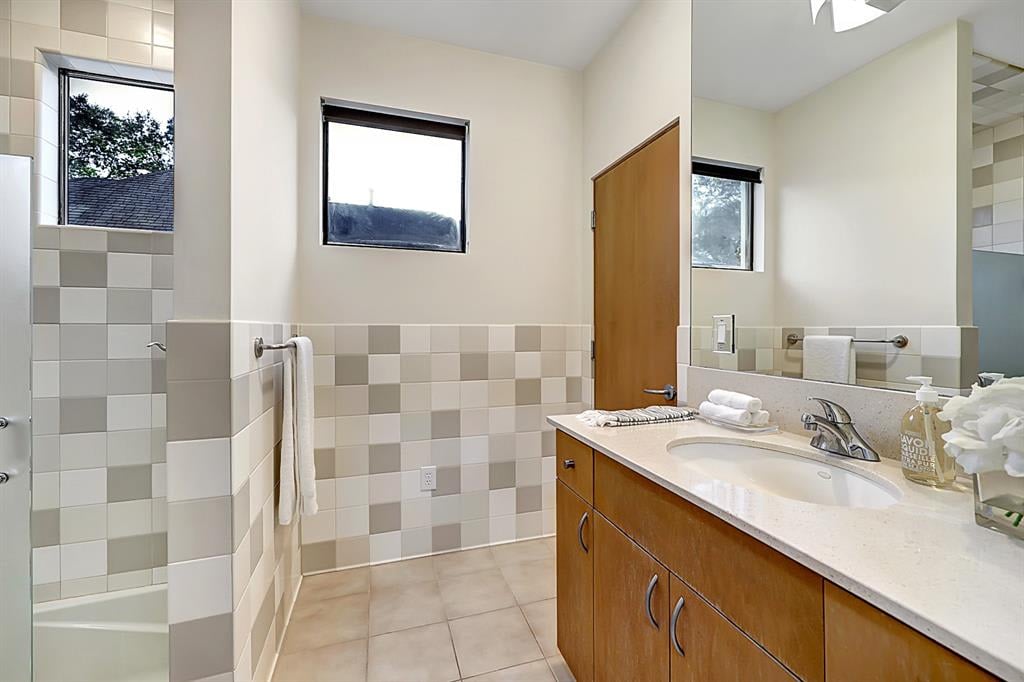
Bathroom with a long wood vanity, tiled shower enclosure, and windows.
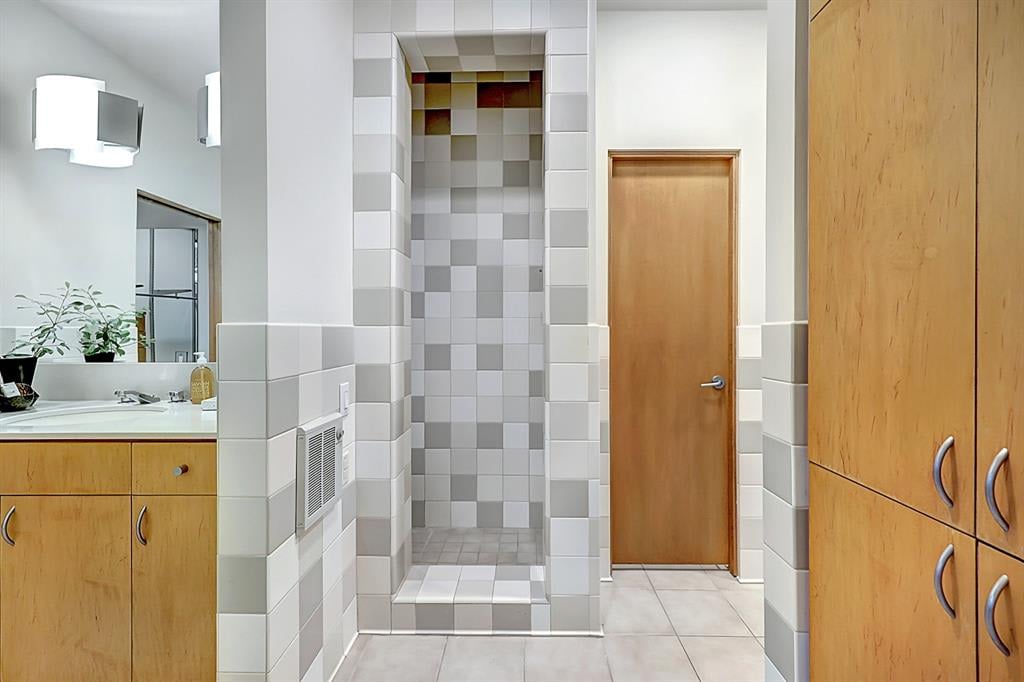
Bathroom with a gray-and-white tiled walk-in shower and wood vanity and cabinets.
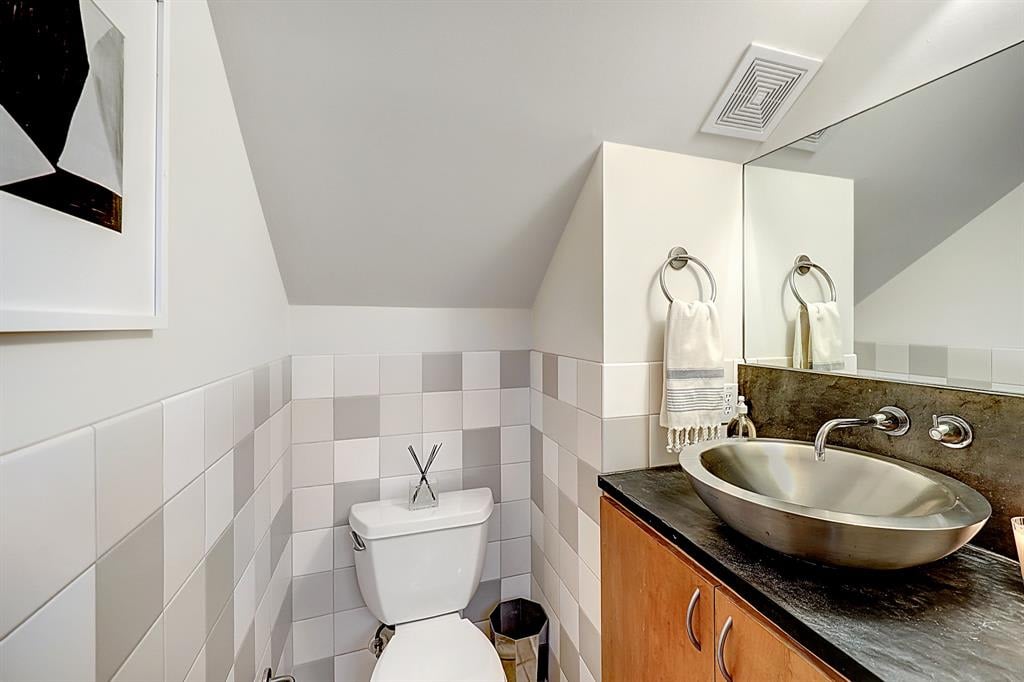
Bathroom with checkerboard tile, a vessel sink on a dark countertop, and a white toilet.
Bathroom with a wood vanity, large mirror, and glass-enclosed shower.
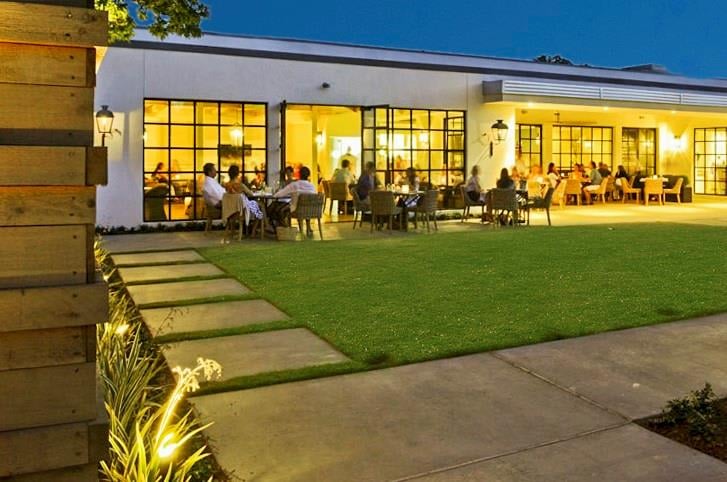
Modern building with glowing windows and outdoor dining tables beside a lawn at dusk.
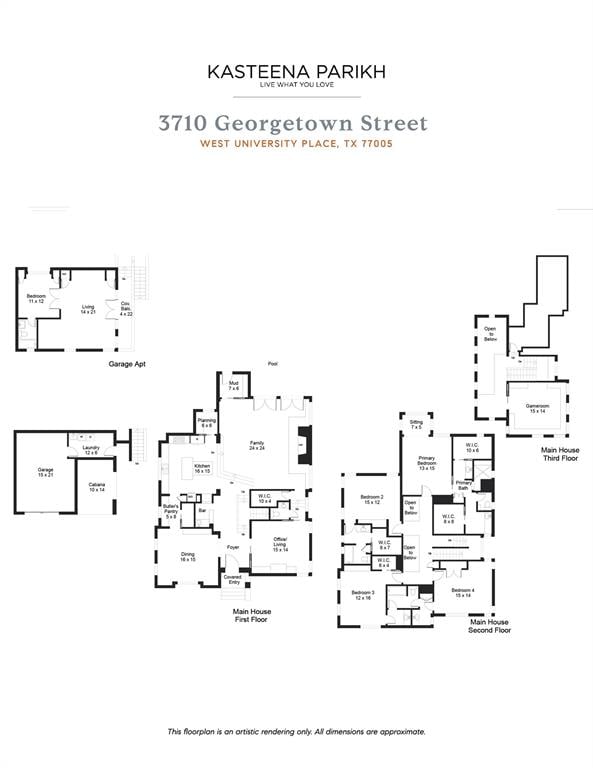
Floor plans for a three-story main house and separate garage apartment, with labeled rooms.
SEE ALL PHOTOS
Modern white stucco house with dark-framed windows, recessed entry, and broad front lawn.
Modern two-story home with a balcony overlooking a turquoise pool and stone patio loungers.
Outdoor pergola with brick columns, benches, and mature trees.
Brick building with an arched entrance beneath a spreading oak tree, surrounded by a green lawn.
Living room with a stone fireplace, built-in wood panels, and neutral seating around a coffee table.
Staged dining room with a long wooden table, woven chairs, and tall black-framed windows.
Courtyard pool beside a modern home, with stone paving, outdoor lounge seating, and potted plants.
Dining room with a long wooden table, woven chairs, and large black-framed windows.
Living room with a stone fireplace, cream seating, warm wood panels, and large windows opening to a courtyard.
Staged bedroom with a white bed, gray upholstered headboard, and armchair beside large windows.
Home office with built-in desk, wood shelving, wire chair, and window with a dark blind.
Open-plan kitchen with a large island, colorful mosaic backsplash, and living area with fireplace
Kitchen with light wood cabinets, double ovens, and a large island beside wide windows.
Open-plan living room and kitchen with warm wood cabinets, pale tile floors, and large glass doors.
Kitchen with light wood cabinets, a long white counter, and a window overlooking a fenced yard.
Covered balcony with tiled flooring, metal railing, and sliding glass doors to a warmly lit room.
Staged living room with built-in wood media cabinetry, white seating, and a large street-facing window.
Milk & Cookies storefront with weathered blue barn-style doors and a covered entrance.
Vacant bedroom with large windows, gray carpet, and an adjoining bathroom.
Open-plan kitchen and living room with a white island, wood cabinetry, and a lit stone fireplace.
Staged living room with a long desk, two sofas, wood cabinetry, and tall windows overlooking greenery.
Entry hall with pale tile floors, wood trim, and an open staircase beside a study doorway.
Galley kitchen with warm wood cabinets, white counters, and a colorful mosaic backsplash.
Living room with a white sectional sofa, stone-tiled floor, and a prominent stone-clad column.
Baseball field with home plate in the foreground and school buildings beyond the outfield.
Office with built-in wooden bookshelves and desk, a chair, pale carpet, and two curtained windows.
Room with built-in wooden desk and shelving, gray carpet, and two curtained windows.
Spacious bathroom with a long wood vanity, tiled walls, and a glass-enclosed shower area.
Entryway with built-in wood cubbies and hooks beside a black-framed glass door to the staircase.
Upper landing with carpeted stairs, glass-and-wood railings, and a skylight.
Bathroom with a long white vanity, wood cabinets, and a tall storage cabinet.
Living room with white and gray sofas, abstract artwork, and a wall-mounted television.
Laundry room with washer and dryer, wooden storage cabinets, and a wall-mounted water heater.
Empty living room with carpet, a ceiling fan, and sliding glass doors to a balcony.
Living room with a large gray sectional, rust-colored pillows, and an open doorway to a bedroom.
Living room with wicker seating and glass coffee table opening onto a patio and swimming pool.
Bathroom with a tiled tub and shower, white toilet, and sink beneath a large mirror.
Bathroom with a long wood vanity, tiled shower enclosure, and windows.
Bathroom with a gray-and-white tiled walk-in shower and wood vanity and cabinets.
Bathroom with checkerboard tile, a vessel sink on a dark countertop, and a white toilet.
Bathroom with a wood vanity, large mirror, and glass-enclosed shower.
Modern building with glowing windows and outdoor dining tables beside a lawn at dusk.
Floor plans for a three-story main house and separate garage apartment, with labeled rooms.
Sold

3710 Georgetown St

3710 Georgetown Street, West University Place, TX 77005

Stunning 2001 modern home in West University Place on renowned 3700 block, located across Milk & Cookies and shops/restaurants. Designed by Murphy Mears Architects & features an open floor plan, high ceilings, & oversized windows that create a bright, crisp ambiance. At the back of the home lies an outdoor courtyard with separate quarters, soaking pool, cabana, & glass doors/windows that flood the main living spaces w/natural light. Spacious living, dining, & family room, ideal for entertaining or enjoying quiet nights in. The designer kitchen features SS appliances & an island that overlooks the family room & the backyard. First floor also has a butler's pantry, wet bar, & planning workstation. Upstairs, the oversized primary suite features two walk-in closets & dual vanity & glass shower. You will also find three additional bedrooms. Third-floor game room. Detached garage apartment w/ living area & bedroom. 2022 updates - tankless water heaters, HVAC, stucco repairs/paint. Gorgeous!

4
beds

3.5
baths

4,179 Sq.Ft. LIVING AREA

0.17 Acres lot

Kasteena Parikh

Kasteena Parikh

Features & Amenities

Interior

  • total bedrooms4
  • Total bathrooms3.5

Area & Lot

  • Status Sold
  • Date Sold September 27, 2022
  • Living Area4,179 Sq.Ft.
  • Lot Area0.17 Acres
  • MLS® ID18282998
  • TypeResidential
  • YEAR BUILT2001
  • NeighborhoodWest University Place

Exterior

  • Garage Space1

West University Place

The thriving tight-knit communities in this area offer a unique combination of superlative homes, top-ranked schools, and a small-town vibe.

Explore

Work With Kasteena

Get assistance in determining current property value, crafting a competitive offer, writing and negotiating a contract, and much more. Contact me today.

Follow Me on Instagram