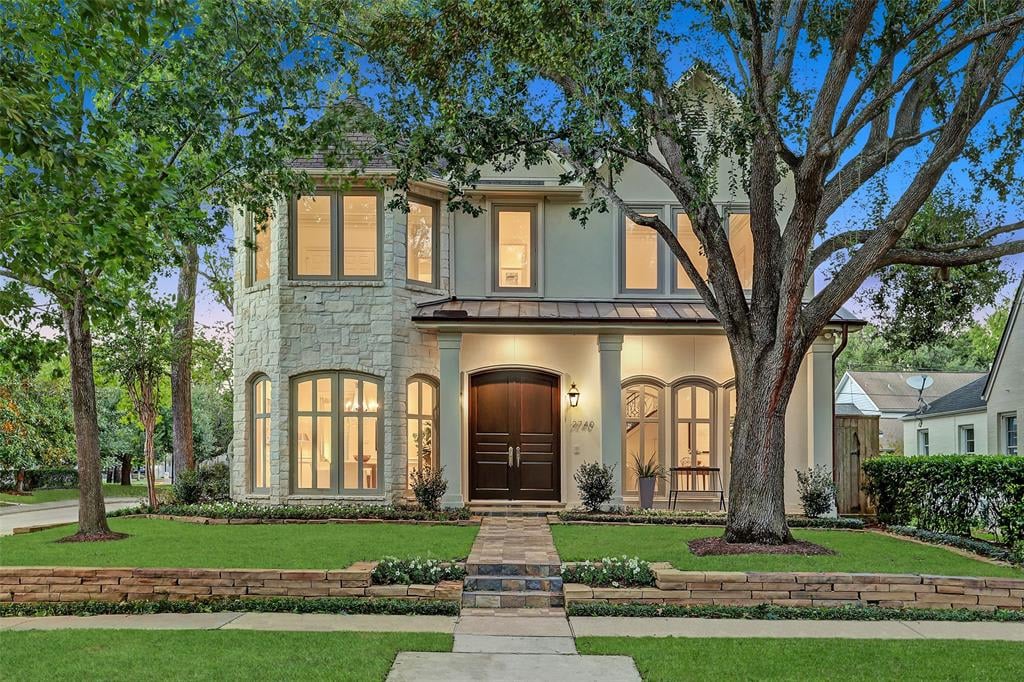
Two-story stone-front home framed by mature oak trees, with glowing windows and a landscaped lawn at dusk.
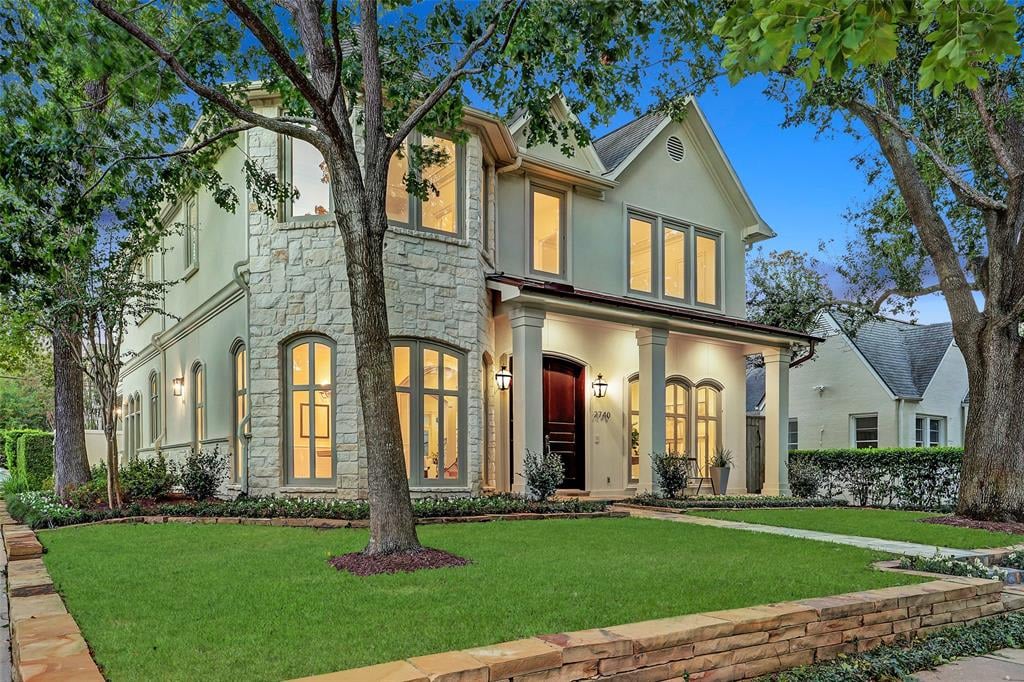
Two-story stone-front house with a covered porch, glowing windows, mature trees, and a manicured lawn.
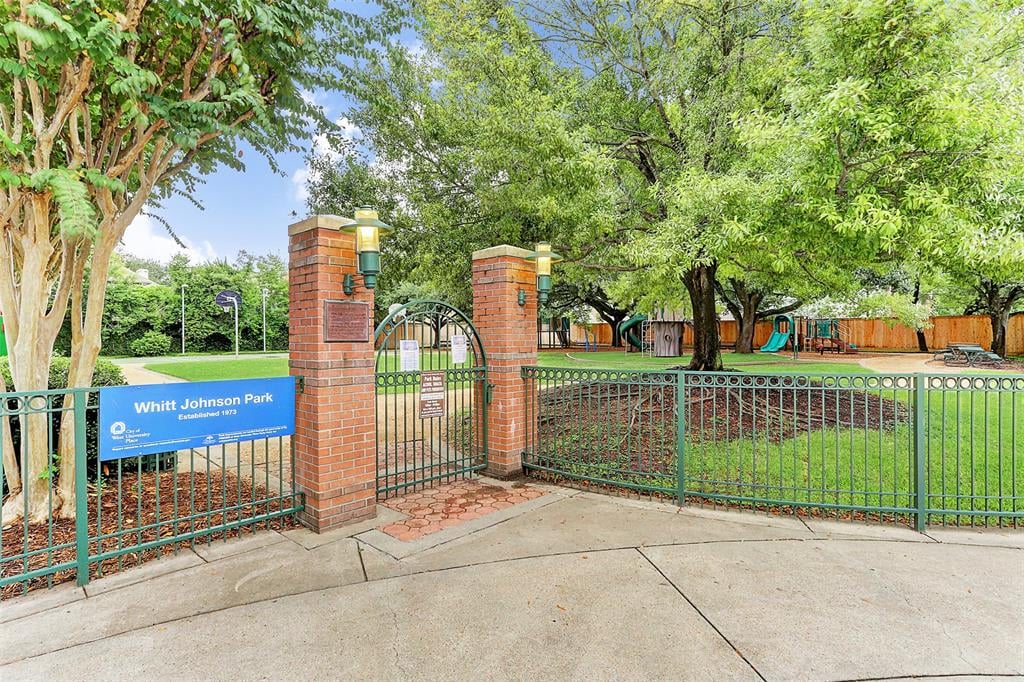
Entrance to Whitt Johnson Park, with brick pillars, an iron gate, and leafy playground equipment.
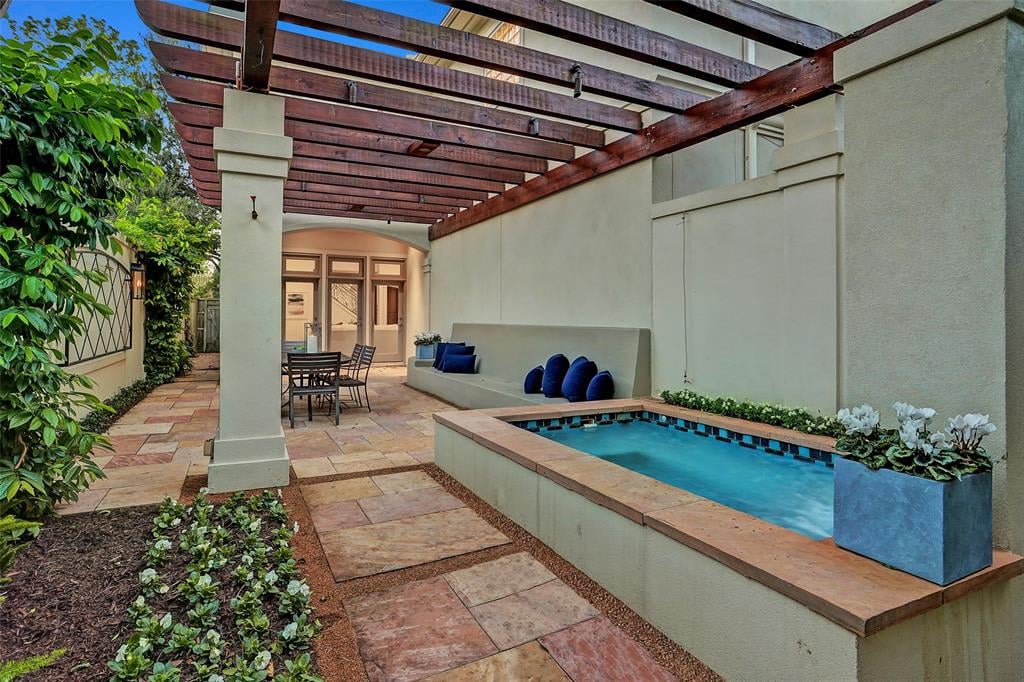
Courtyard plunge pool beneath a wooden pergola, with stone paving and built-in seating.
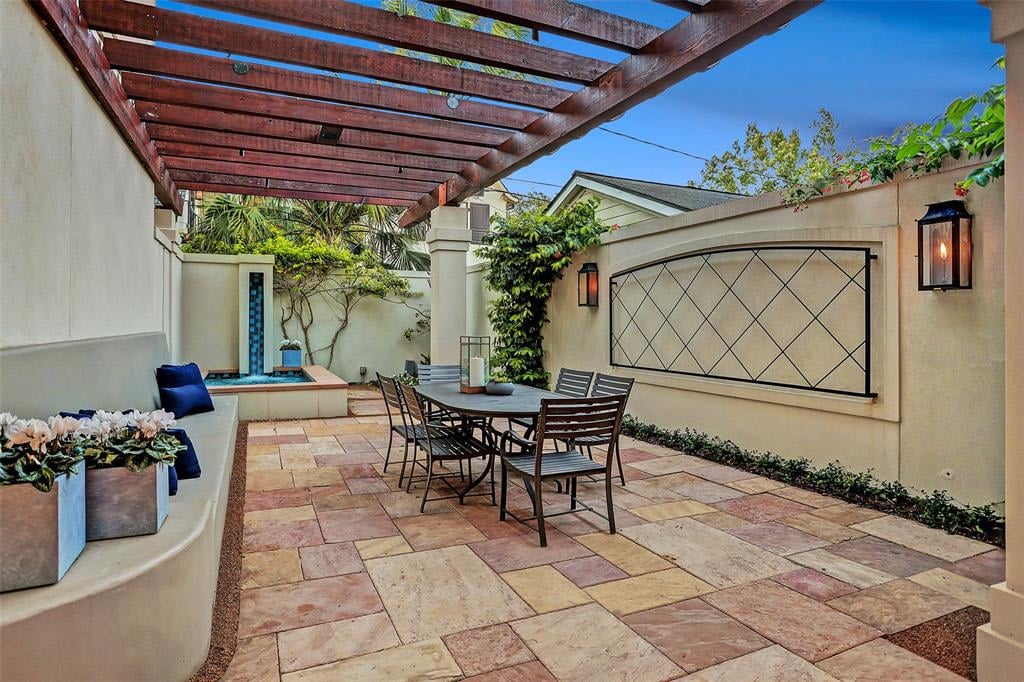
Courtyard patio with a wood pergola, outdoor dining set, built-in seating, and a small tiled fountain.
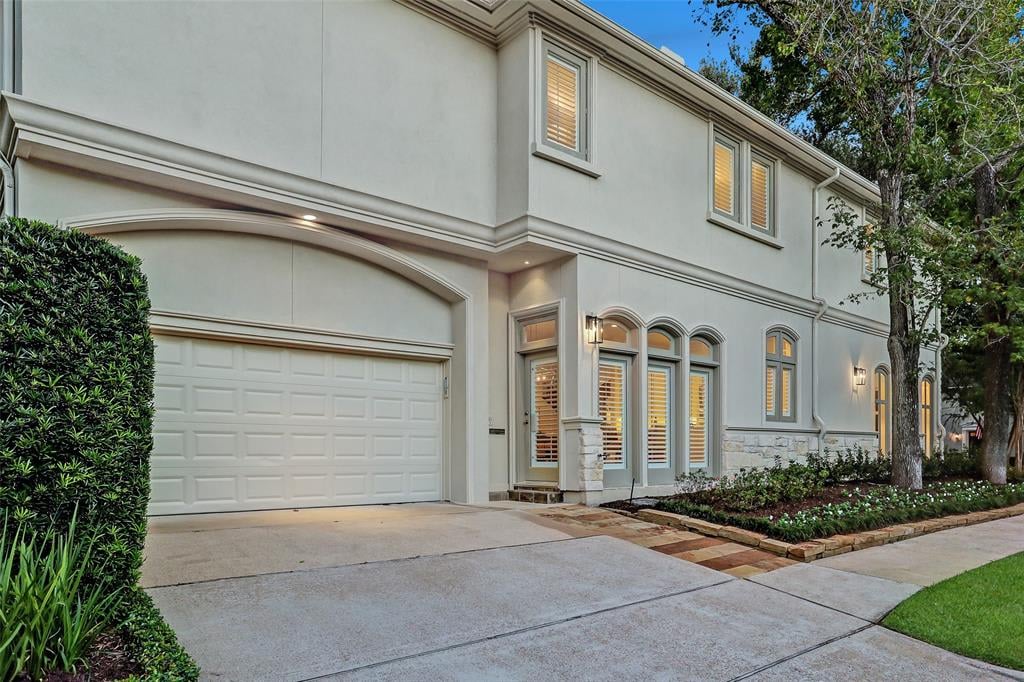
Two-story stucco house with a wide garage, arched windows, and landscaped front garden.
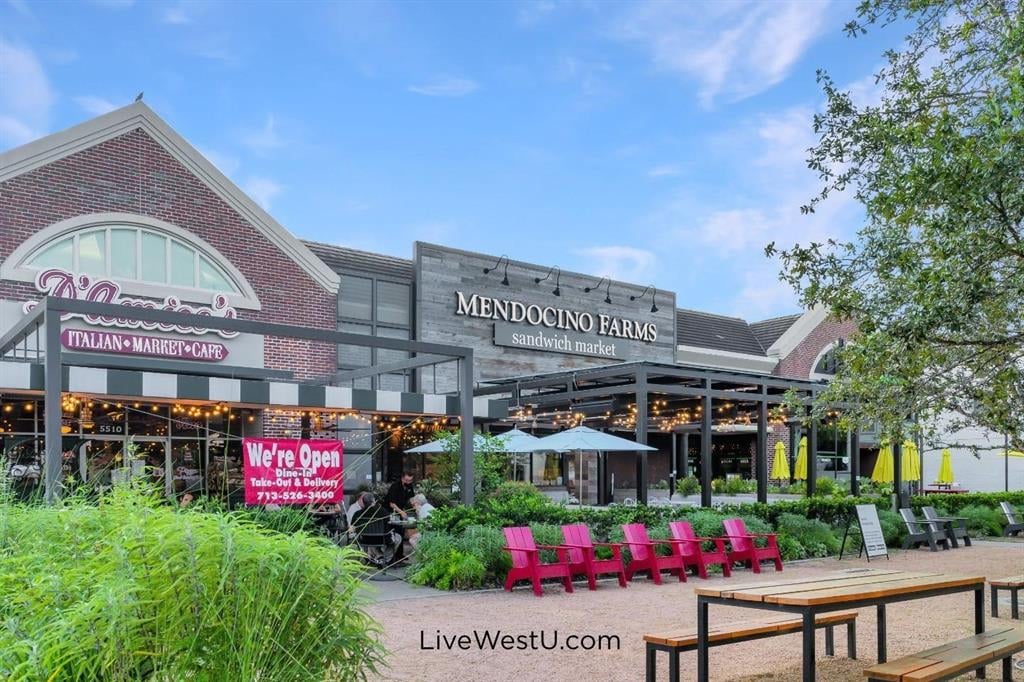
Shopping center with Mendocino Farms and an Italian market café, outdoor dining, and red chairs.
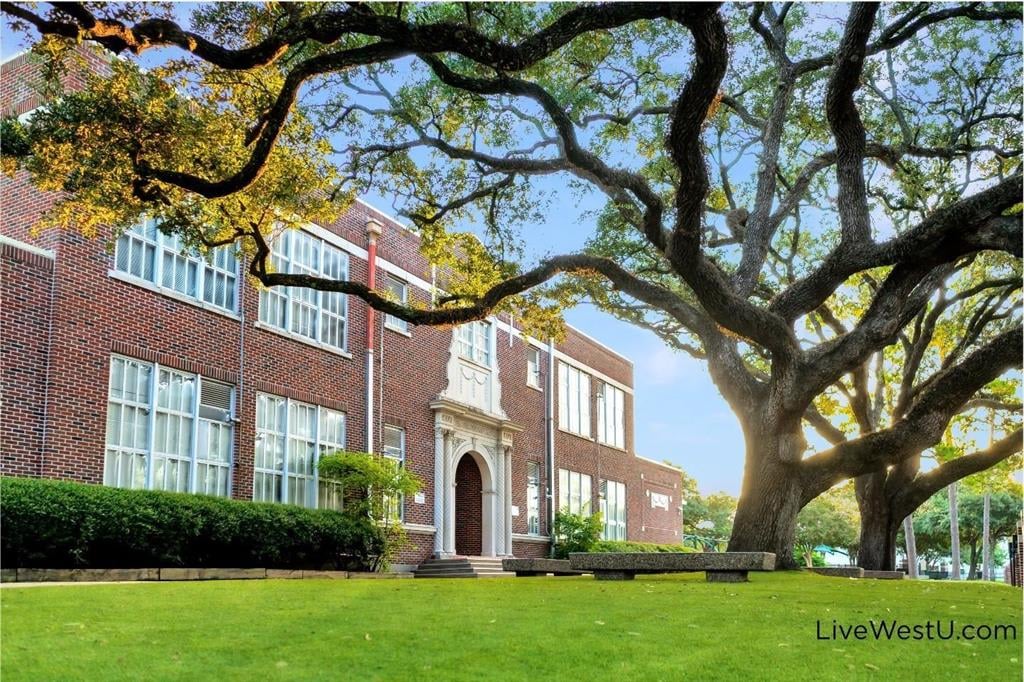
Red-brick building with an arched entrance, front lawn, and a large spreading oak tree.
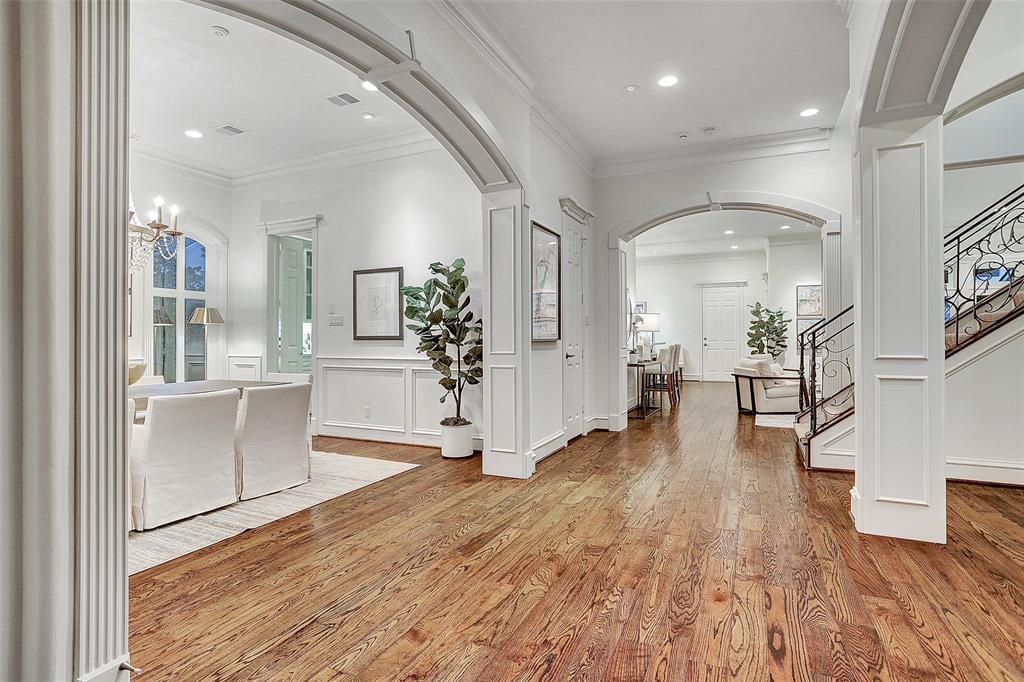
Hardwood foyer with arched openings, white paneled walls, staircase, and dining area.
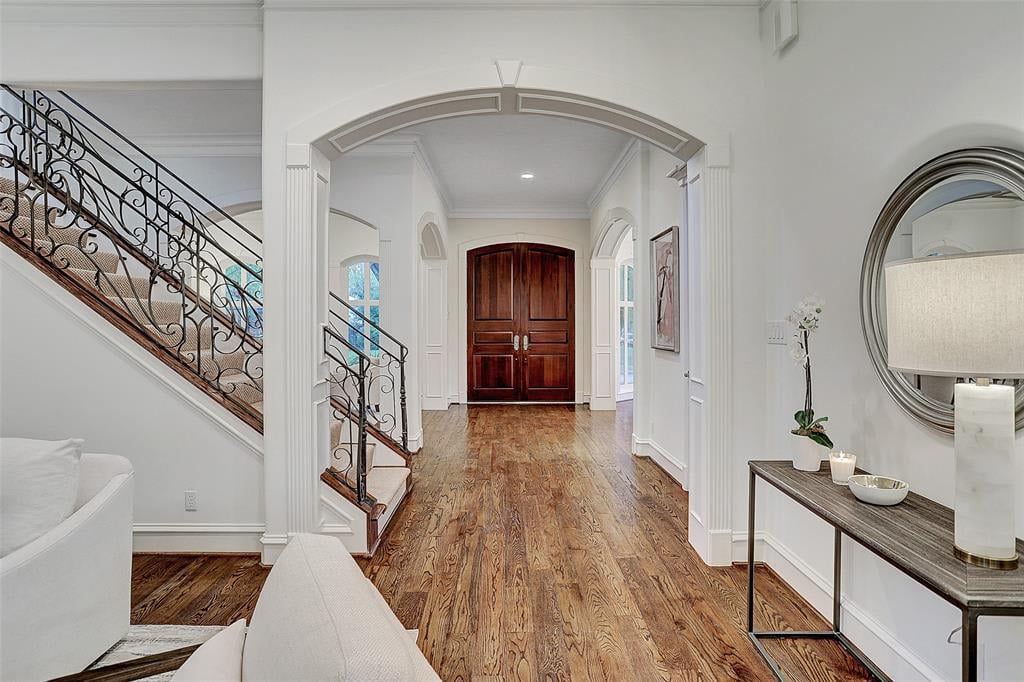
Foyer with hardwood floors, an ornate staircase, and dark wooden double doors.
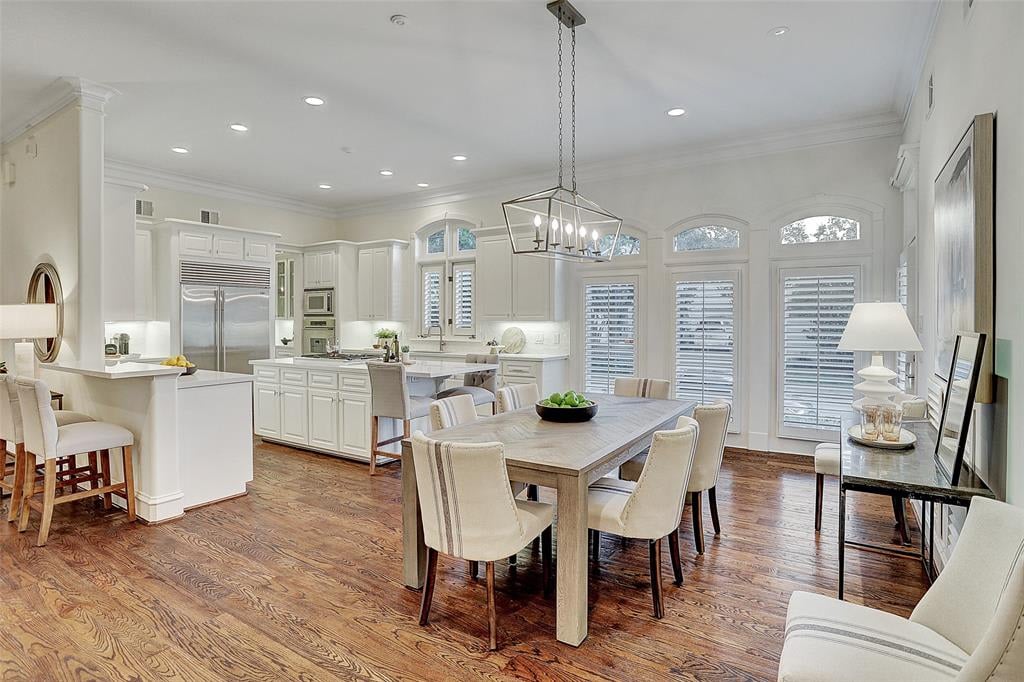
Open-plan kitchen and dining area with white cabinetry, a wood table, and tall shuttered windows.
Staged bedroom with a cream bed, patterned rug, coffered ceiling, and open doorway to an adjoining room.
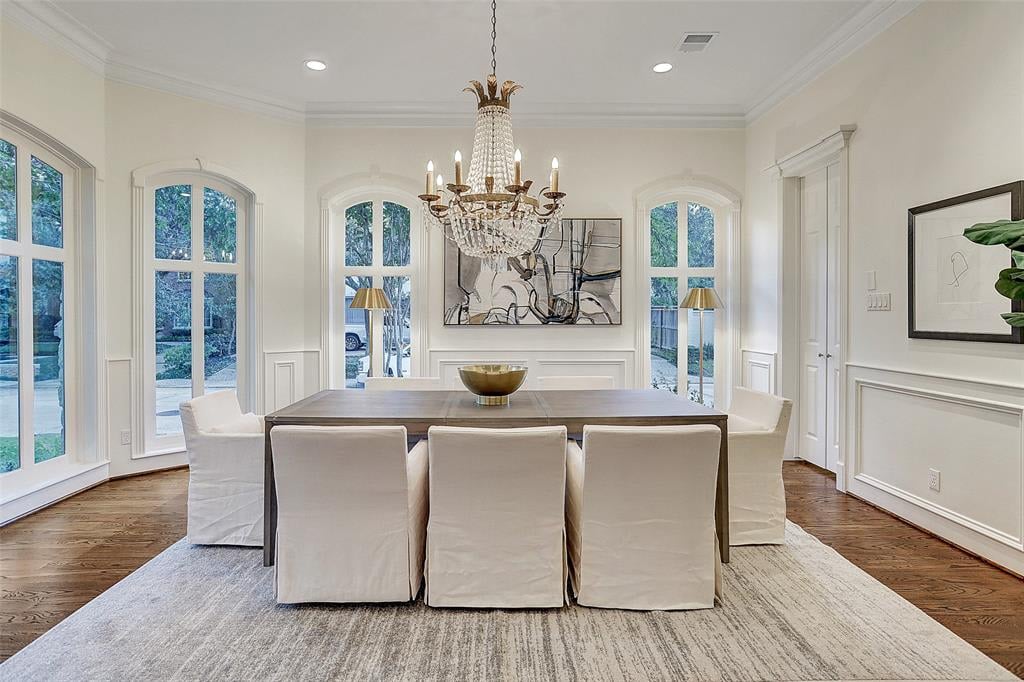
Formal dining room with a crystal chandelier, long table, and tall arched windows.
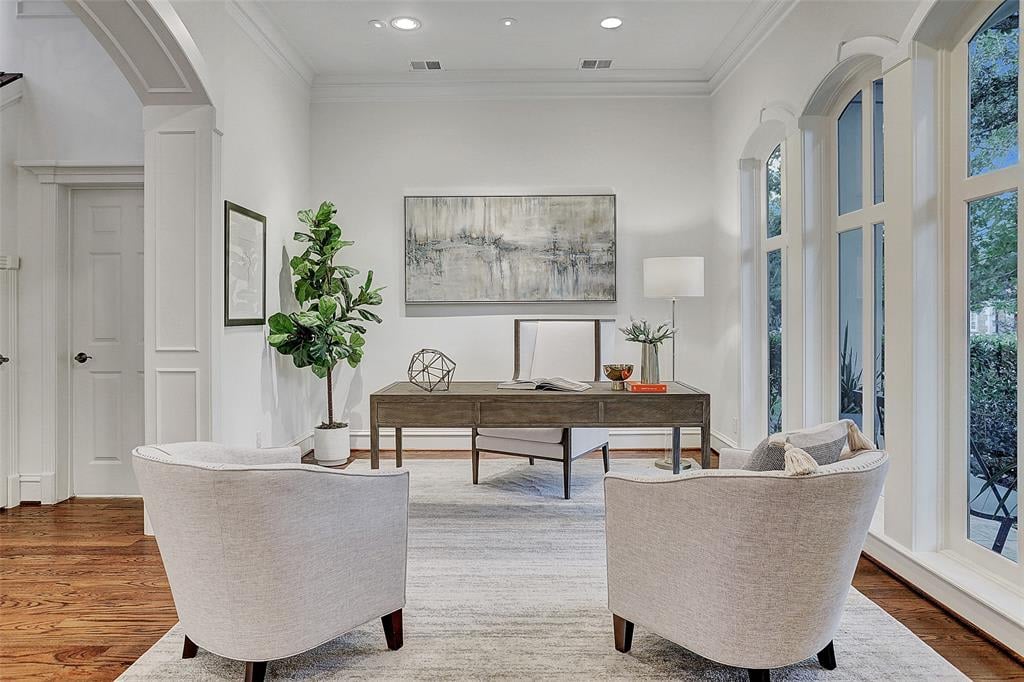
Staged sitting area with two upholstered chairs, a desk, and tall arched windows.
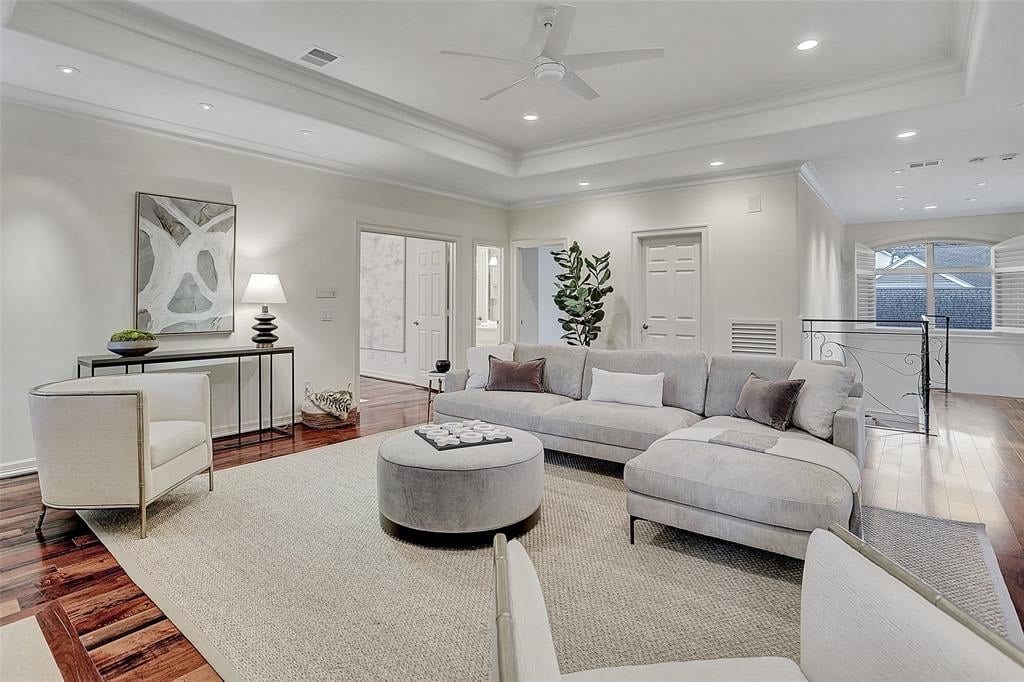
Staged living room with a gray sectional, round ottoman, tray ceiling, and dark wood floors.
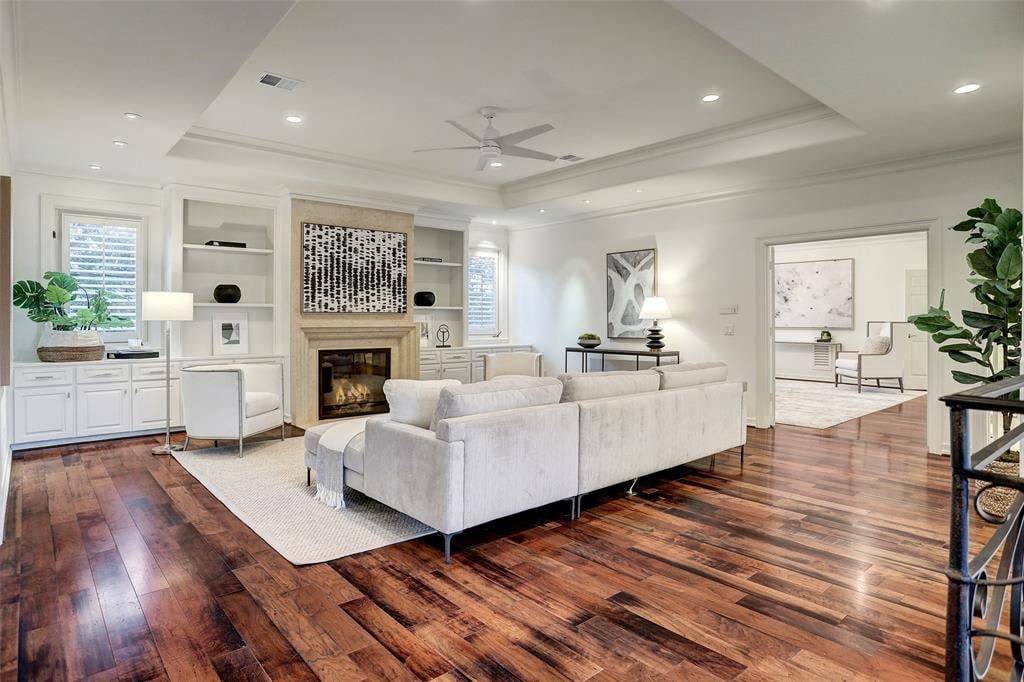
Living room with a white sectional, built-in fireplace, tray ceiling, and dark hardwood floors.
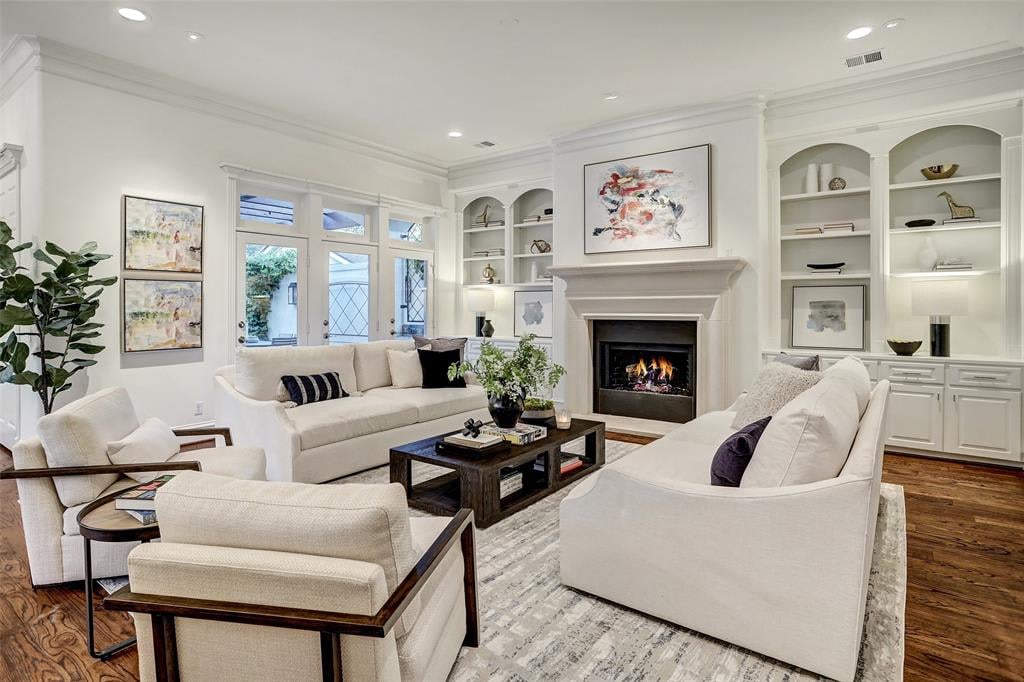
Living room with white sofas, built-in shelves, and a lit fireplace.
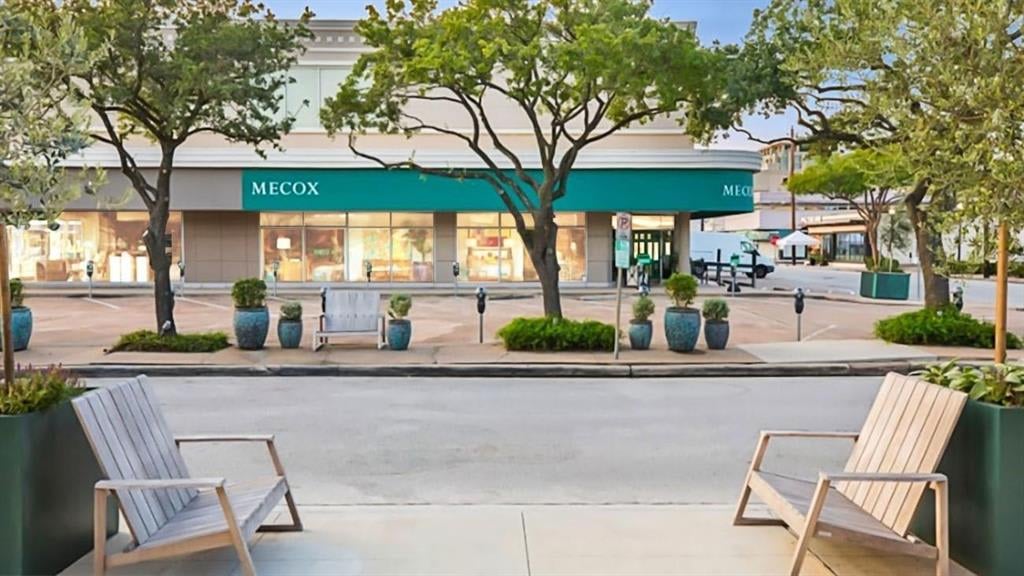
MECOX storefront across a tree-lined plaza, viewed from a sidewalk seating area with two wooden chairs.
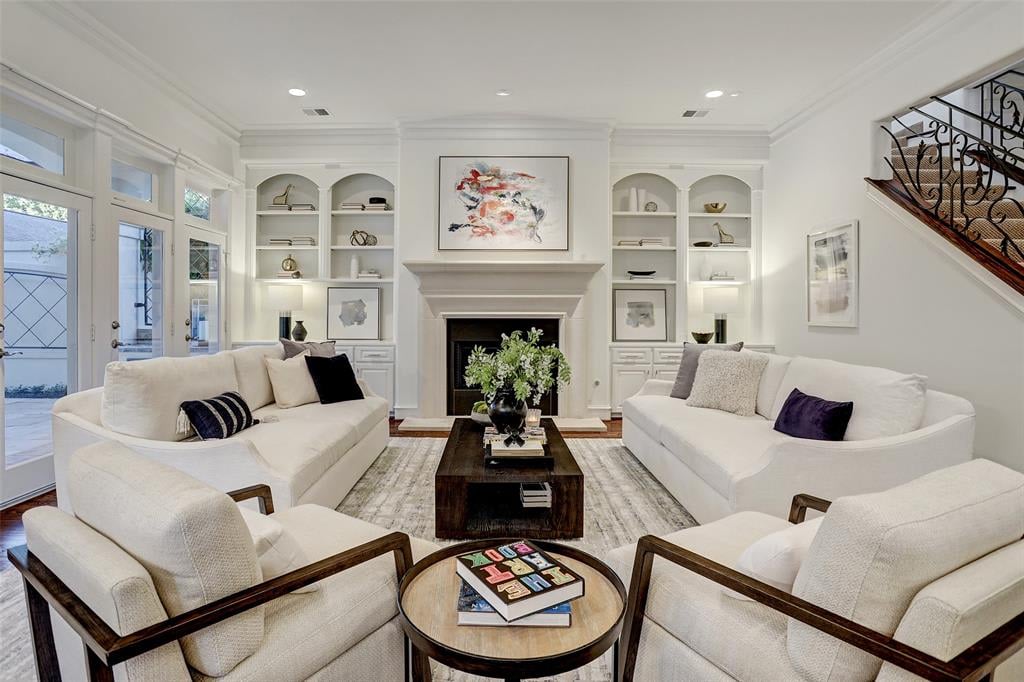
Living room with white sofas, built-in shelves, a fireplace, and an ornate staircase railing.
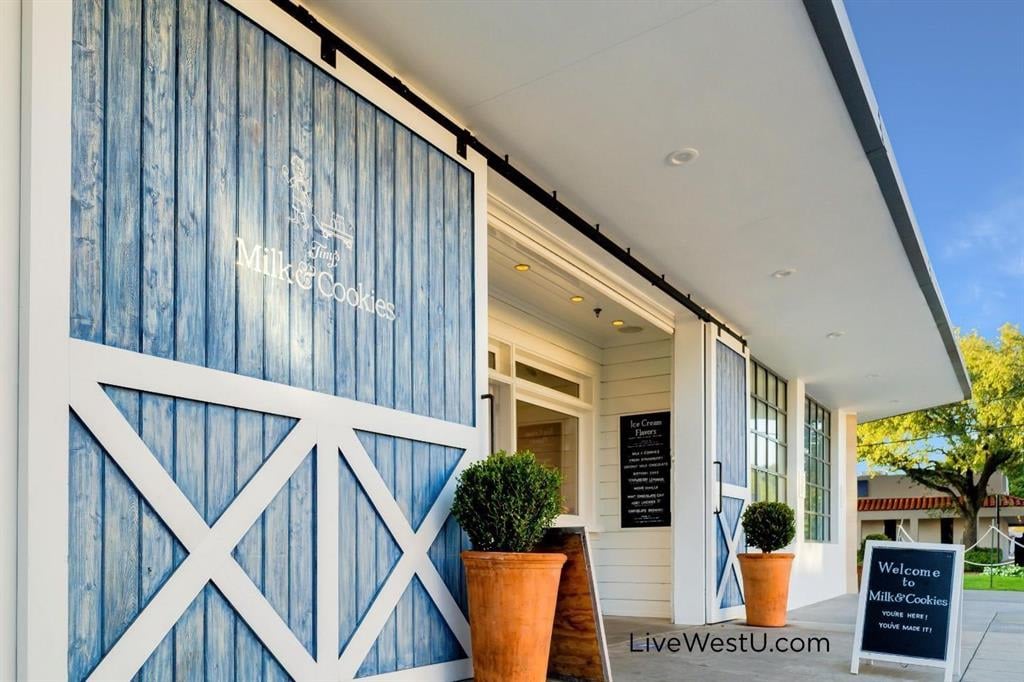
Milk & Cookies shop entrance with blue barn-style siding and a covered walkway.
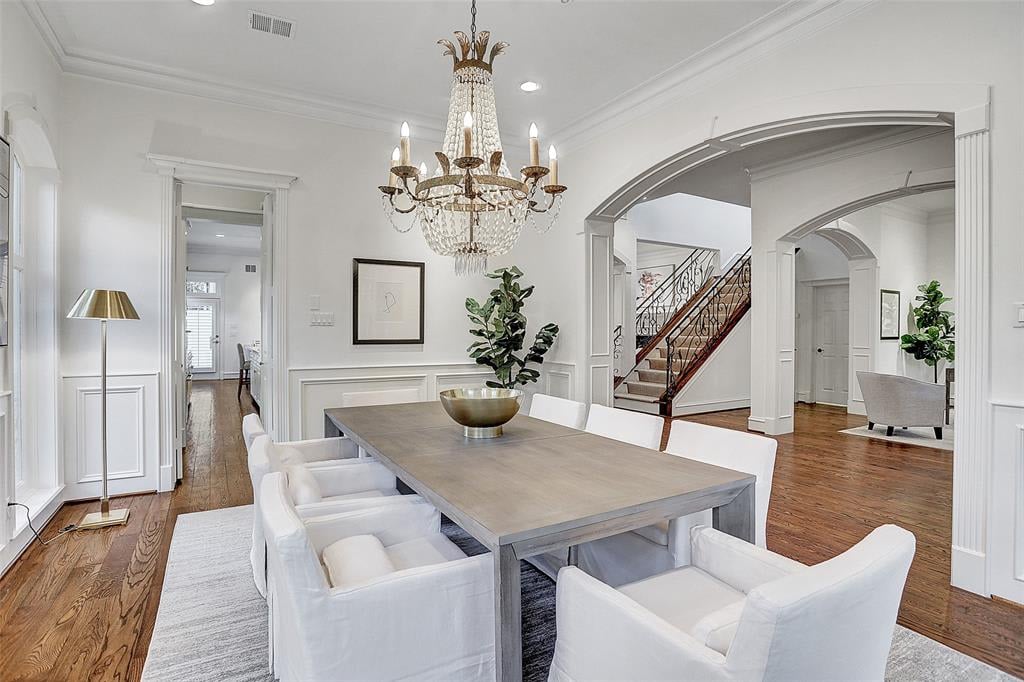
Dining room with a crystal chandelier, gray table, white chairs, and arched openings to a staircase.
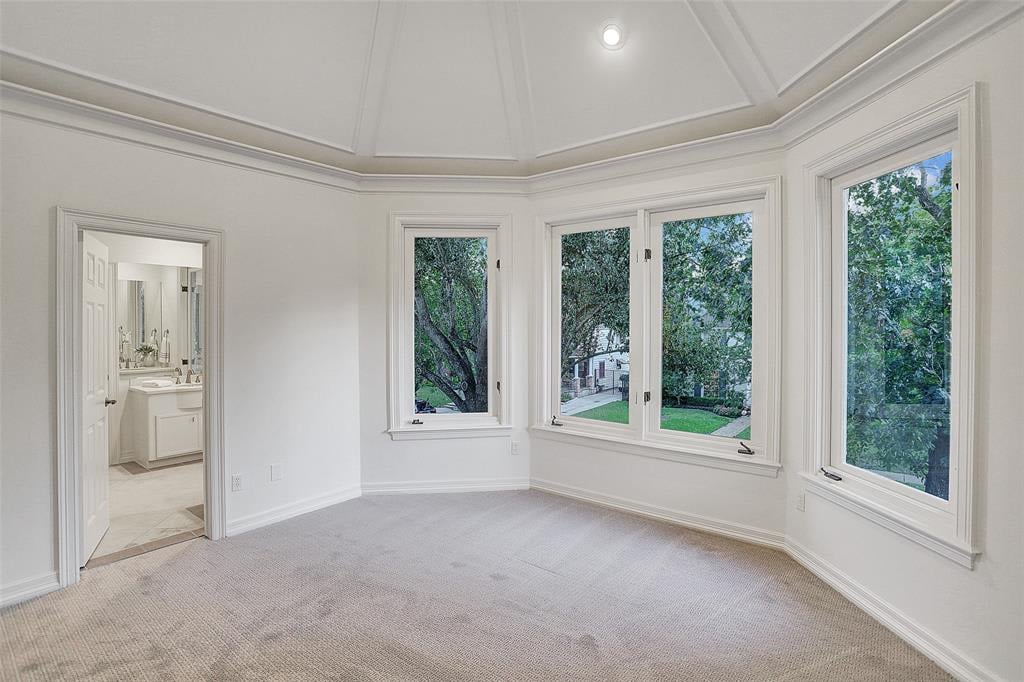
Empty carpeted bedroom with a tray ceiling, large windows, and an adjoining bathroom.
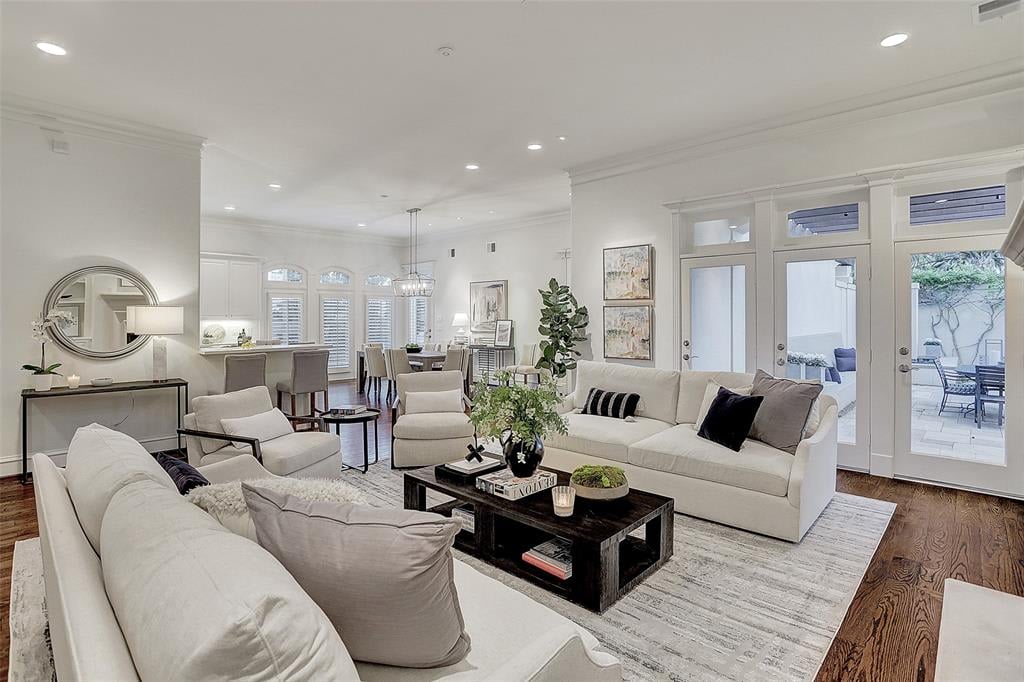
Living room with white seating, dark coffee table, and glass doors opening to a patio.
Bright white kitchen with a large island, stainless steel appliances, and dark hardwood floors.
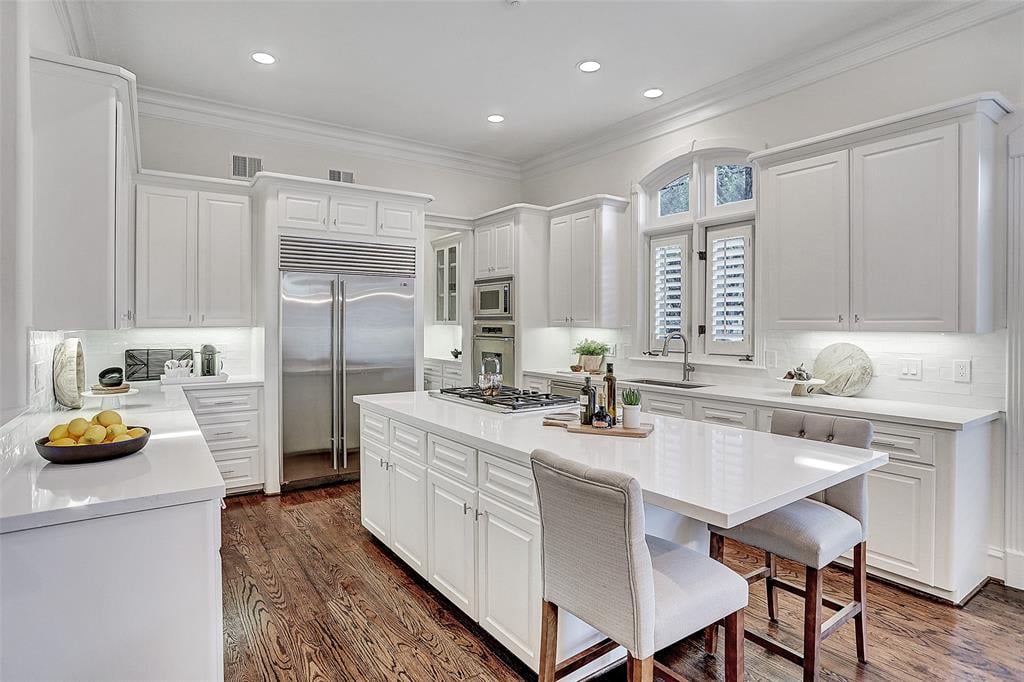
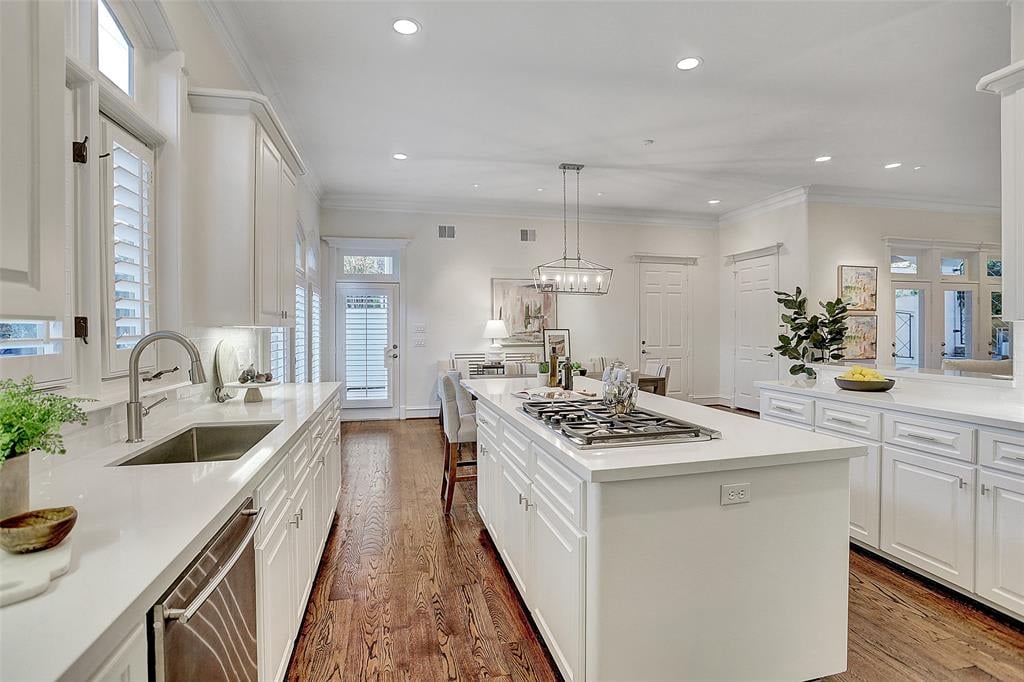
Bright white kitchen with a large gas-cooktop island, stainless steel appliances, and hardwood floors.
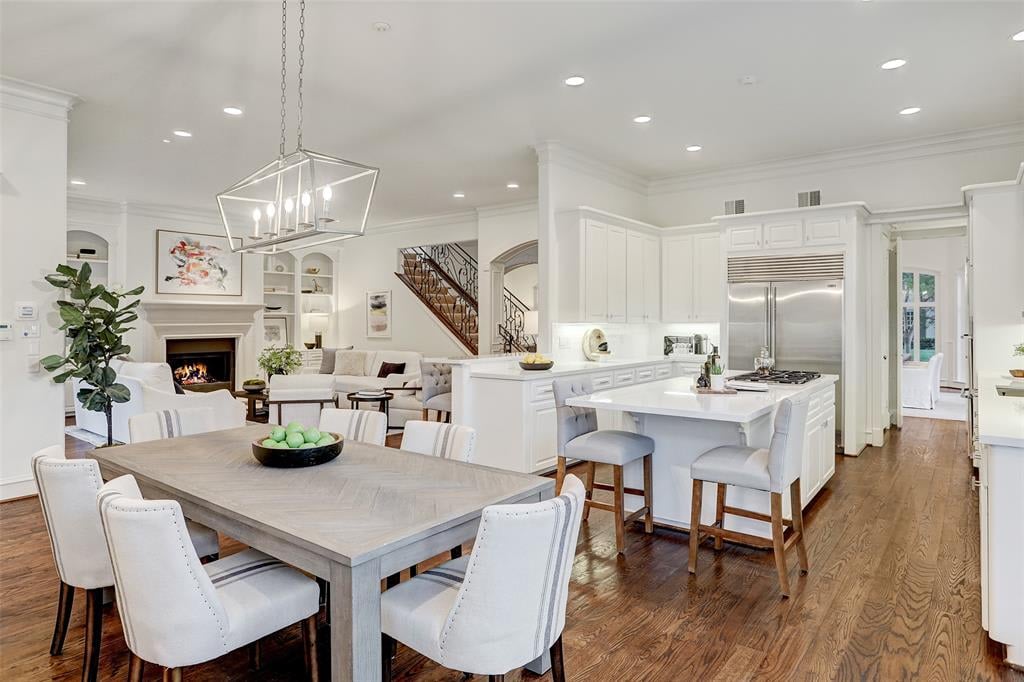
Open-plan kitchen and dining room with a large island, white cabinetry, hardwood floors, and a fireplace.
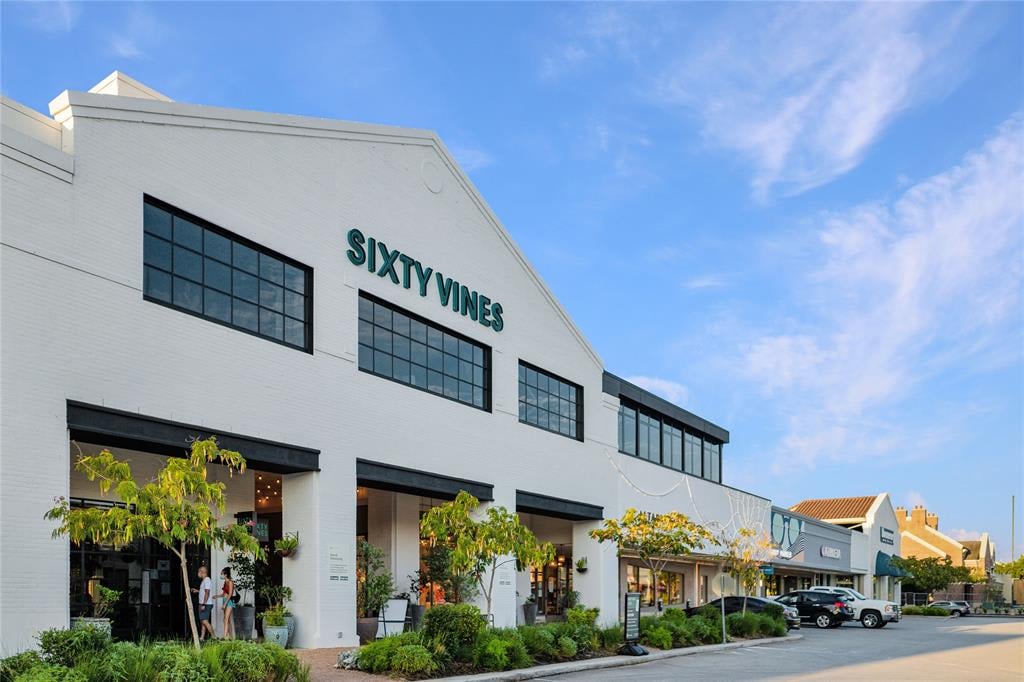
White commercial building with Sixty Vines signage, large windows, landscaped storefronts, and parked cars.
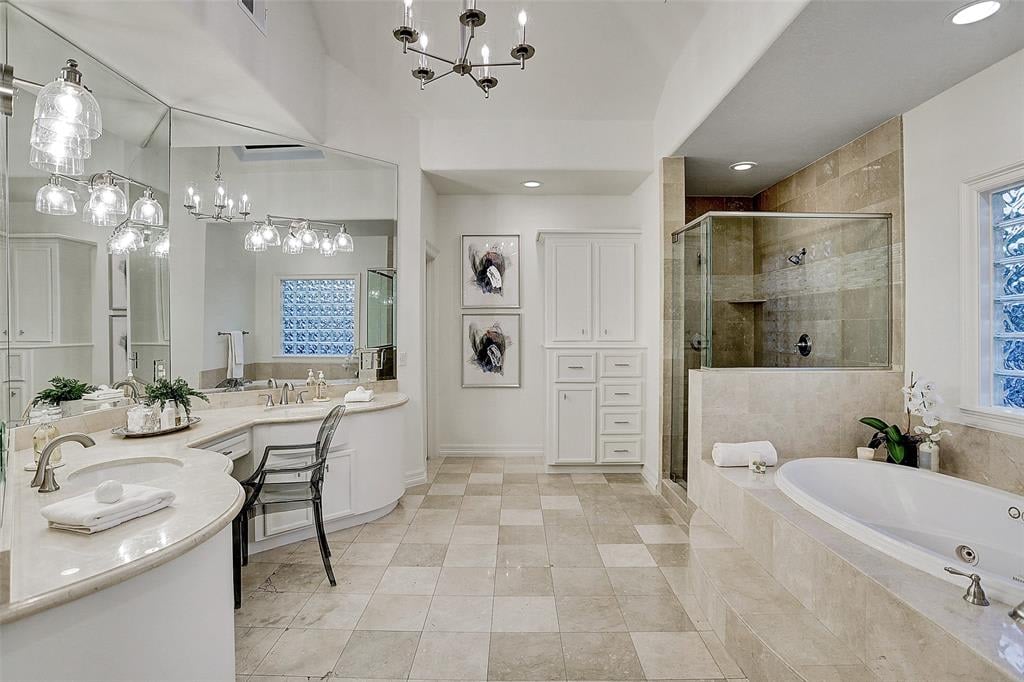
Primary bathroom with double vanity, glass-enclosed shower, and jetted soaking tub.
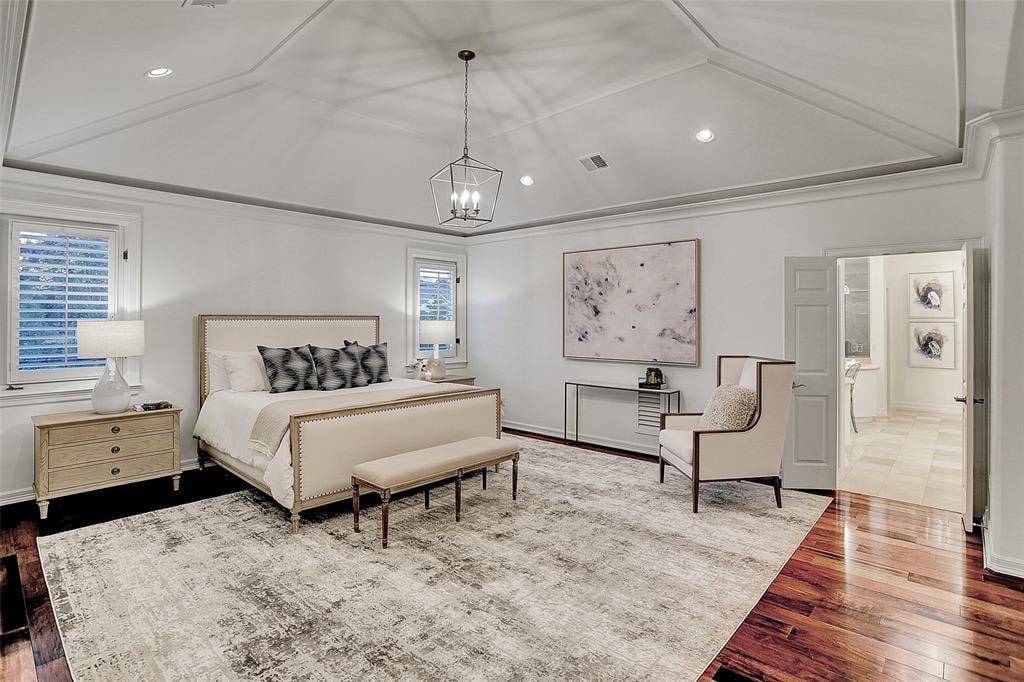
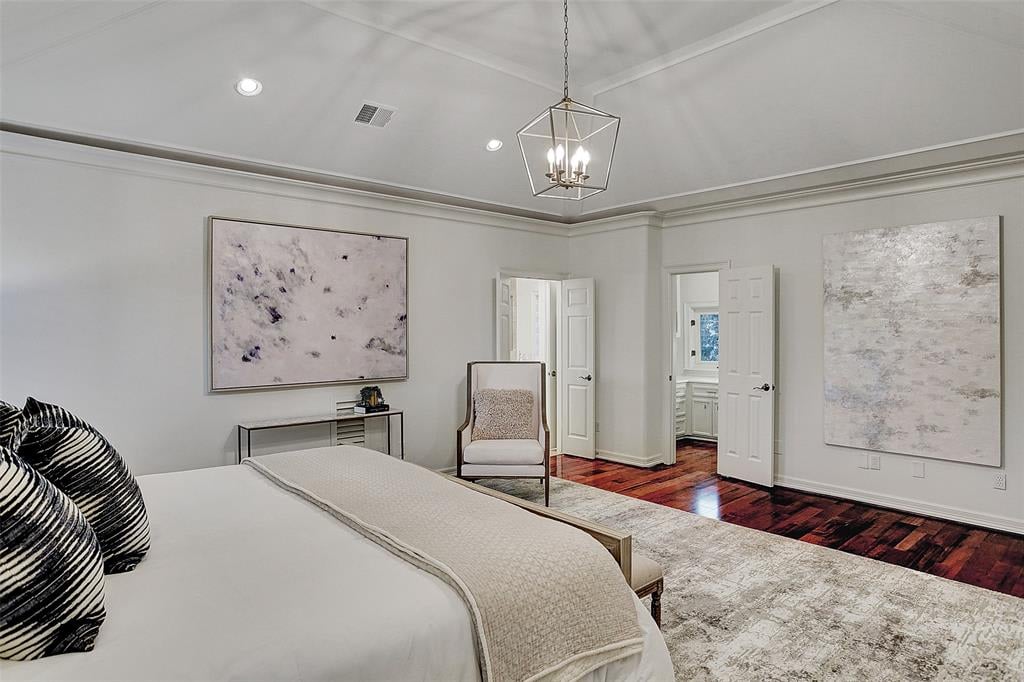
Bedroom with a large bed, abstract artwork, hardwood floors, and an open doorway.
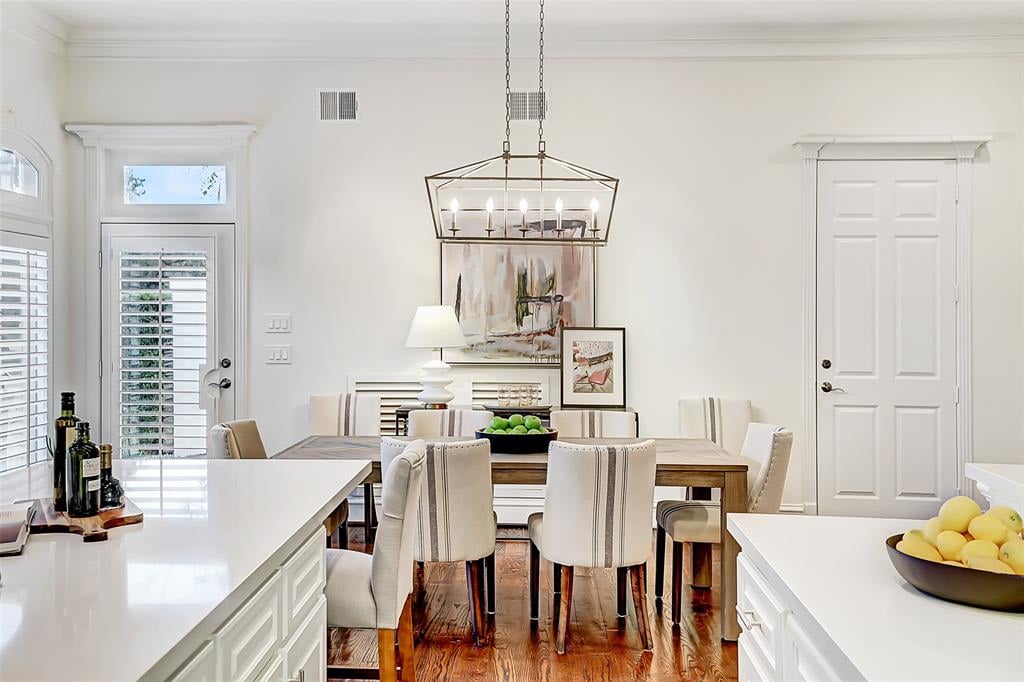
Bright kitchen and dining area with white counters, a wood dining table, and hardwood floors.
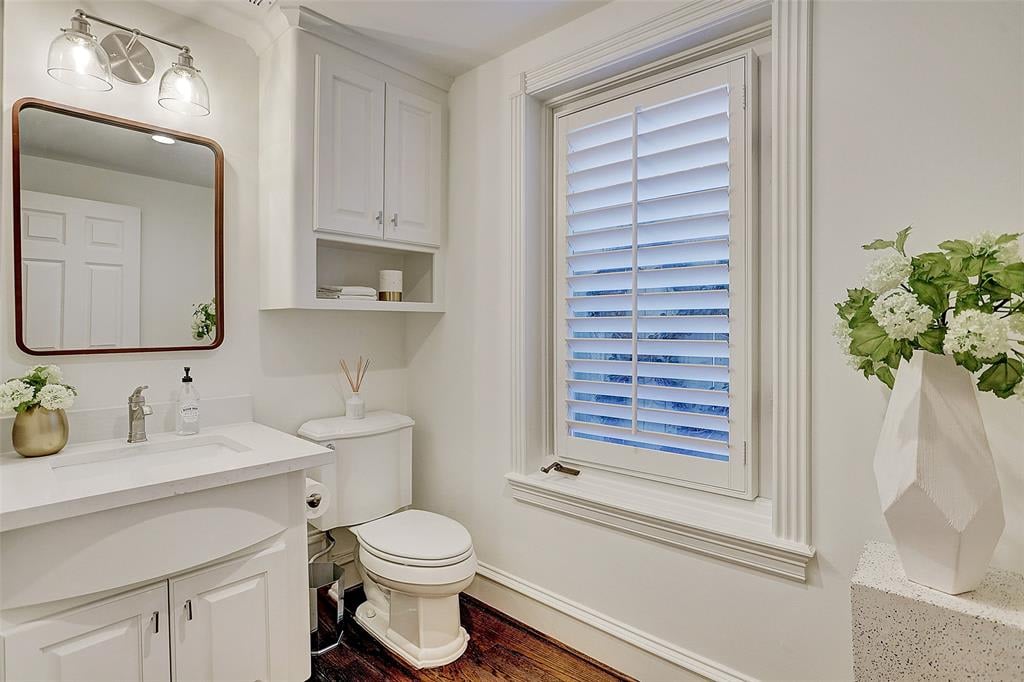
White bathroom with a framed mirror, vanity, plantation-shuttered window, and dark wood floor.
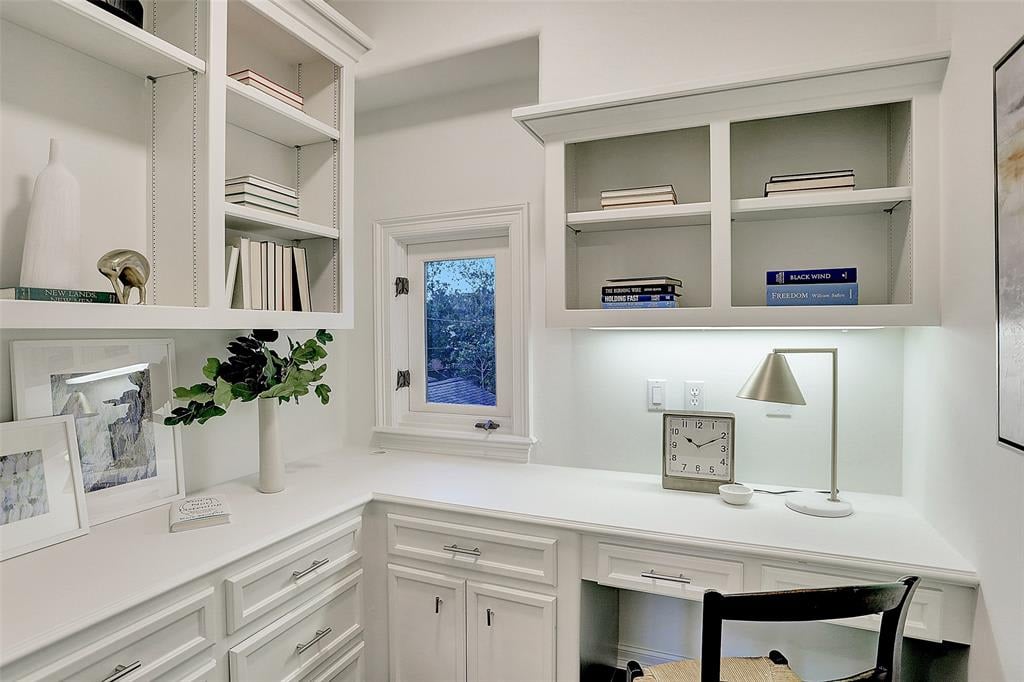
Bright home office with a built-in white desk, open shelving, and a small window.
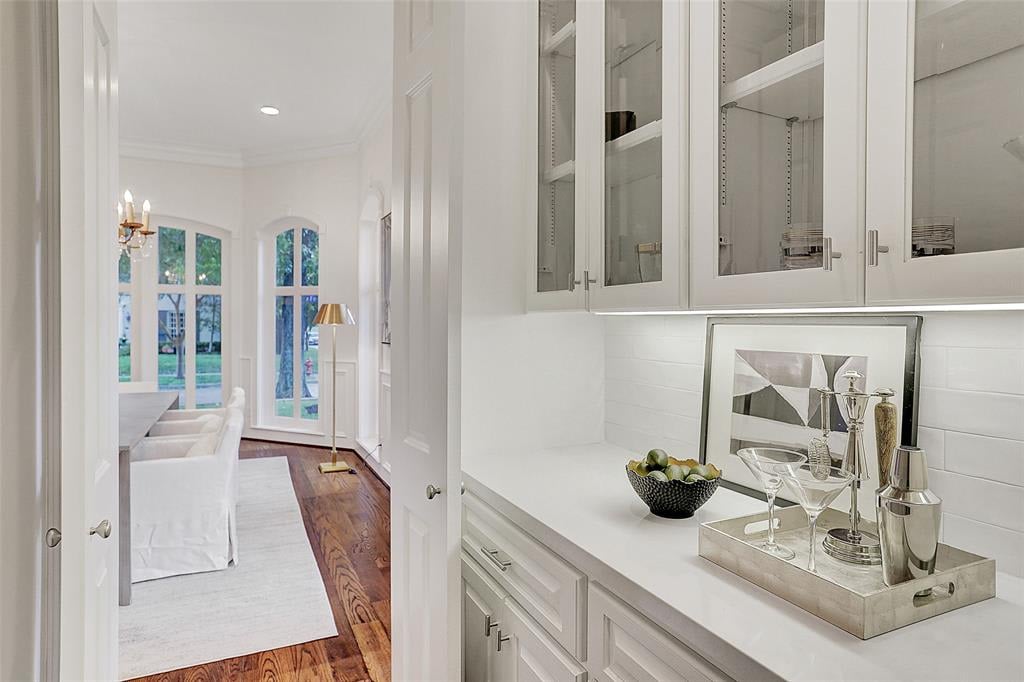
Butler’s pantry with glass-front cabinets and a serving tray, opening onto a bright living room.
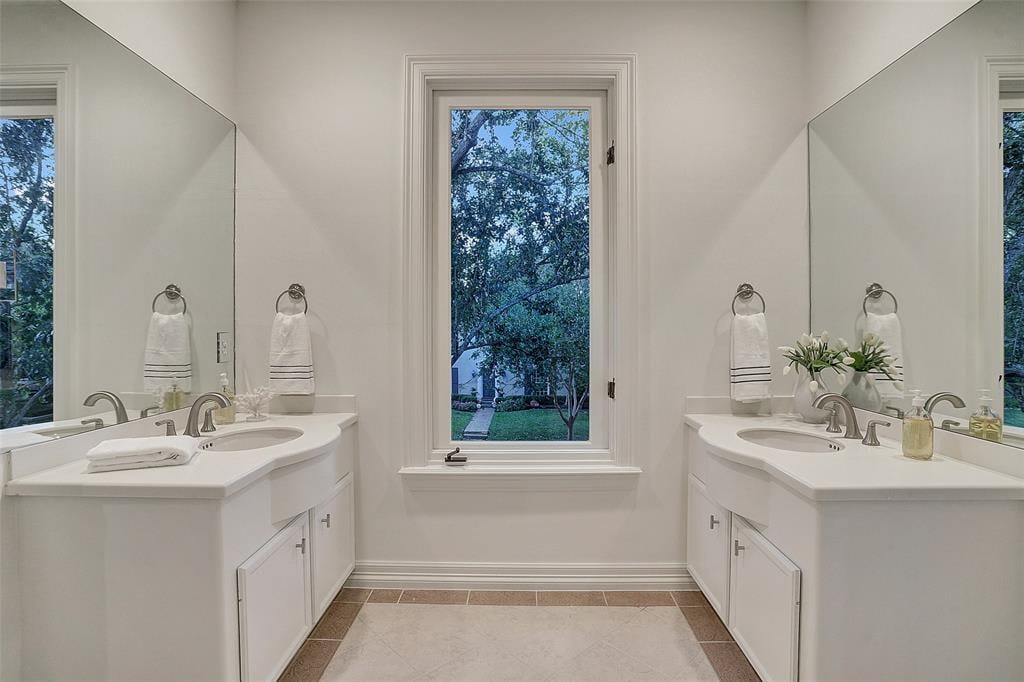
Bathroom with matching double vanities and a tall central window overlooking a leafy yard.
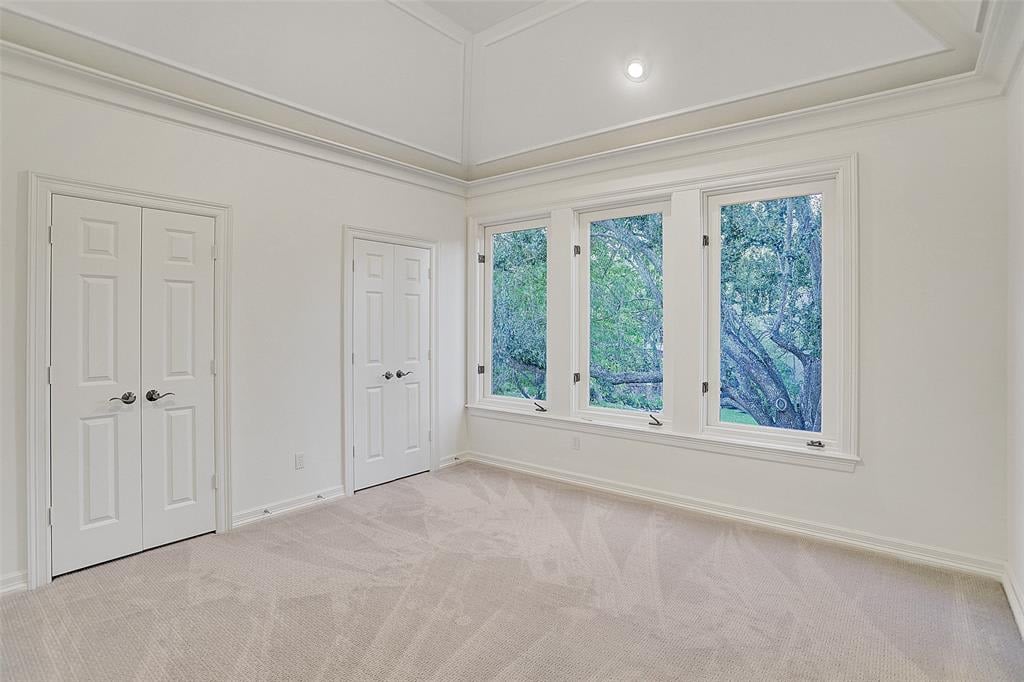
Empty bedroom with carpet, double closet doors, and three large windows overlooking trees.
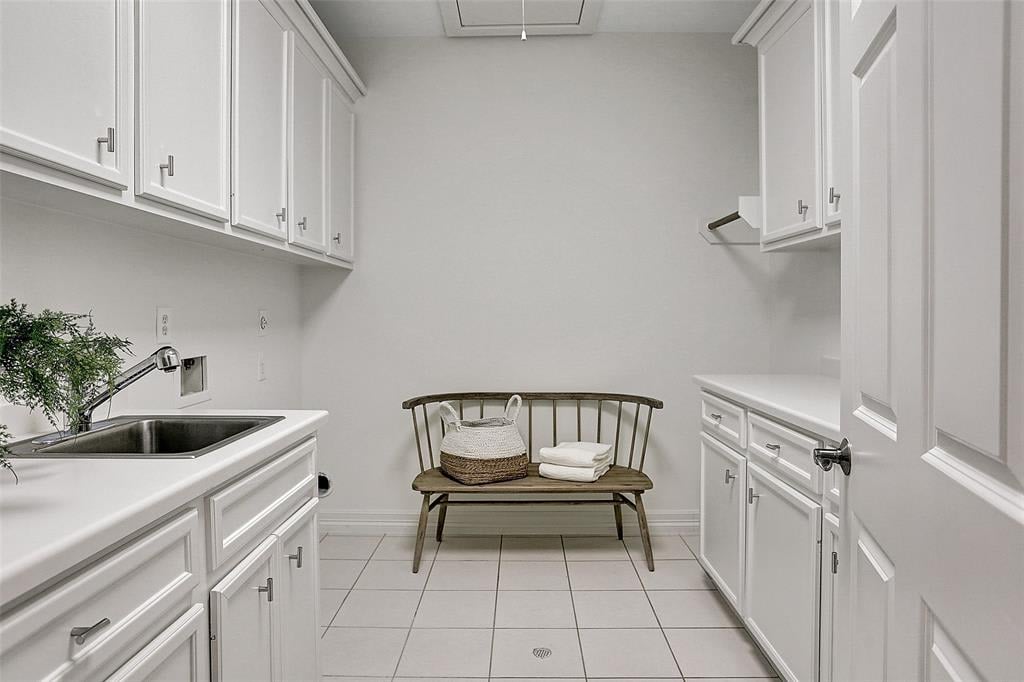
Laundry room with a utility sink, white cabinetry, and a wooden bench with towels.
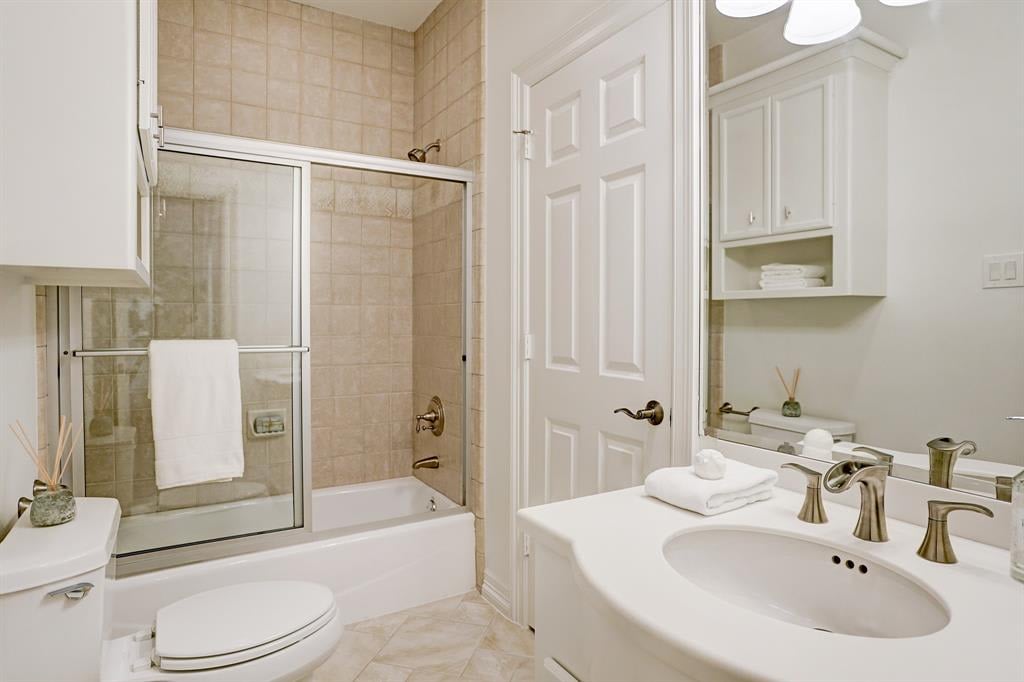
Bathroom with white vanity and oval sink beside a glass-enclosed tub with beige tile.
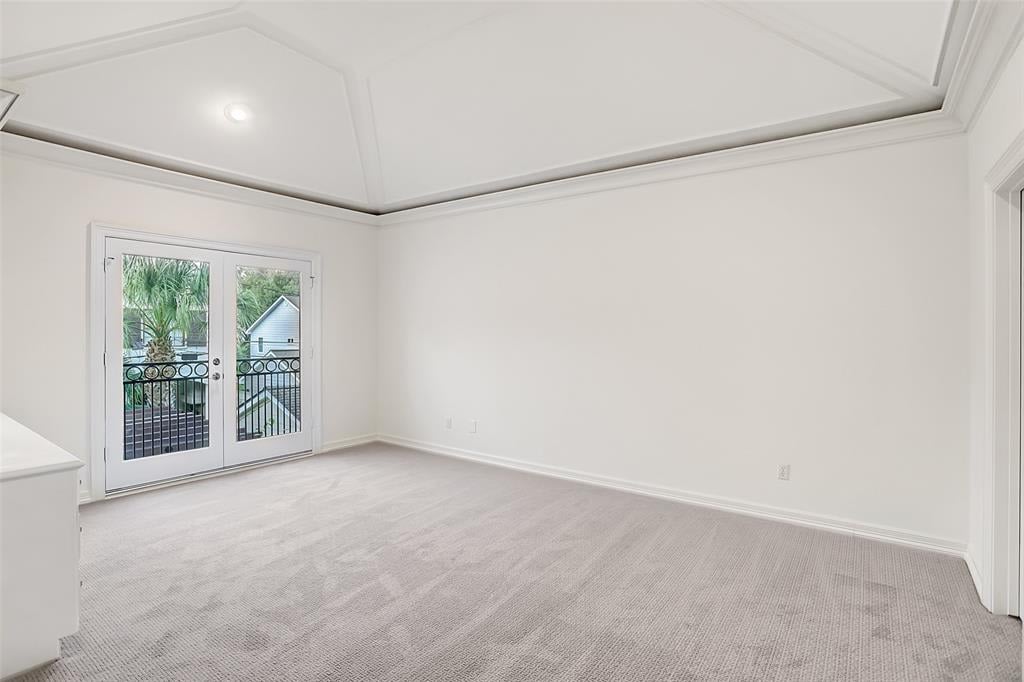
Empty carpeted room with a tray ceiling and French doors opening to a balcony.
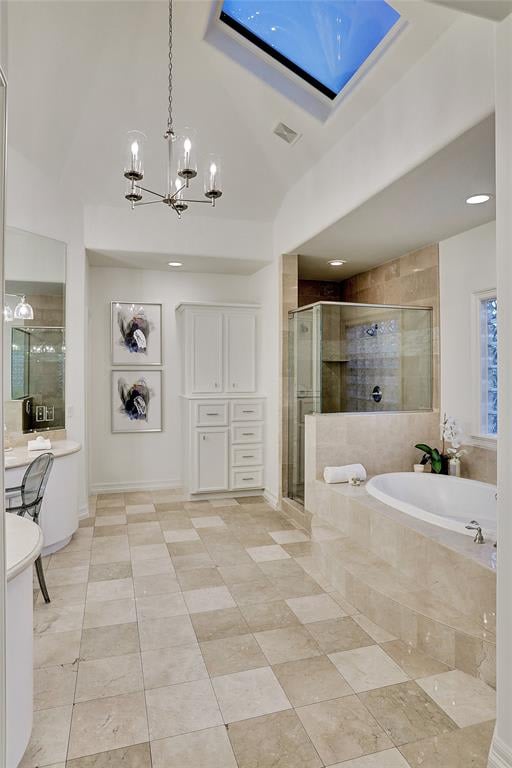
Bathroom with a stone soaking tub, glass shower, and skylight beneath a vaulted ceiling.
SEE ALL PHOTOS
Two-story stone-front home framed by mature oak trees, with glowing windows and a landscaped lawn at dusk.
Two-story stone-front house with a covered porch, glowing windows, mature trees, and a manicured lawn.
Entrance to Whitt Johnson Park, with brick pillars, an iron gate, and leafy playground equipment.
Courtyard plunge pool beneath a wooden pergola, with stone paving and built-in seating.
Courtyard patio with a wood pergola, outdoor dining set, built-in seating, and a small tiled fountain.
Two-story stucco house with a wide garage, arched windows, and landscaped front garden.
Shopping center with Mendocino Farms and an Italian market café, outdoor dining, and red chairs.
Red-brick building with an arched entrance, front lawn, and a large spreading oak tree.
Hardwood foyer with arched openings, white paneled walls, staircase, and dining area.
Foyer with hardwood floors, an ornate staircase, and dark wooden double doors.
Open-plan kitchen and dining area with white cabinetry, a wood table, and tall shuttered windows.
Staged bedroom with a cream bed, patterned rug, coffered ceiling, and open doorway to an adjoining room.
Formal dining room with a crystal chandelier, long table, and tall arched windows.
Staged sitting area with two upholstered chairs, a desk, and tall arched windows.
Staged living room with a gray sectional, round ottoman, tray ceiling, and dark wood floors.
Living room with a white sectional, built-in fireplace, tray ceiling, and dark hardwood floors.
Living room with white sofas, built-in shelves, and a lit fireplace.
MECOX storefront across a tree-lined plaza, viewed from a sidewalk seating area with two wooden chairs.
Living room with white sofas, built-in shelves, a fireplace, and an ornate staircase railing.
Milk & Cookies shop entrance with blue barn-style siding and a covered walkway.
Dining room with a crystal chandelier, gray table, white chairs, and arched openings to a staircase.
Empty carpeted bedroom with a tray ceiling, large windows, and an adjoining bathroom.
Living room with white seating, dark coffee table, and glass doors opening to a patio.
Bright white kitchen with a large island, stainless steel appliances, and dark hardwood floors.
Bright white kitchen with a large gas-cooktop island, stainless steel appliances, and hardwood floors.
Open-plan kitchen and dining room with a large island, white cabinetry, hardwood floors, and a fireplace.
White commercial building with Sixty Vines signage, large windows, landscaped storefronts, and parked cars.
Primary bathroom with double vanity, glass-enclosed shower, and jetted soaking tub.
Bedroom with a large bed, abstract artwork, hardwood floors, and an open doorway.
Bright kitchen and dining area with white counters, a wood dining table, and hardwood floors.
White bathroom with a framed mirror, vanity, plantation-shuttered window, and dark wood floor.
Bright home office with a built-in white desk, open shelving, and a small window.
Butler’s pantry with glass-front cabinets and a serving tray, opening onto a bright living room.
Bathroom with matching double vanities and a tall central window overlooking a leafy yard.
Empty bedroom with carpet, double closet doors, and three large windows overlooking trees.
Laundry room with a utility sink, white cabinetry, and a wooden bench with towels.
Bathroom with white vanity and oval sink beside a glass-enclosed tub with beige tile.
Empty carpeted room with a tray ceiling and French doors opening to a balcony.
Bathroom with a stone soaking tub, glass shower, and skylight beneath a vaulted ceiling.
Sold

2740 Fenwood Rd

2740 Fenwood Road, West University Place, TX 77005

Exceptionally stylish West University Place home - corner prime Pemberton location with impressive curb appeal. Covered porch with gas lanterns and double doors. The open floorplan provides spacious, light-filled, seamlessly-integrated rooms with serene backdrops of the lawns, gardens, and spa. 4 bedrooms, 3.5 baths + study + expansive game room. Family room with wall of doors open to a patio with the pergola, spa/fountain, lounge space, and lush greenery providing ultimate privacy. Kitchen equipped with stainless appliances - including a SubZero fridge, ample cabinetry, butler's pantry, and windows overlooking the side yard. Upstairs welcomes 4 generous bedrooms and a central game room with a gas fireplace and built-ins. The owner's suite offers a morning room/home office; two custom-fitted walk-in closets, and a skylight in the bath. Three spacious secondary bedrooms, carpet 2021. Prime West U - just two blocks to Rice Village. Gorgeous!

4
beds

3.5
baths

4,402 Sq.Ft. LIVING AREA

0.13 Acres lot

Kasteena Parikh

Kasteena Parikh

Features & Amenities

Interior

  • total bedrooms4
  • Total bathrooms3.5

Area & Lot

  • Status Sold
  • Date Sold December 25, 2021
  • Living Area4,402 Sq.Ft.
  • Lot Area0.13 Acres
  • MLS® ID95122738
  • TypeResidential
  • YEAR BUILT2000
  • NeighborhoodWest University Place

Exterior

  • Garage Space2

West University Place

The thriving tight-knit communities in this area offer a unique combination of superlative homes, top-ranked schools, and a small-town vibe.

Explore

Work With Kasteena

Get assistance in determining current property value, crafting a competitive offer, writing and negotiating a contract, and much more. Contact me today.

Follow Me on Instagram