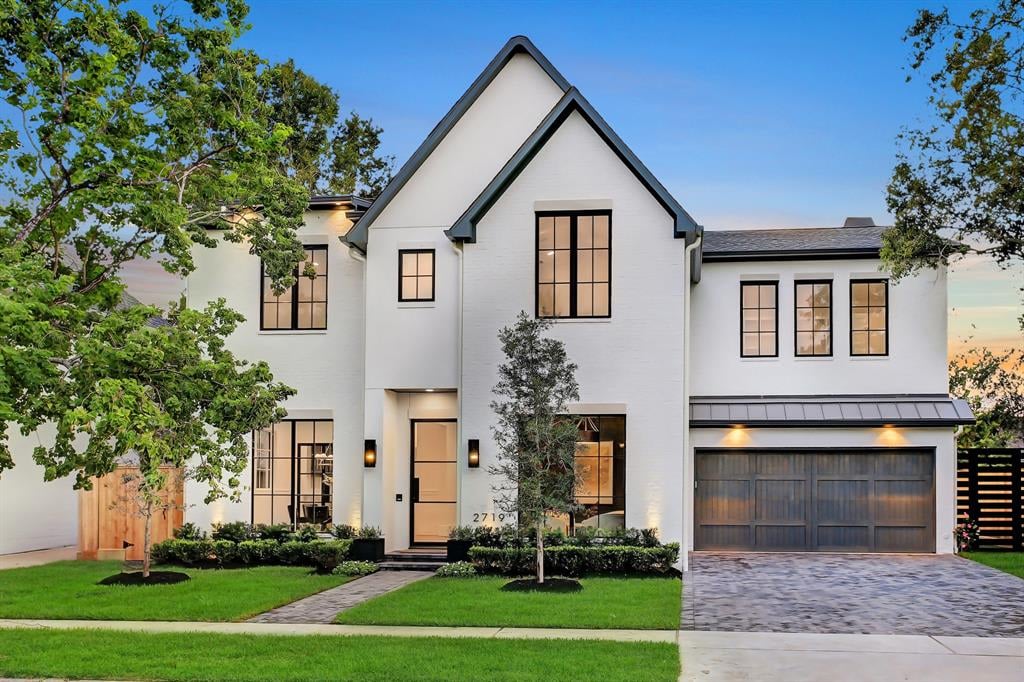
White two-story house with steep gables, black-framed windows, and a wide gray garage.
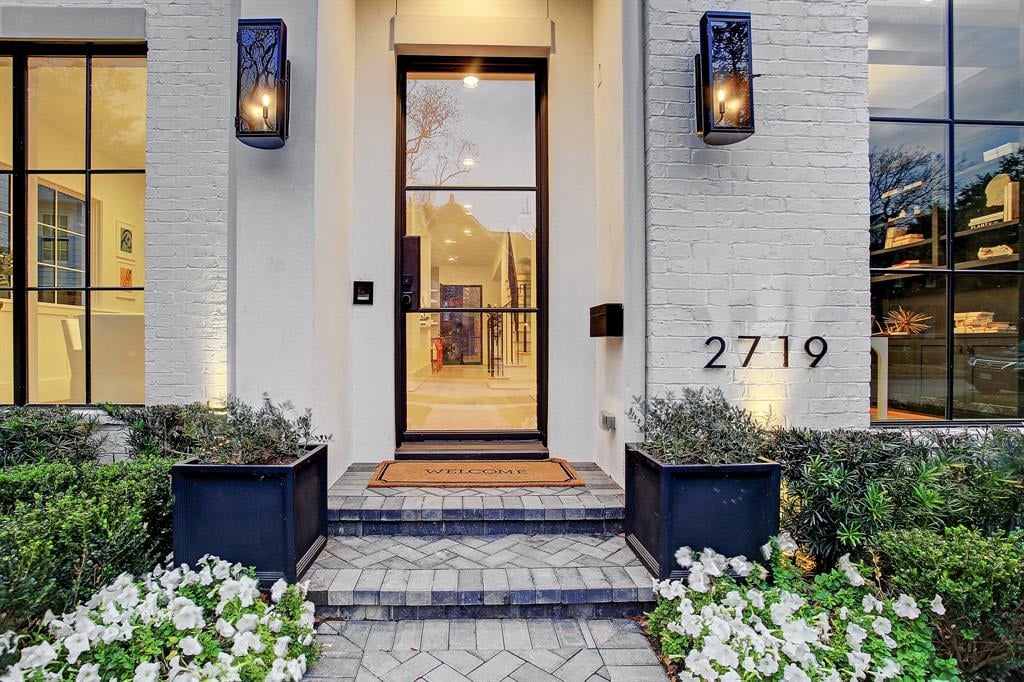
Home entrance with white brick facade, glass front door, tiled steps, and flowering planters.
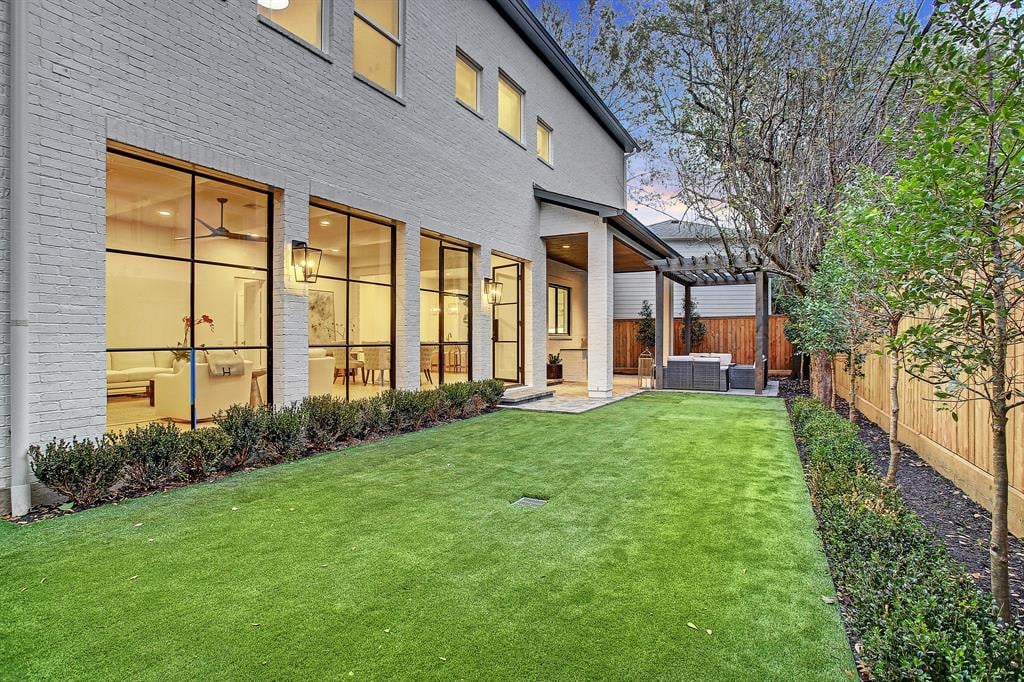
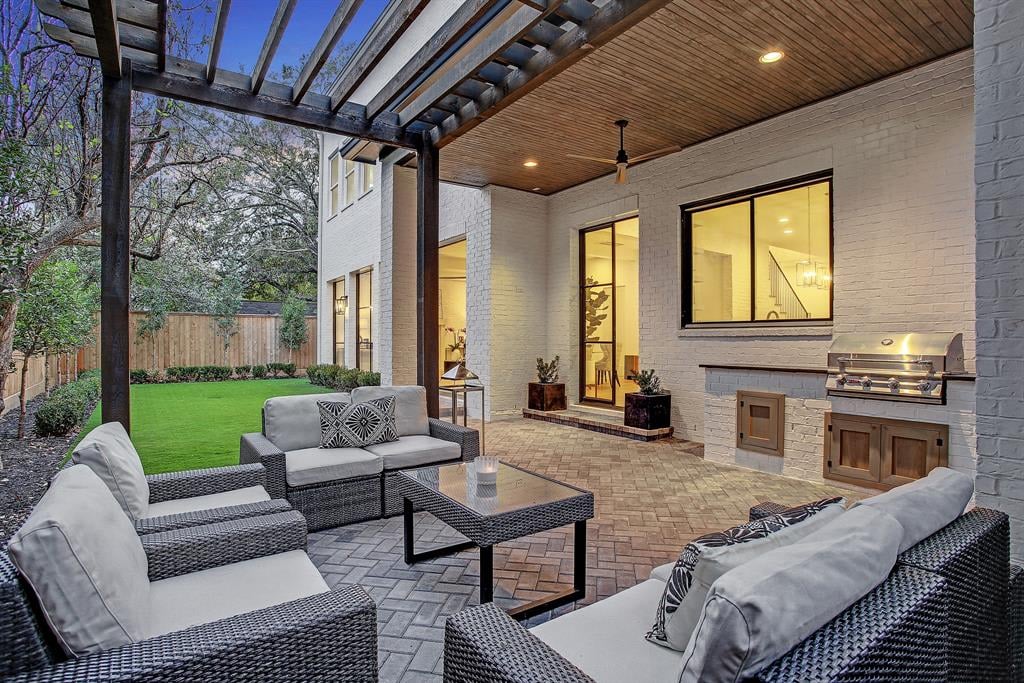
Modern white brick home with expansive lawn, illuminated windows, and a covered patio.
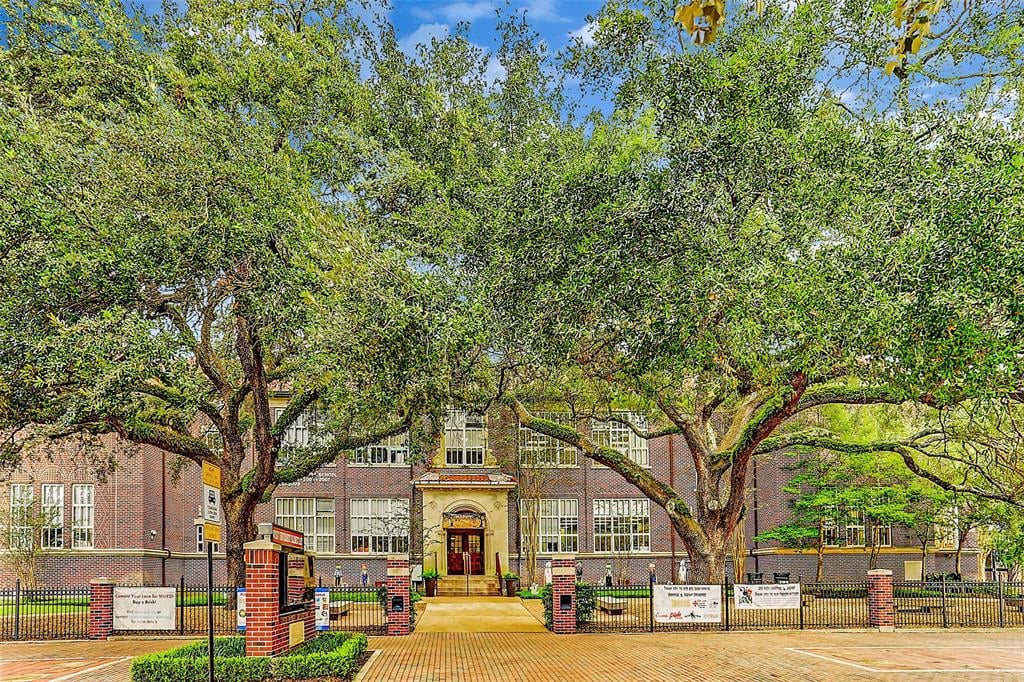
Brick institutional building behind a black fence, framed by large leafy trees.
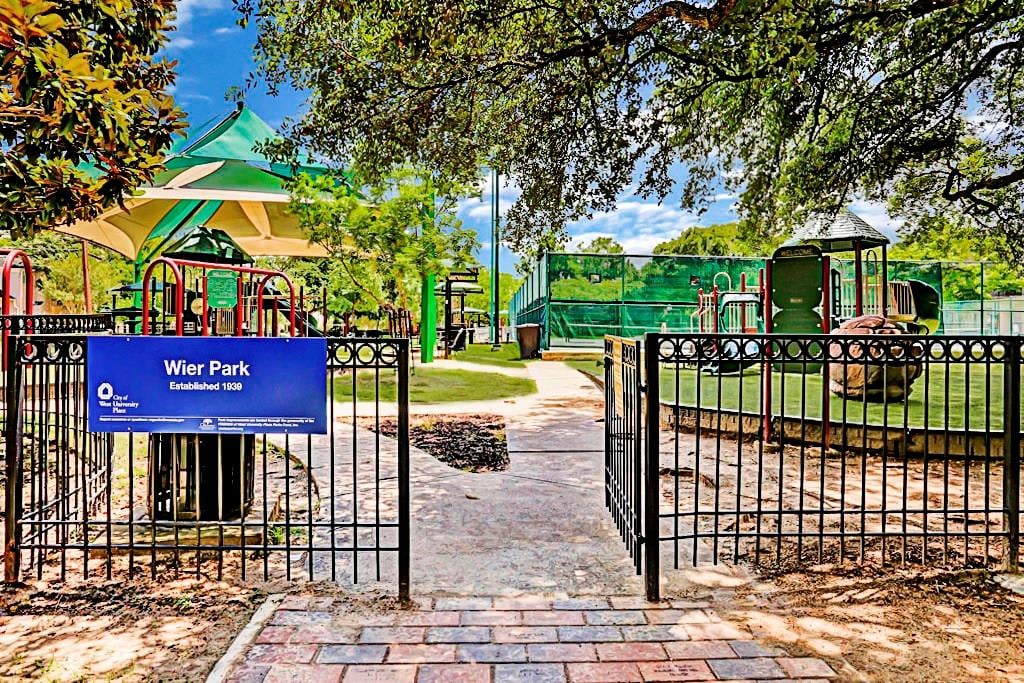
Wier Park entrance with black gates, a playground, and a fenced sports court.
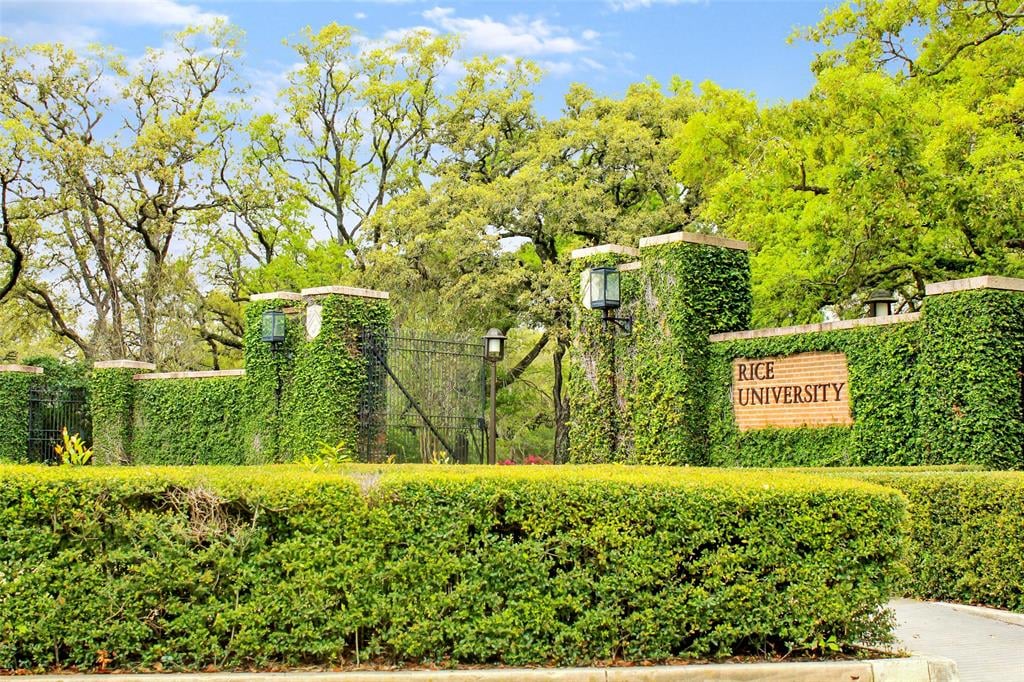
Rice University entrance gate with ivy-covered pillars and a sign behind a clipped hedge.
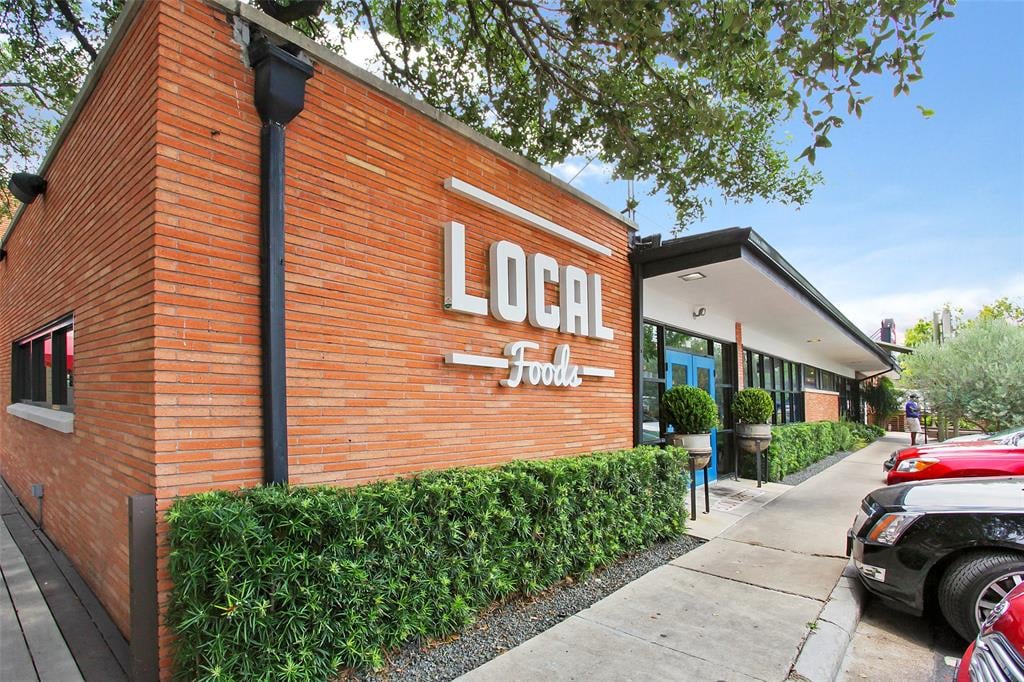
LOCAL Foods restaurant with a red-brick facade and covered entrance.
Covered patio with wicker seating, built-in grill, brick fireplace, and fenced lawn.
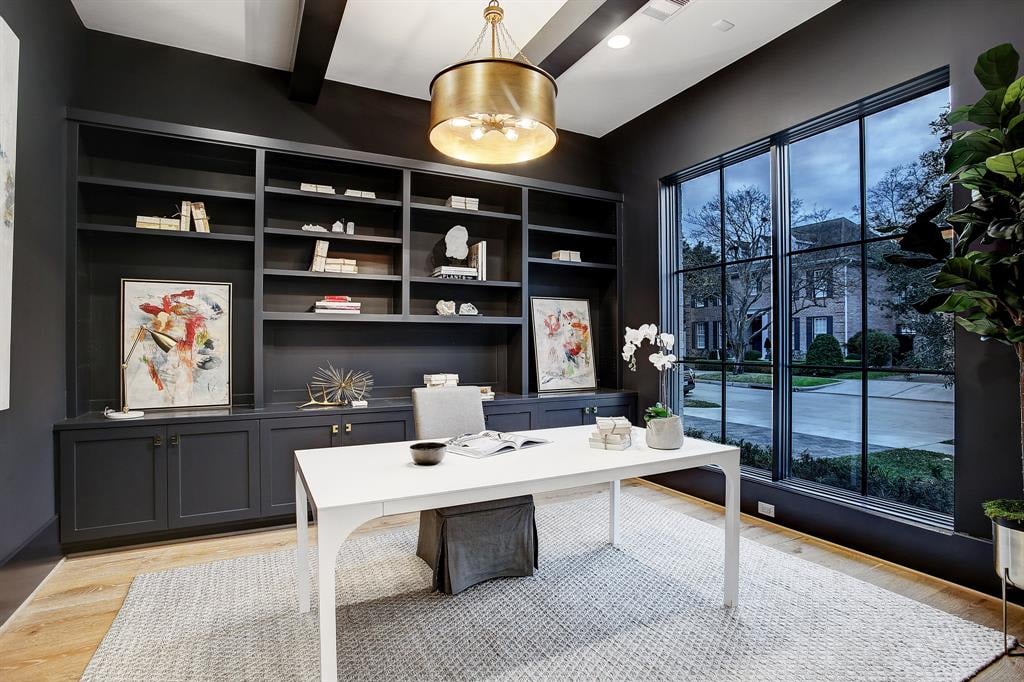
Home office with dark built-in shelves, a white desk, and tall windows overlooking the street.
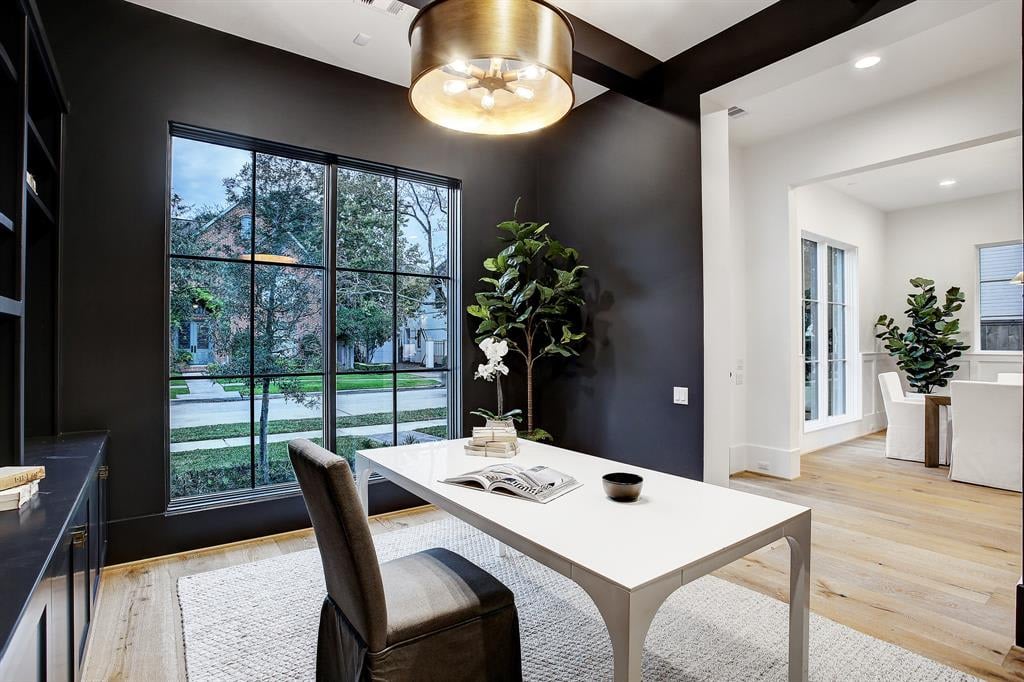
Dining room with a white table beside a large black-framed window overlooking the street.
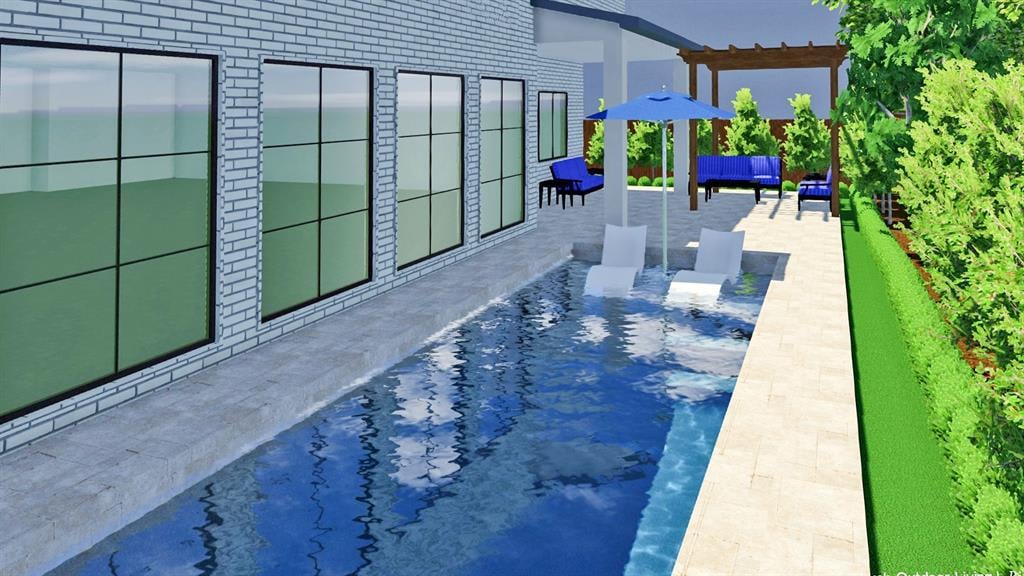
Architectural rendering of a narrow backyard pool beside a white-brick home, with loungers and a pergola.
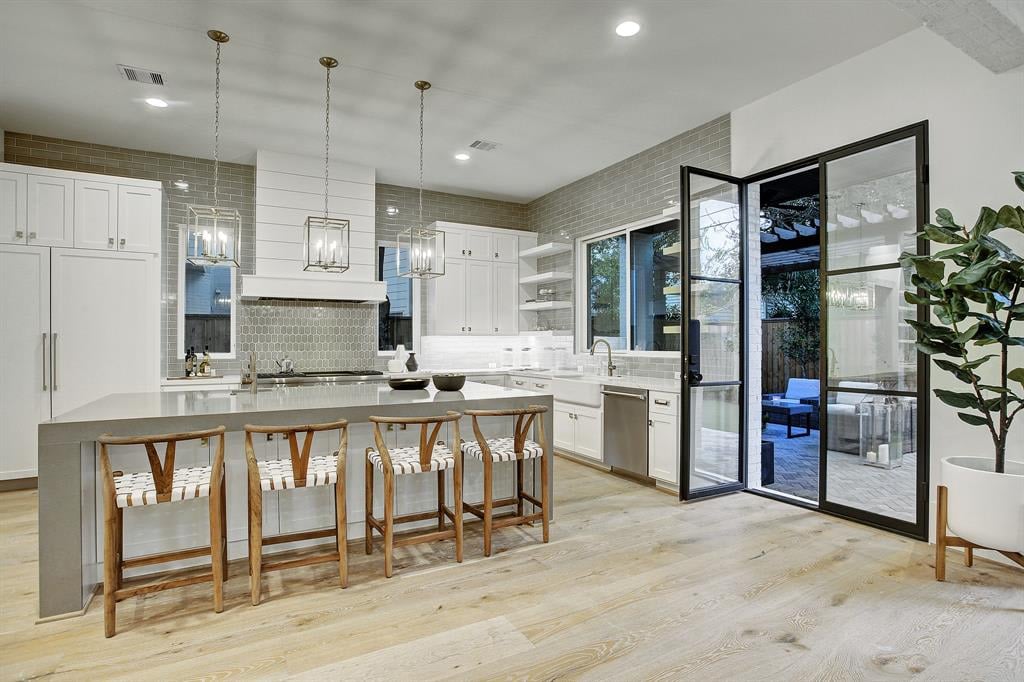
Bright kitchen with a large island, white cabinets, and black-framed glass doors opening to a patio.
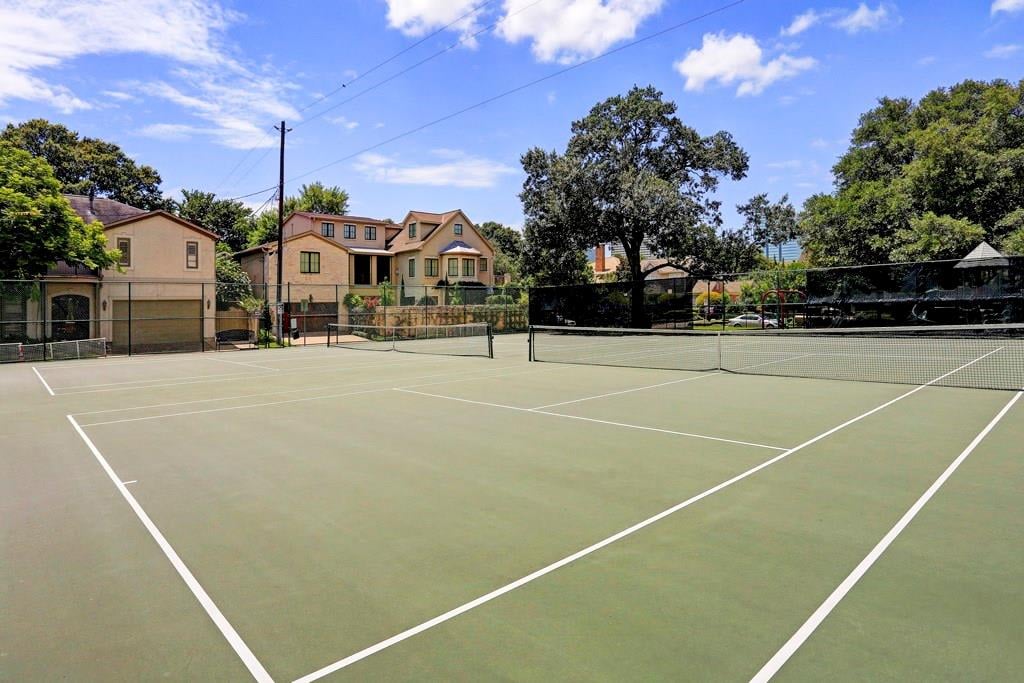
Outdoor tennis courts with nets, trees, and homes in the background.
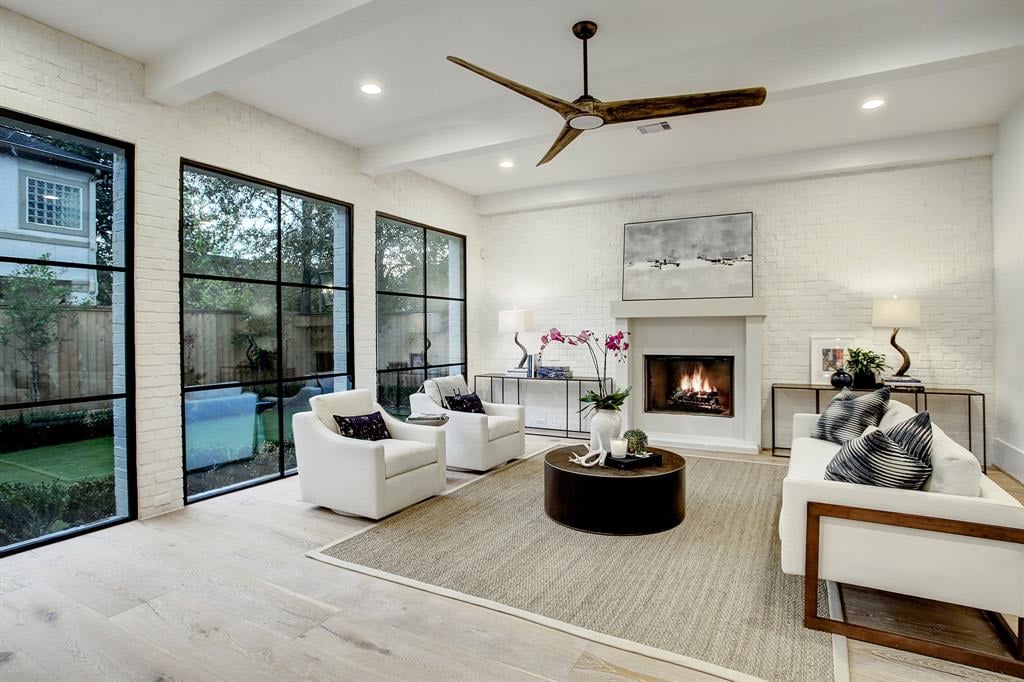
Staged living room with a fireplace, white brick walls, and large windows overlooking a yard and pool.
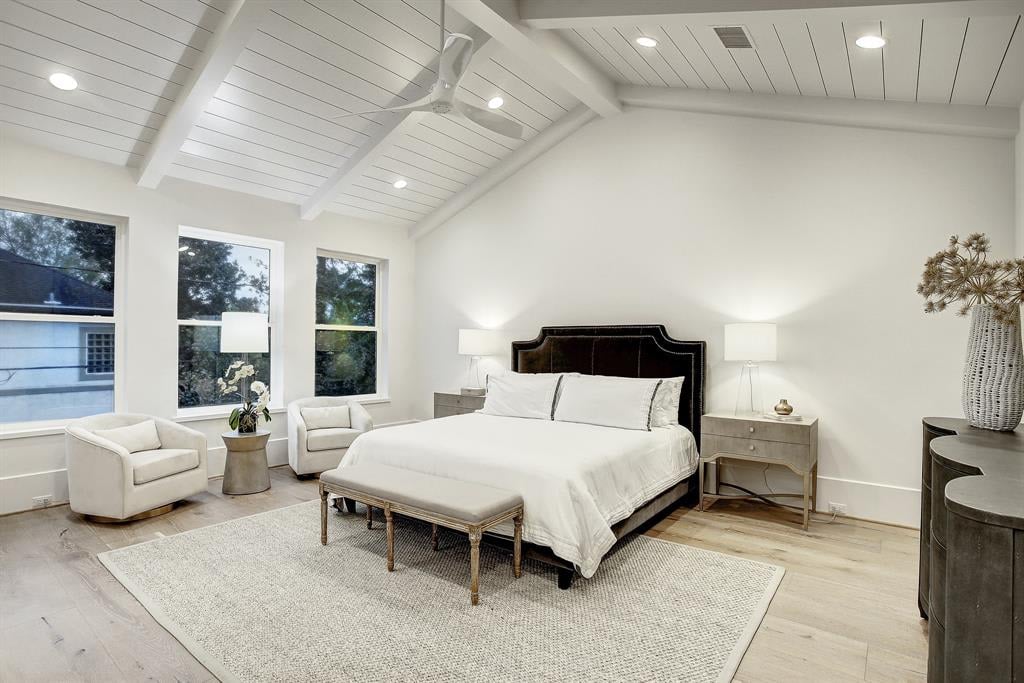
Staged bedroom with a vaulted beamed ceiling, tall windows, and two armchairs beside the bed.
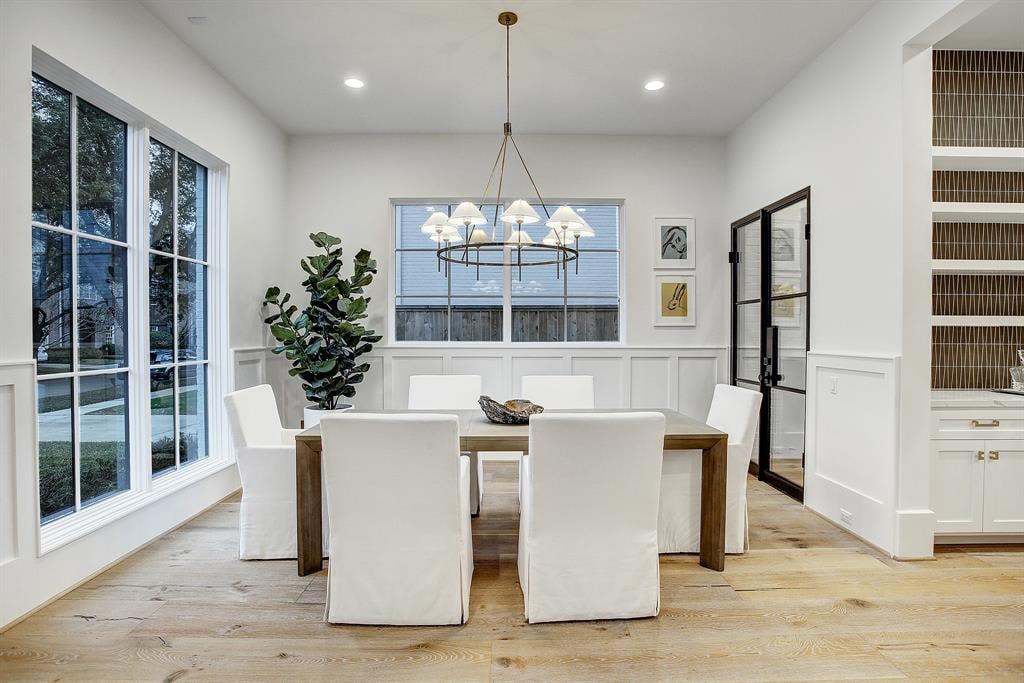
Dining room with white chairs, a wood table, wide windows, and a modern chandelier.
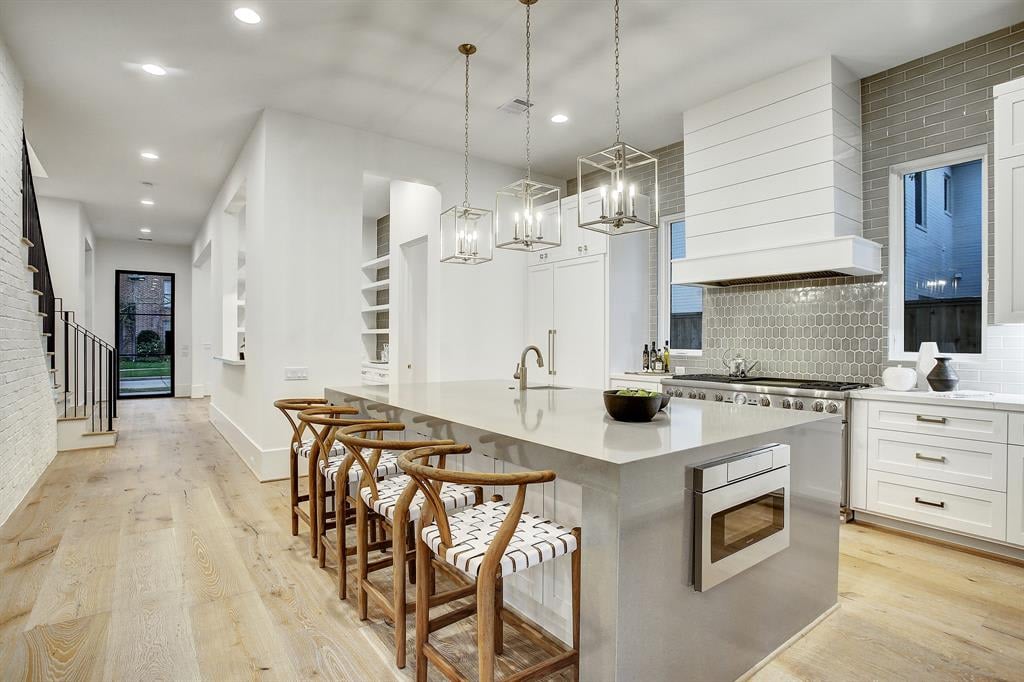
Modern kitchen with a large waterfall island, four wooden stools, pendant lights, and gray tile backsplash.
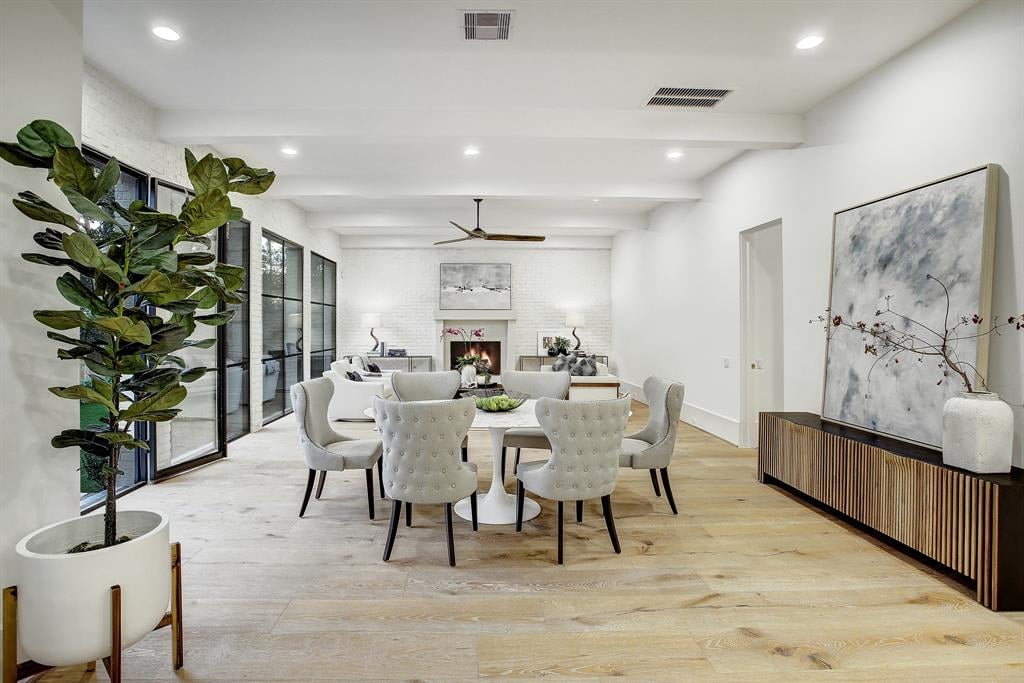
Open-plan dining and living area with a white table, light wood floors, and a fireplace.
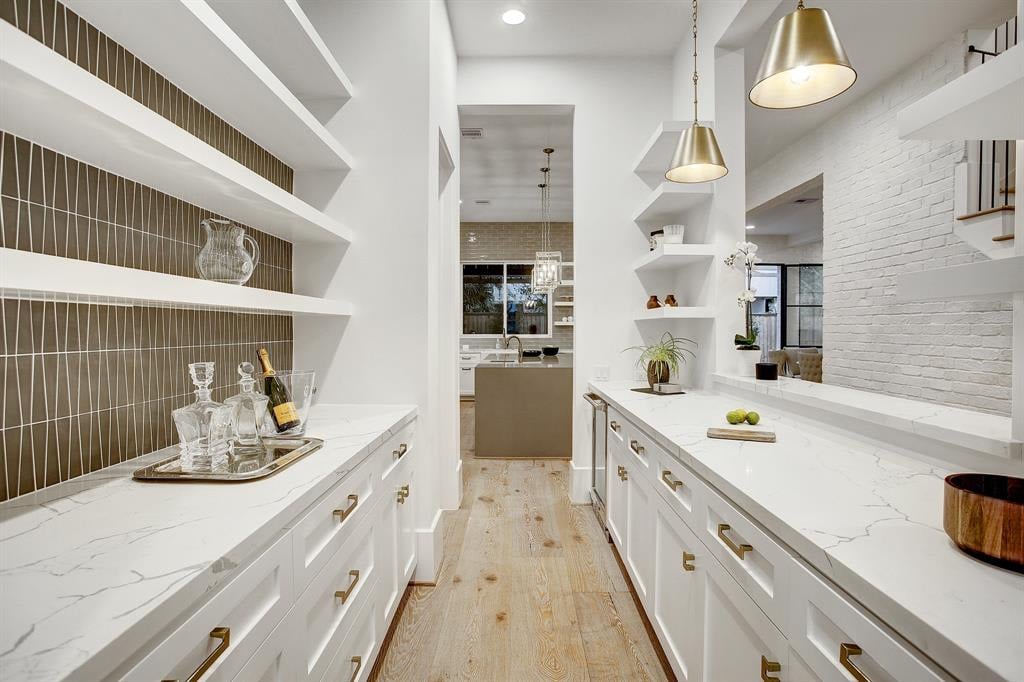
Bright kitchen with white marble counters, brass hardware, dark tile backsplash, and light wood floors.
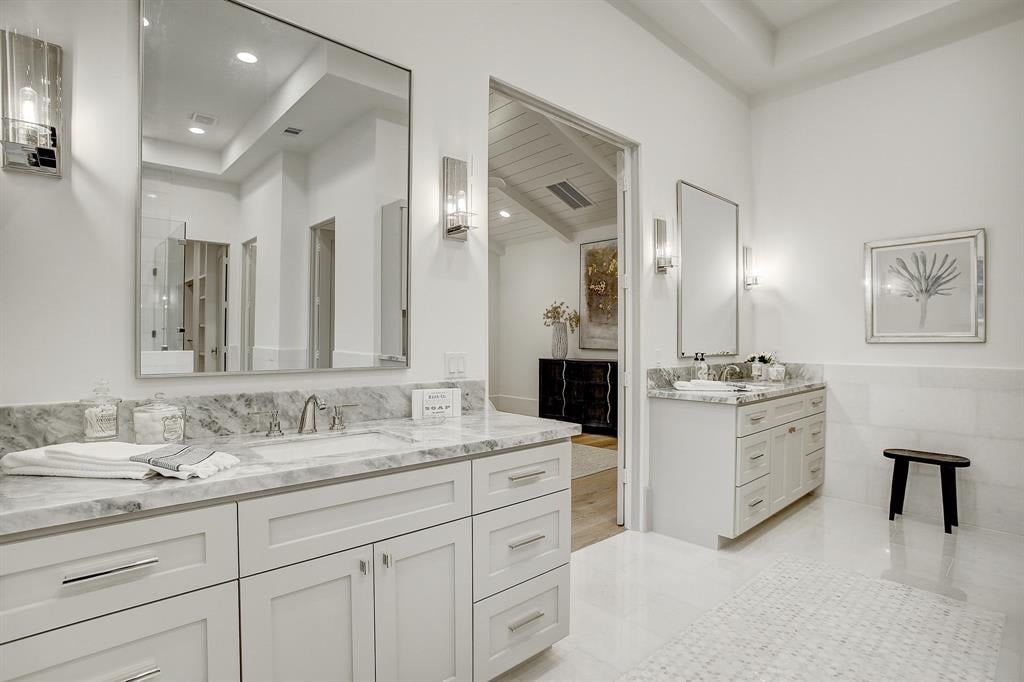
Bathroom with two white vanities, marble countertops, large mirrors, and wall sconces.
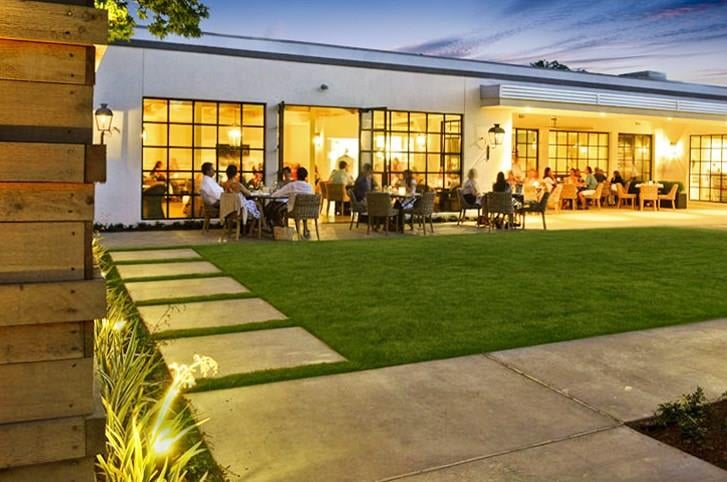
Modern building with glowing glass walls and people dining on its patio beside a lawn at dusk.
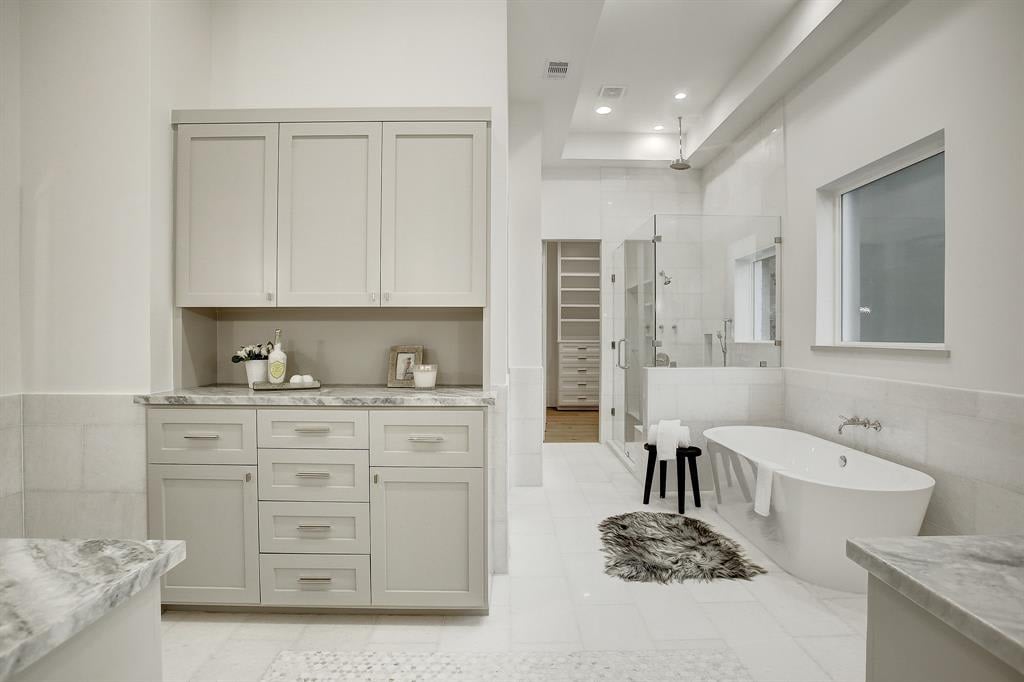
Bright bathroom with a freestanding soaking tub, glass shower, and pale built-in cabinetry.
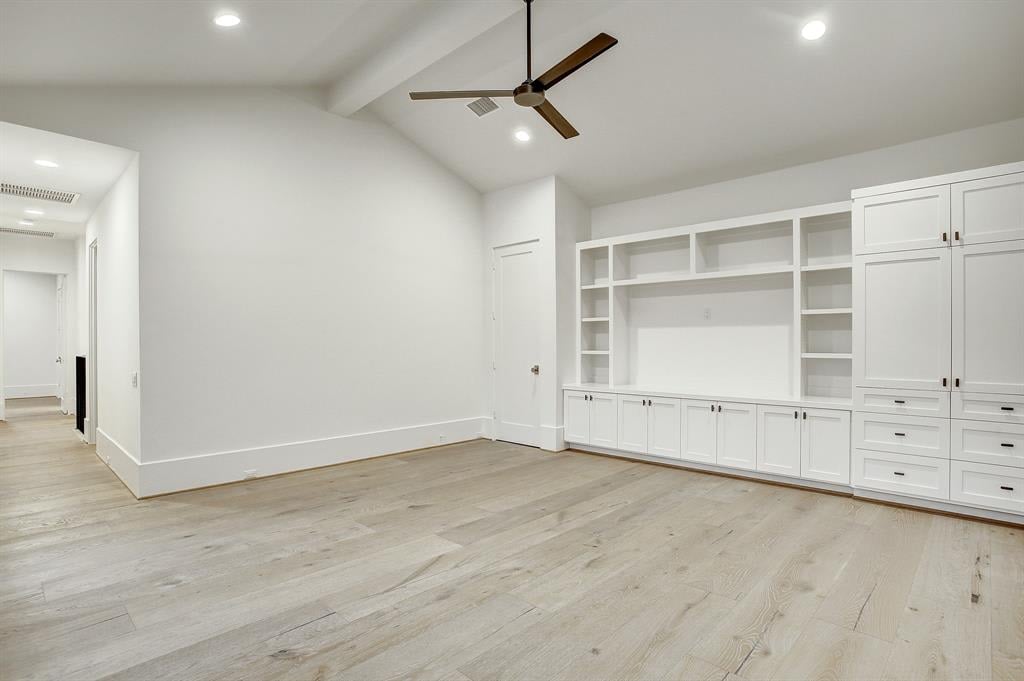
Empty room with built-in white shelving and cabinetry, light wood floors, and a ceiling fan.
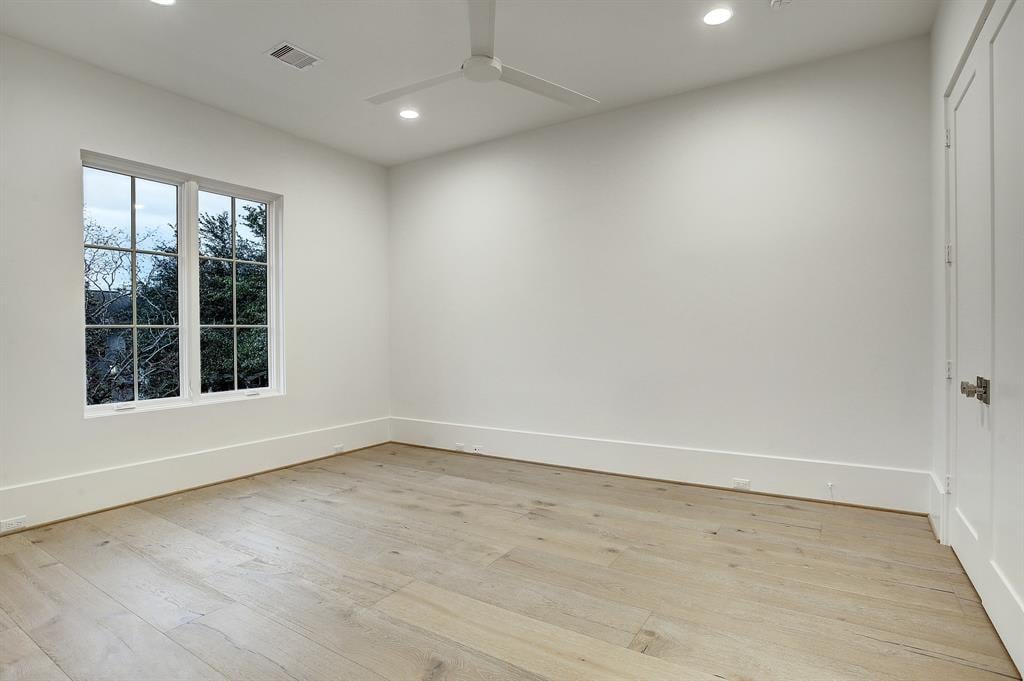
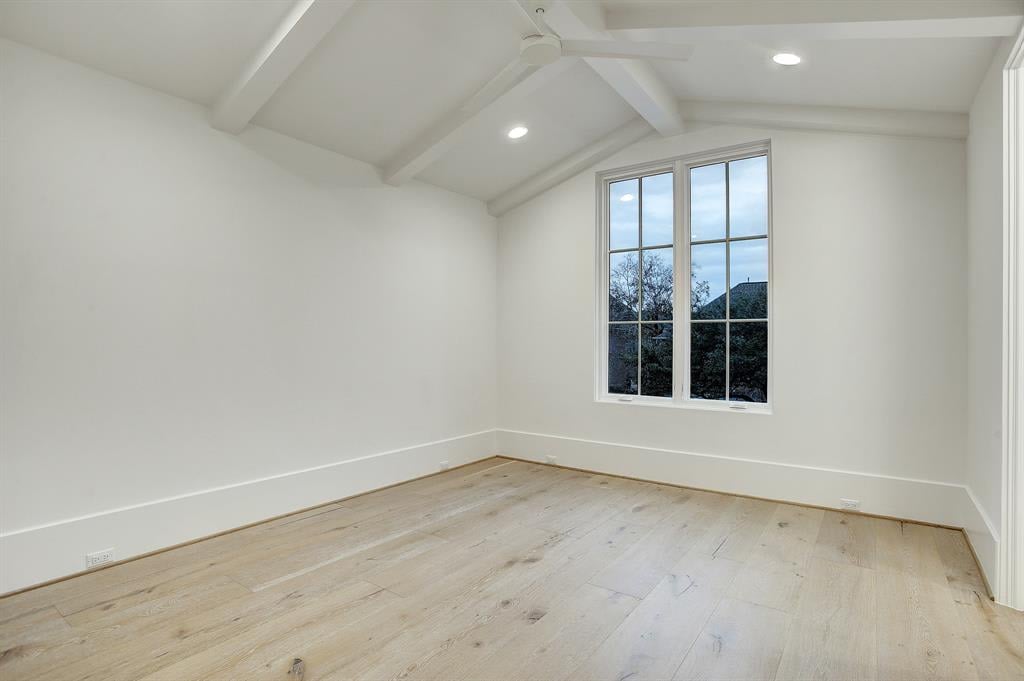
Empty room with light wood floors, a large window, and a ceiling fan.
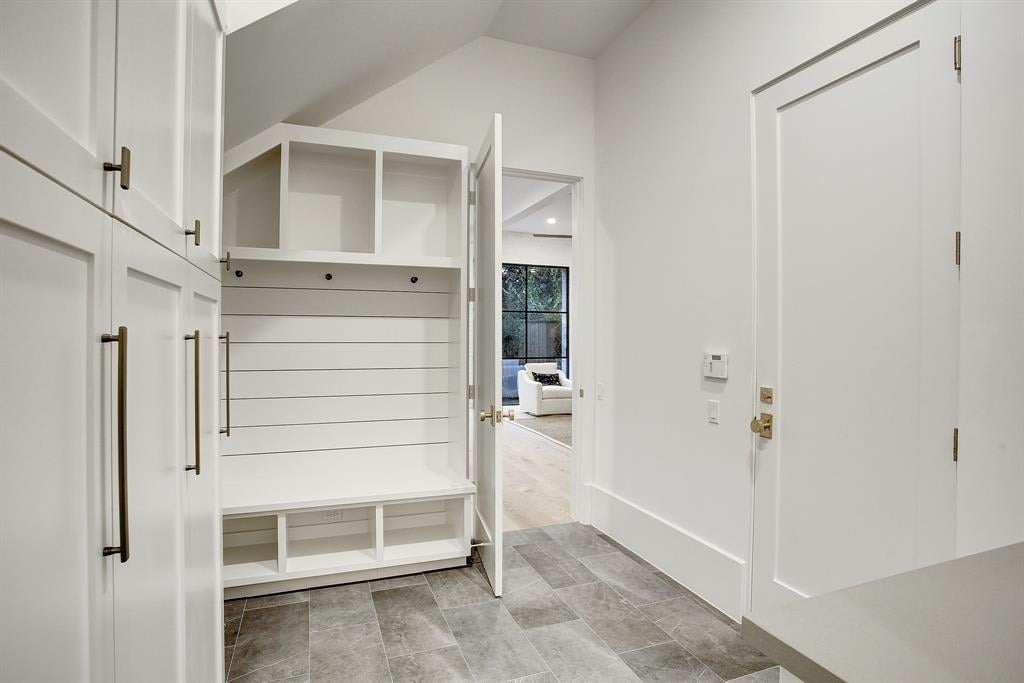
Entryway with built-in white storage bench, cubbies, and hooks beside gray tile flooring.
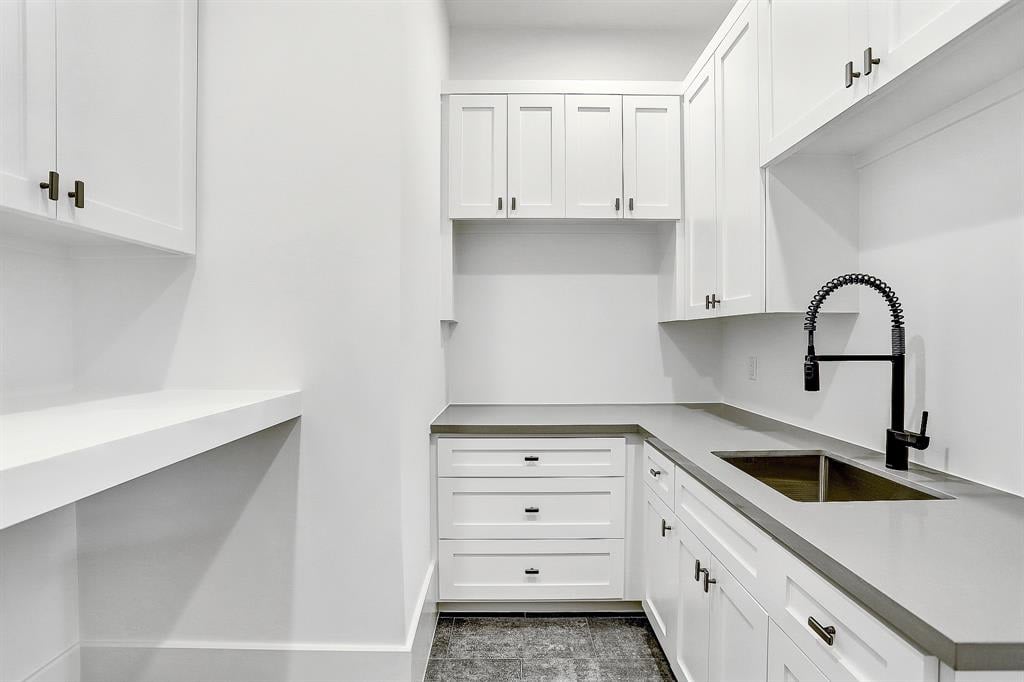
Utility room with white cabinetry, gray countertops, and a deep sink.
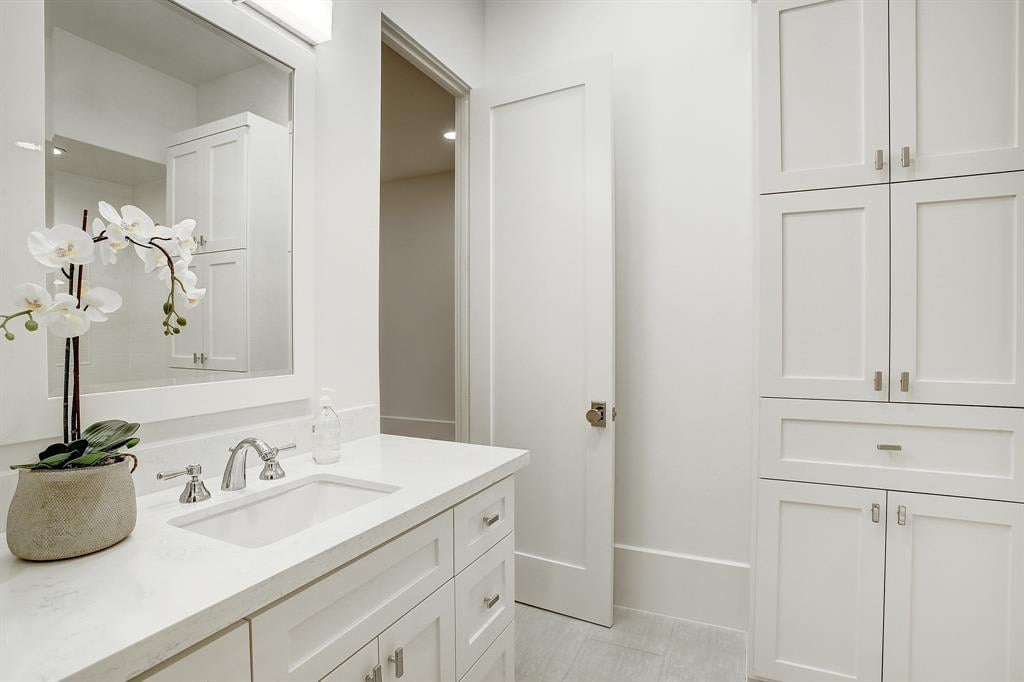
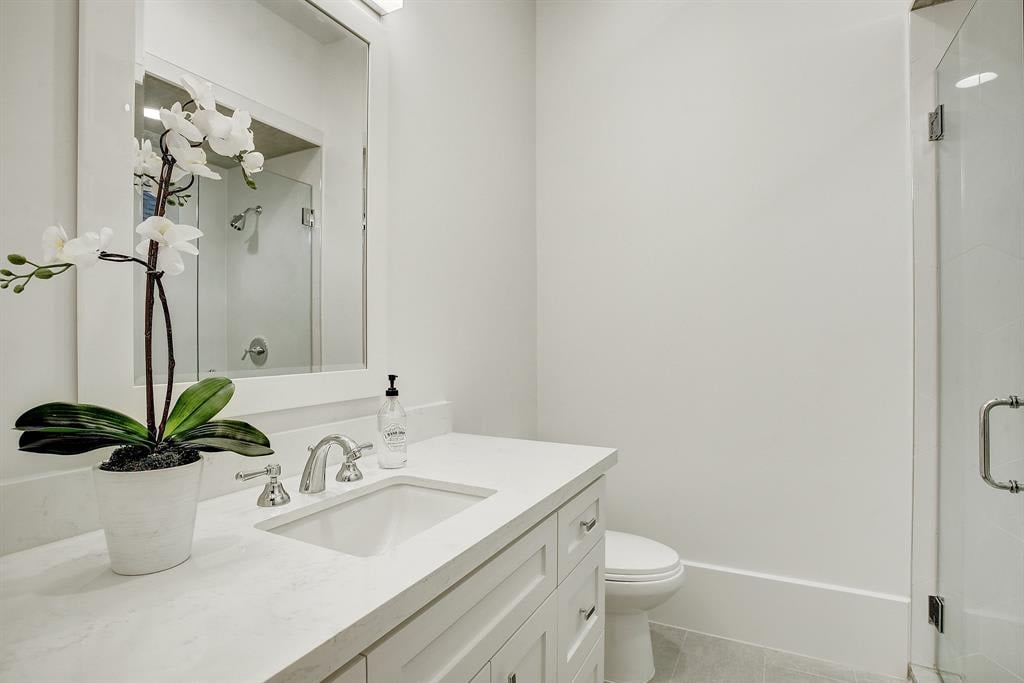
Bright bathroom vanity with a large mirror, white paneled cabinets, and a potted orchid.
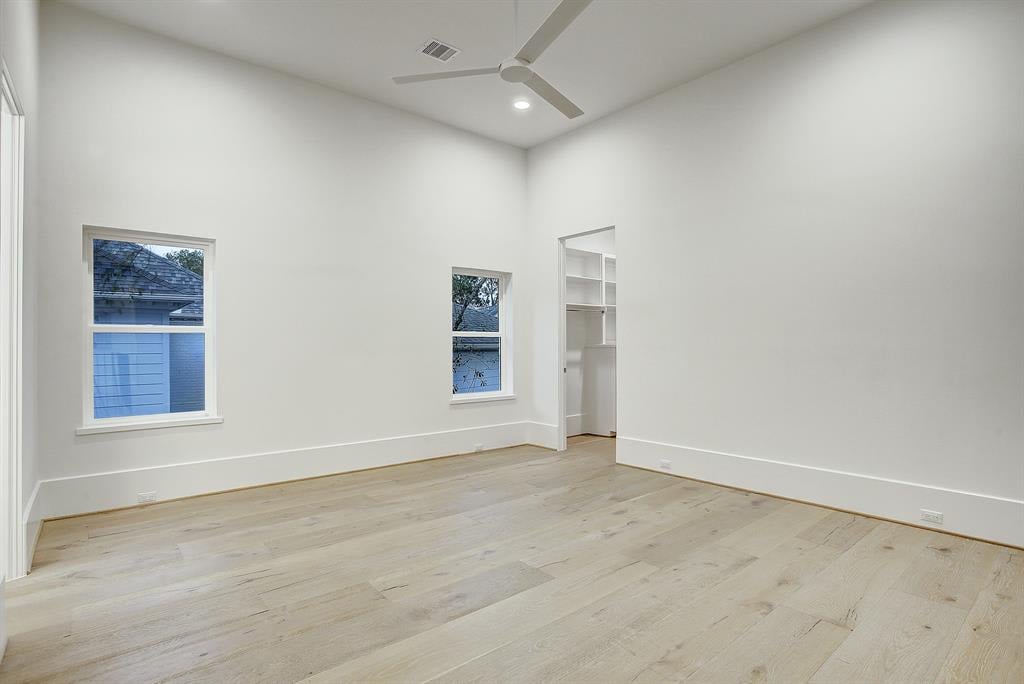
Empty bedroom with pale wood floors, two windows, and an open closet with built-in shelves.
Empty room with pale wood floors, vaulted beam ceiling, ceiling fan, and tall window.
Bathroom with a white vanity, large mirror, glass shower, and potted orchid.
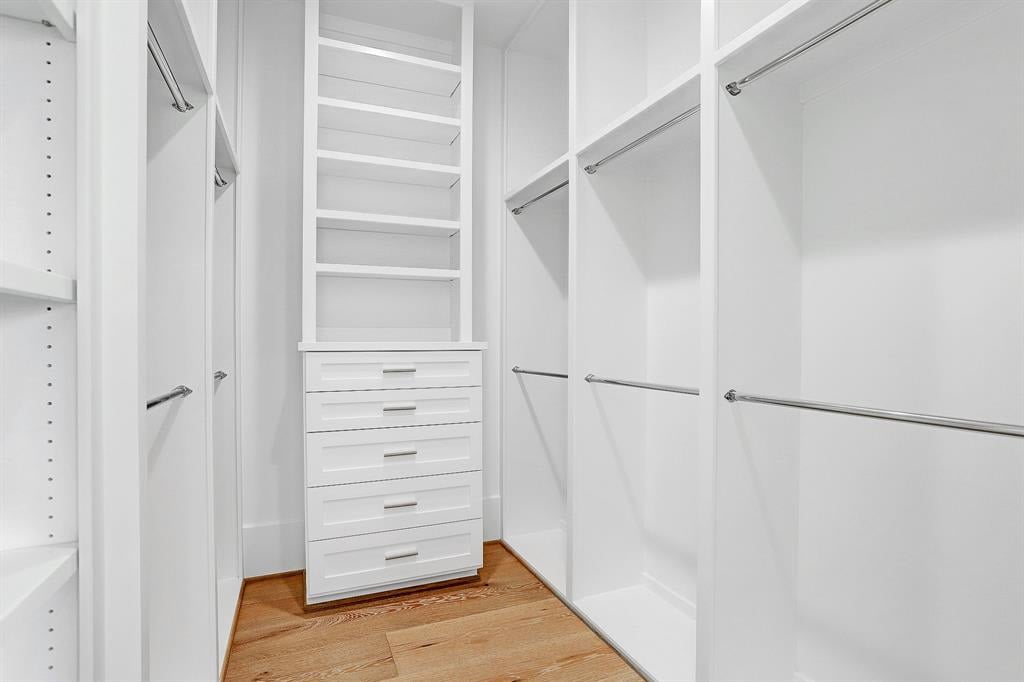
Walk-in closet with white built-in shelves and drawers, hanging rods, and wood flooring.
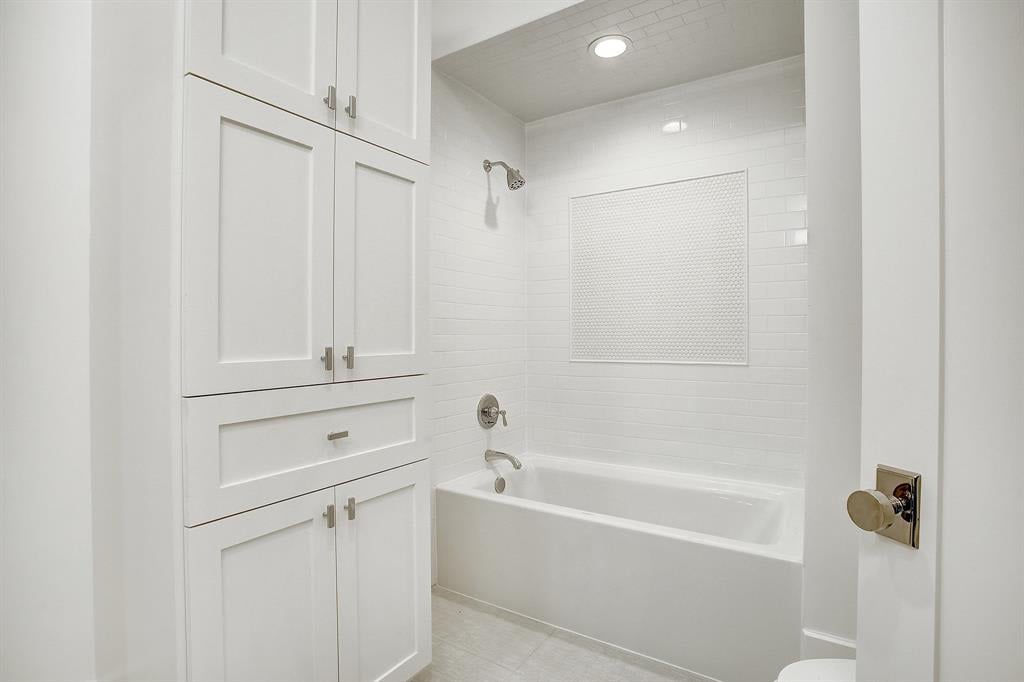
White bathroom with a bathtub, tiled shower walls, recessed niche, and built-in cabinetry.
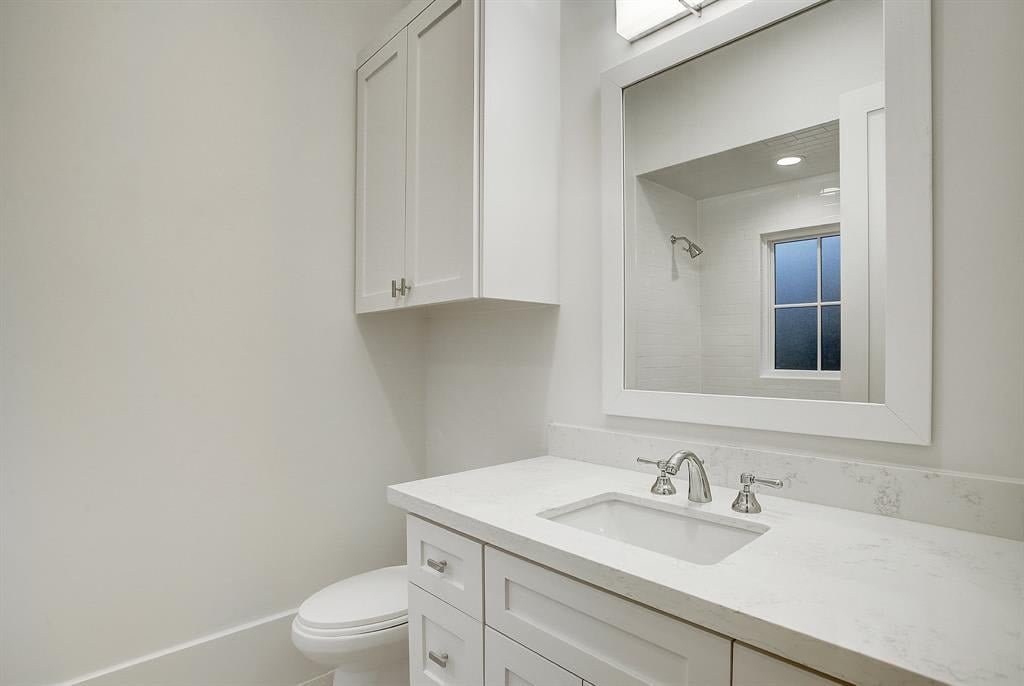
Bathroom with a white vanity and marble-look counter; mirror reflects a tiled shower and window.
SEE ALL PHOTOS
White two-story house with steep gables, black-framed windows, and a wide gray garage.
Home entrance with white brick facade, glass front door, tiled steps, and flowering planters.
Modern white brick home with expansive lawn, illuminated windows, and a covered patio.
Brick institutional building behind a black fence, framed by large leafy trees.
Wier Park entrance with black gates, a playground, and a fenced sports court.
Rice University entrance gate with ivy-covered pillars and a sign behind a clipped hedge.
LOCAL Foods restaurant with a red-brick facade and covered entrance.
Covered patio with wicker seating, built-in grill, brick fireplace, and fenced lawn.
Home office with dark built-in shelves, a white desk, and tall windows overlooking the street.
Dining room with a white table beside a large black-framed window overlooking the street.
Architectural rendering of a narrow backyard pool beside a white-brick home, with loungers and a pergola.
Bright kitchen with a large island, white cabinets, and black-framed glass doors opening to a patio.
Outdoor tennis courts with nets, trees, and homes in the background.
Staged living room with a fireplace, white brick walls, and large windows overlooking a yard and pool.
Staged bedroom with a vaulted beamed ceiling, tall windows, and two armchairs beside the bed.
Dining room with white chairs, a wood table, wide windows, and a modern chandelier.
Modern kitchen with a large waterfall island, four wooden stools, pendant lights, and gray tile backsplash.
Open-plan dining and living area with a white table, light wood floors, and a fireplace.
Bright kitchen with white marble counters, brass hardware, dark tile backsplash, and light wood floors.
Bathroom with two white vanities, marble countertops, large mirrors, and wall sconces.
Modern building with glowing glass walls and people dining on its patio beside a lawn at dusk.
Bright bathroom with a freestanding soaking tub, glass shower, and pale built-in cabinetry.
Empty room with built-in white shelving and cabinetry, light wood floors, and a ceiling fan.
Empty room with light wood floors, a large window, and a ceiling fan.
Entryway with built-in white storage bench, cubbies, and hooks beside gray tile flooring.
Utility room with white cabinetry, gray countertops, and a deep sink.
Bright bathroom vanity with a large mirror, white paneled cabinets, and a potted orchid.
Empty bedroom with pale wood floors, two windows, and an open closet with built-in shelves.
Empty room with pale wood floors, vaulted beam ceiling, ceiling fan, and tall window.
Bathroom with a white vanity, large mirror, glass shower, and potted orchid.
Walk-in closet with white built-in shelves and drawers, hanging rods, and wood flooring.
White bathroom with a bathtub, tiled shower walls, recessed niche, and built-in cabinetry.
Bathroom with a white vanity and marble-look counter; mirror reflects a tiled shower and window.
Sold

2719 Quenby Ave

2719 Quenby Avenue, West University Place, TX 77005

Beautiful new construction by Covington Builders set on a wide West U lot and quiet, non-thru street - exceptional location! Walk to Rice Village and Weir Park. House has 11' ceilings, 12" wood floors throughout, floor-to-ceiling iron windows and doors. White and wood kitchen with mixed metals - combination of a crisp white foundation that feels clean and modern with raw wood textures that make it warm and inviting. House has beautiful and vibrant bold accents that add contrast to the fresh airy spaces. Wine vault, gas fireplace, large mud room, bar, walk-in pantry. All four bedrooms with ensuite baths/large game room. Outdoor summer kitchen with arbor, turfed backyard. Just completed October 2019.

4
beds

4.5
baths

4,745 Sq.Ft. LIVING AREA

0.15 Acres lot

Kasteena Parikh

Kasteena Parikh

Features & Amenities

Interior

  • total bedrooms4
  • Total bathrooms4.5

Area & Lot

  • Status Sold
  • Date Sold February 19, 2020
  • Living Area4,745 Sq.Ft.
  • Lot Area0.15 Acres
  • MLS® ID20645663
  • TypeResidential
  • YEAR BUILT2019
  • NeighborhoodWest University Place

Exterior

  • Garage Space2

West University Place

The thriving tight-knit communities in this area offer a unique combination of superlative homes, top-ranked schools, and a small-town vibe.

Explore

Work With Kasteena

Get assistance in determining current property value, crafting a competitive offer, writing and negotiating a contract, and much more. Contact me today.

Follow Me on Instagram