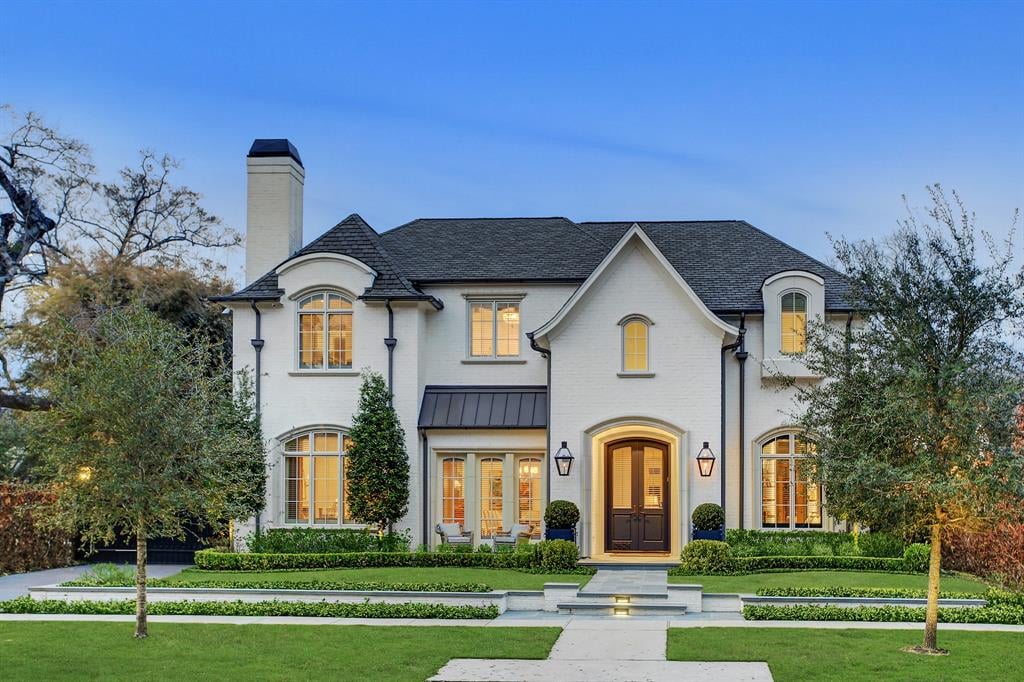

Two-story white brick house with arched windows, a central entrance, and landscaped front lawn.
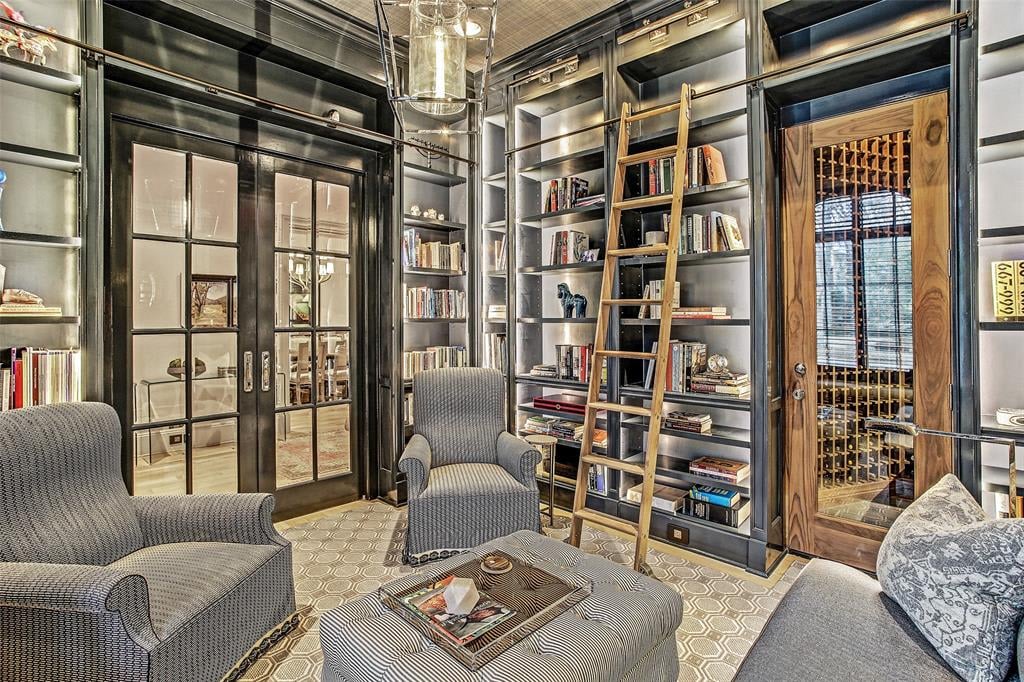
Home library with built-in bookshelves, a rolling ladder, and a glass-fronted wine cellar.
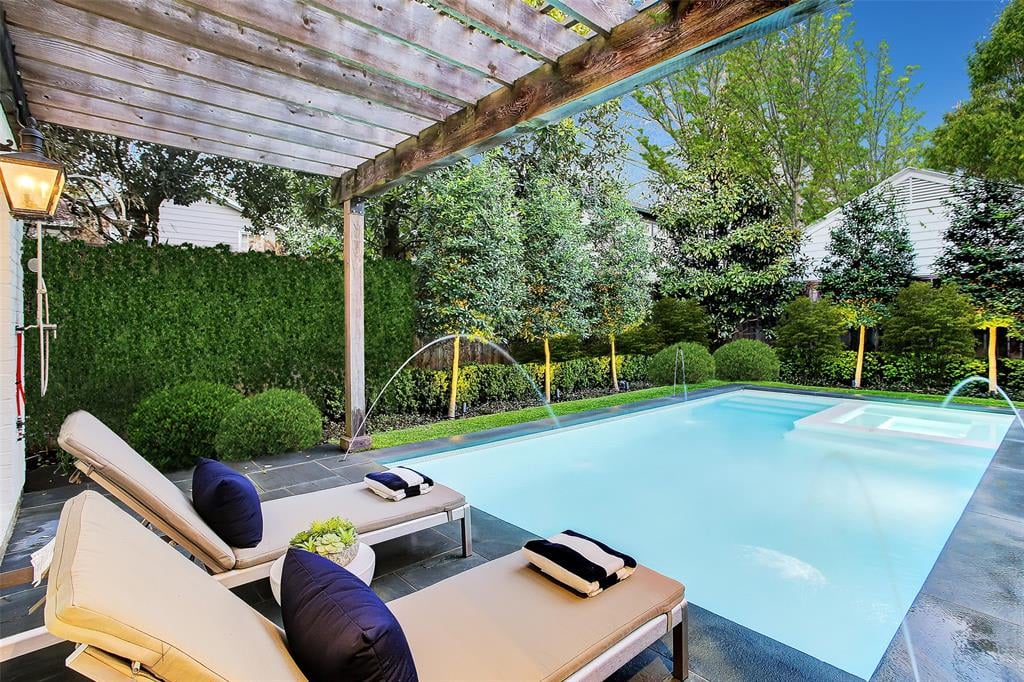
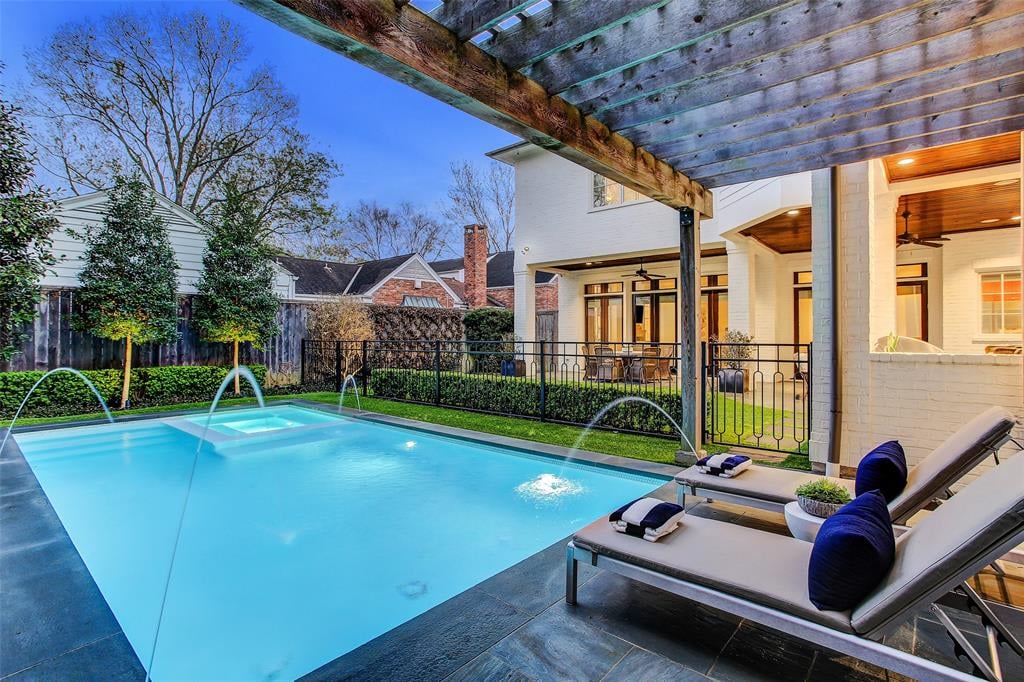
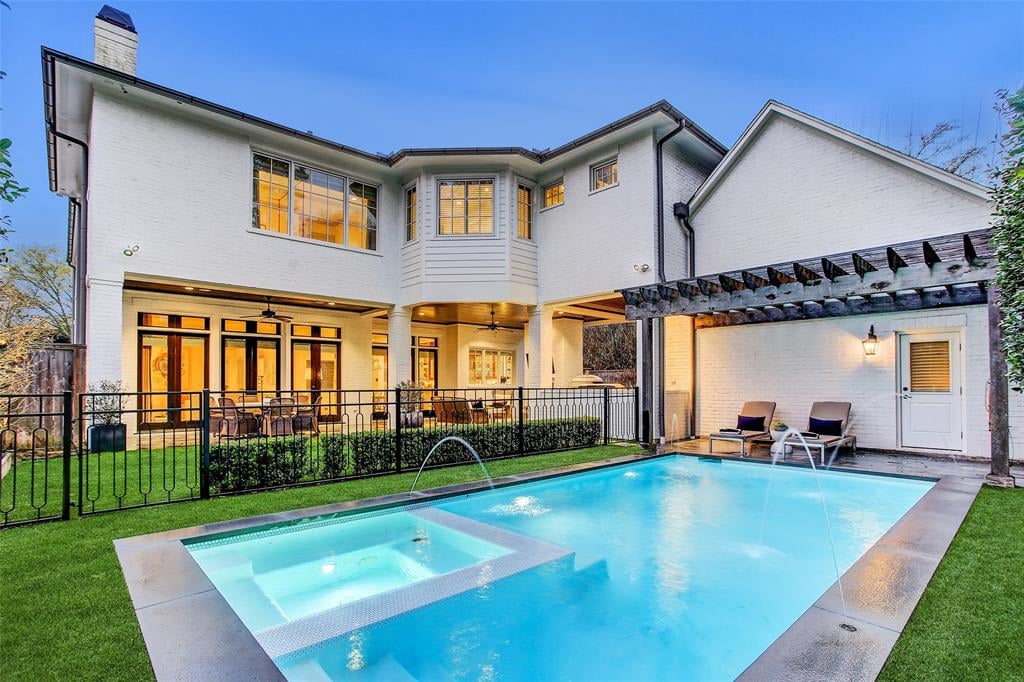
Backyard swimming pool beneath a wooden pergola, with cushioned loungers and arcing water jets.
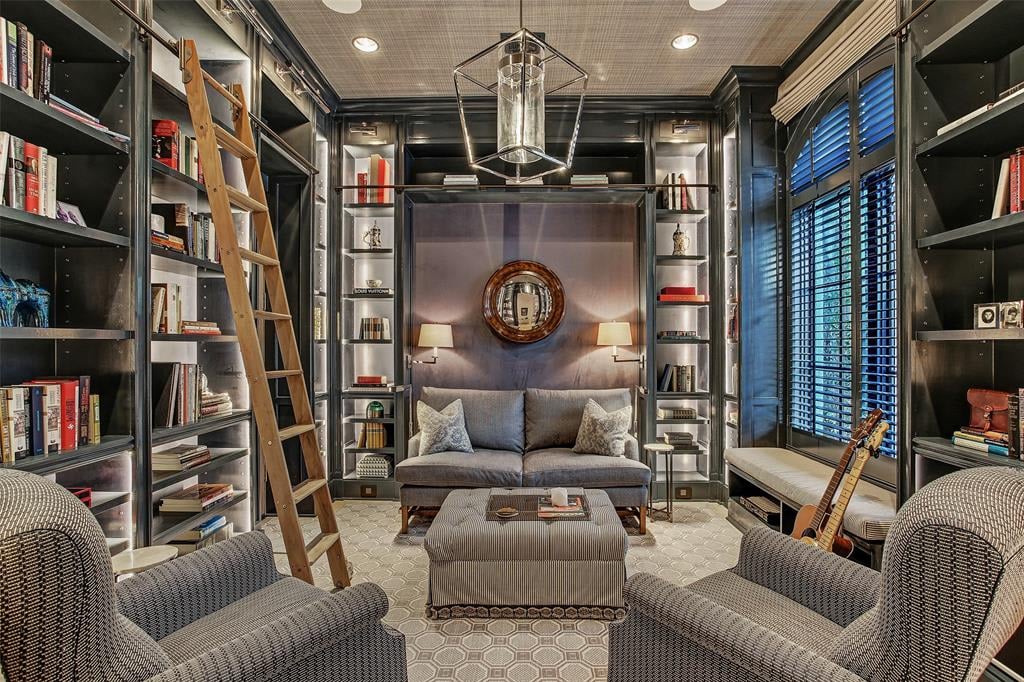
Furnished library with dark built-in bookshelves, a rolling ladder, and a sofa beneath a round mirror.
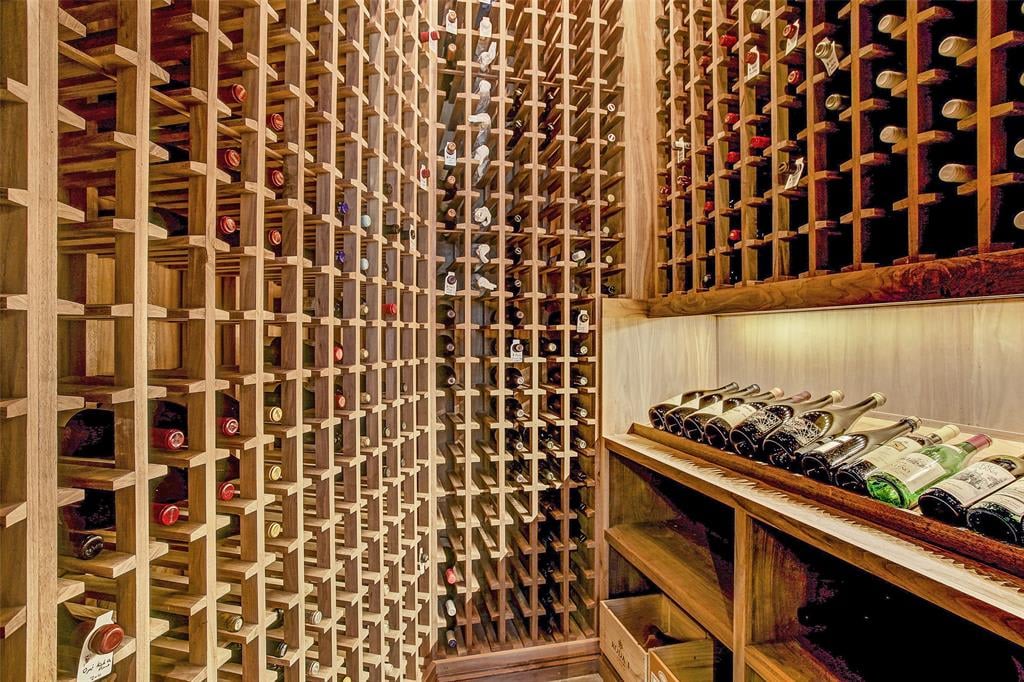
Wine cellar with floor-to-ceiling wooden bottle racks and a display shelf of wine bottles.
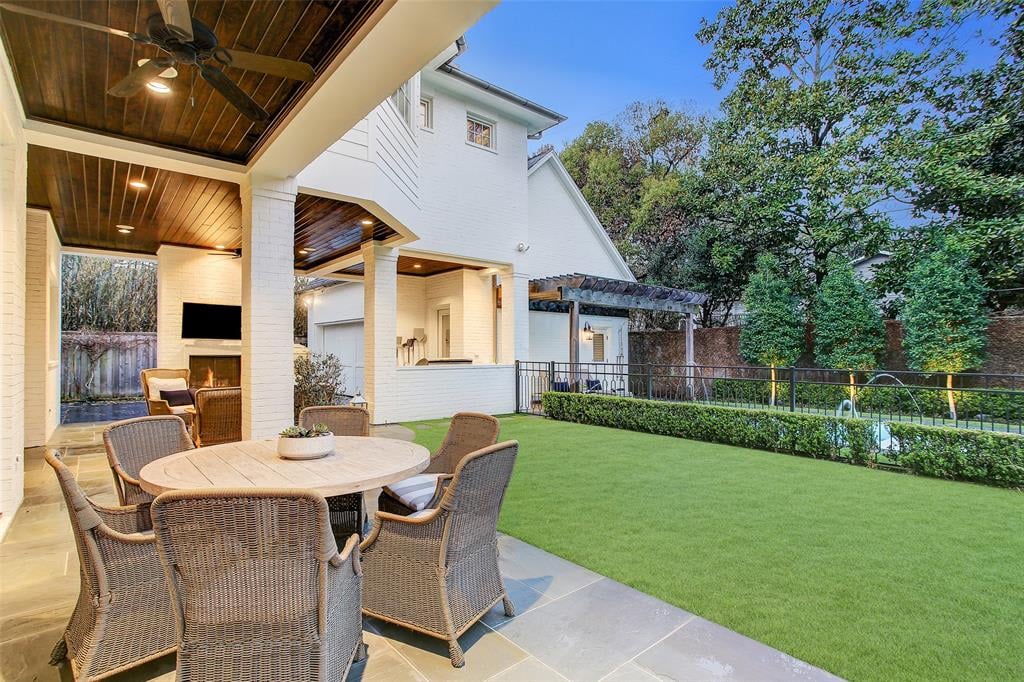
Covered backyard patio with wicker dining set, wood-plank ceiling, and manicured lawn.
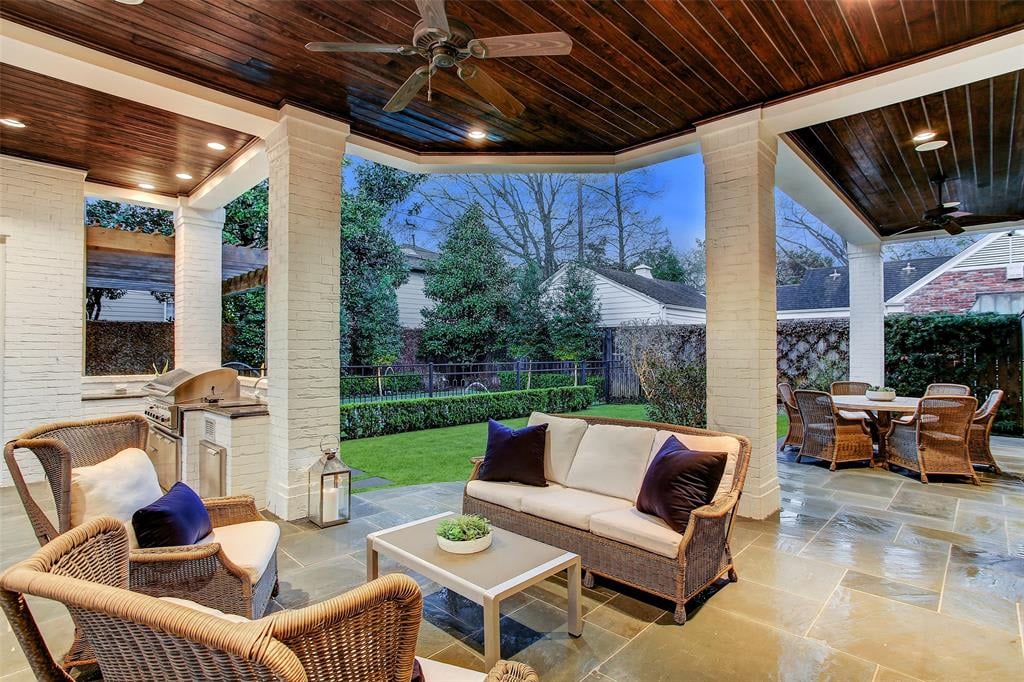
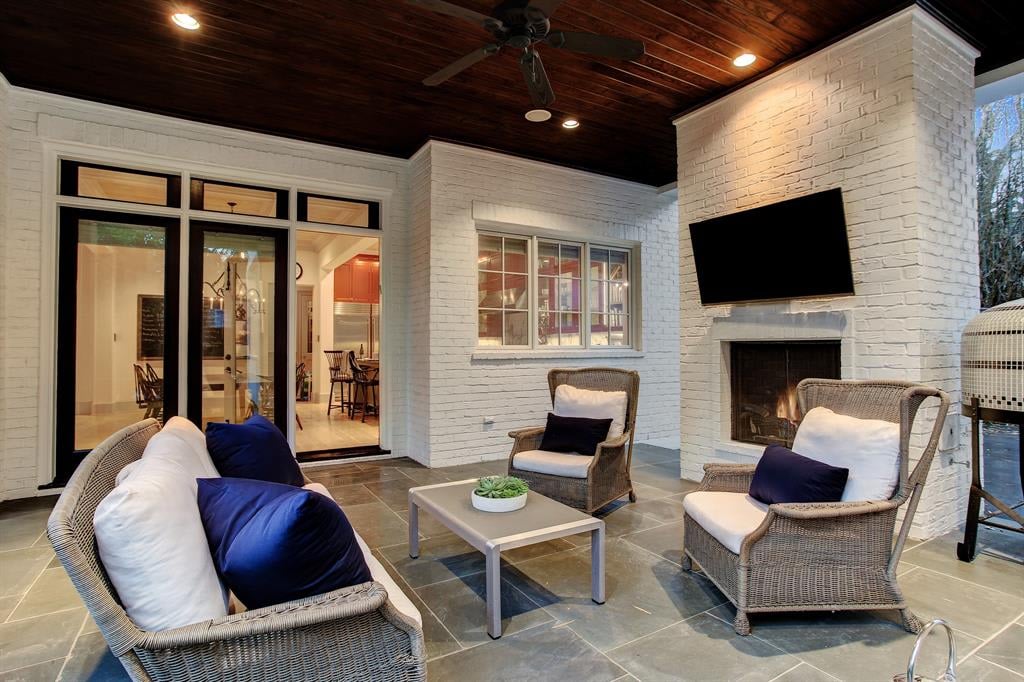
Covered patio with wicker seating, a wood ceiling, built-in grill, and landscaped backyard.
Backyard pool with arcing water jets beside a covered patio and white two-story house.
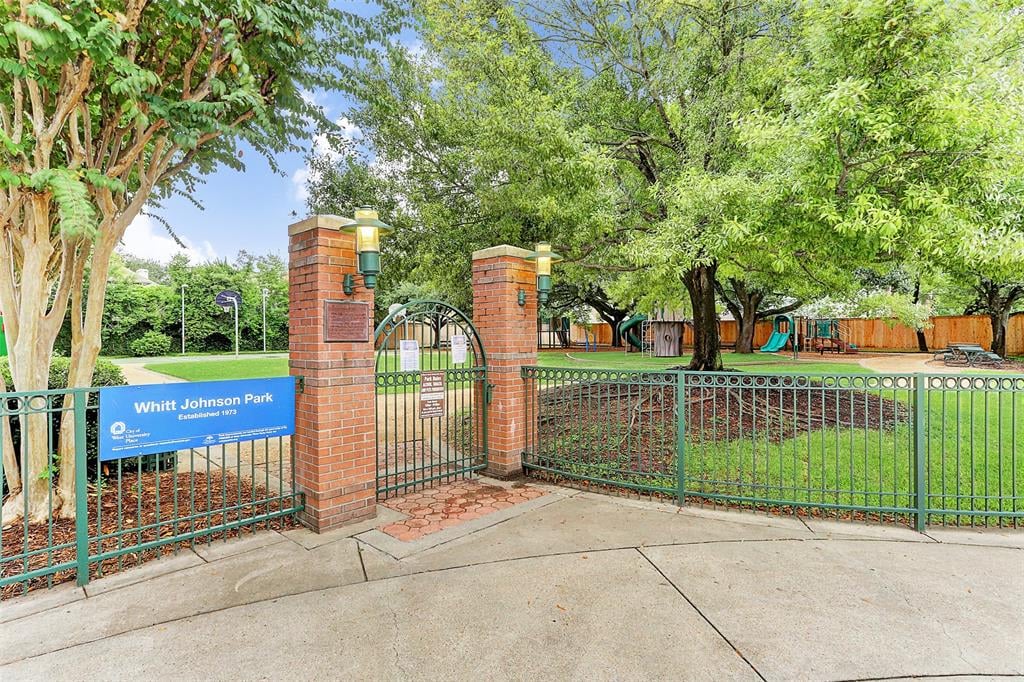
Whitt Johnson Park entrance with brick pillars, a metal gate, and leafy trees.
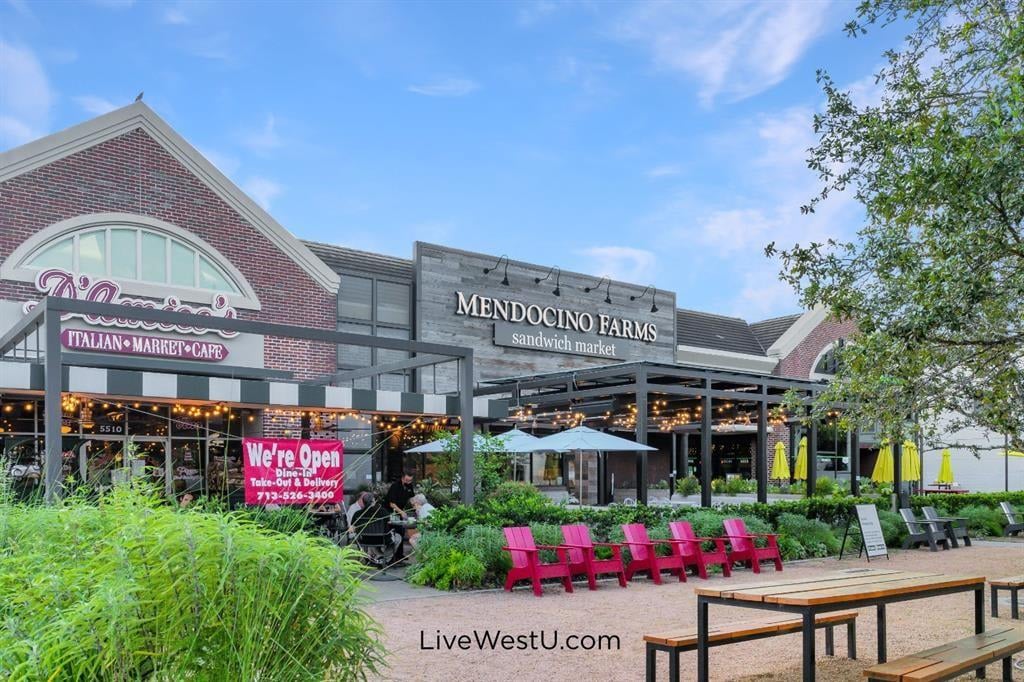
Mendocino Farms sandwich market and Italian Market Cafe with a patio and bright red outdoor chairs.
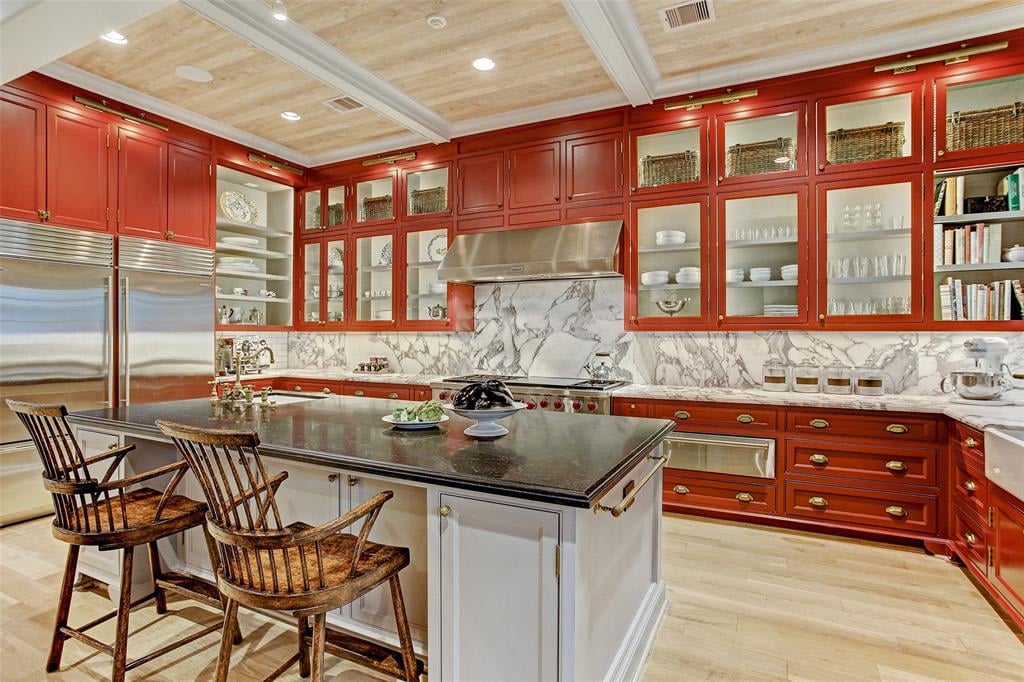
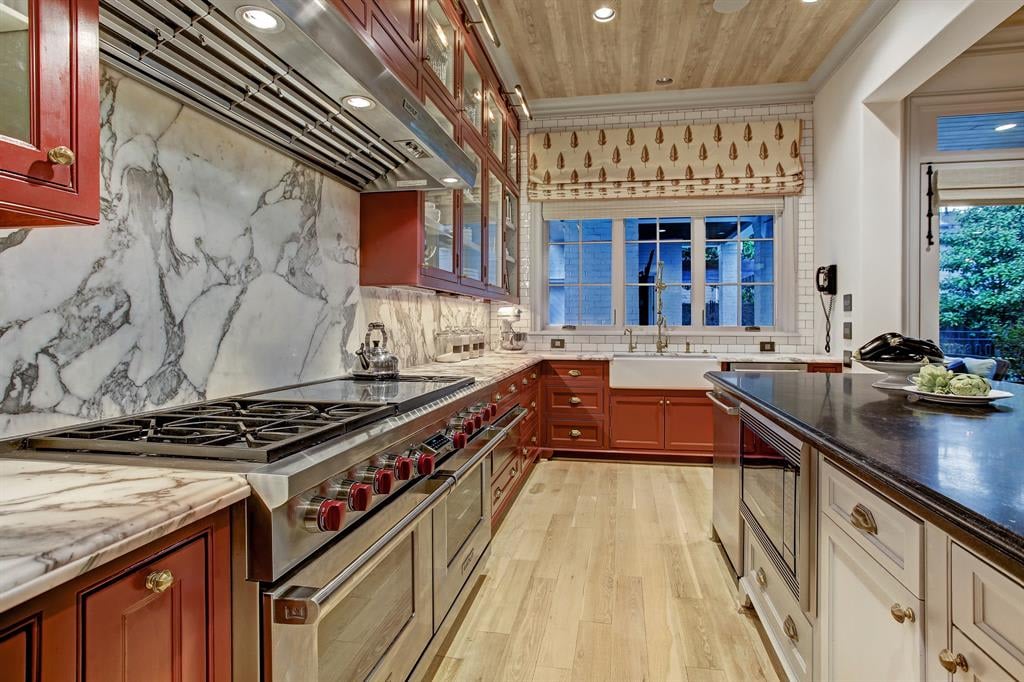
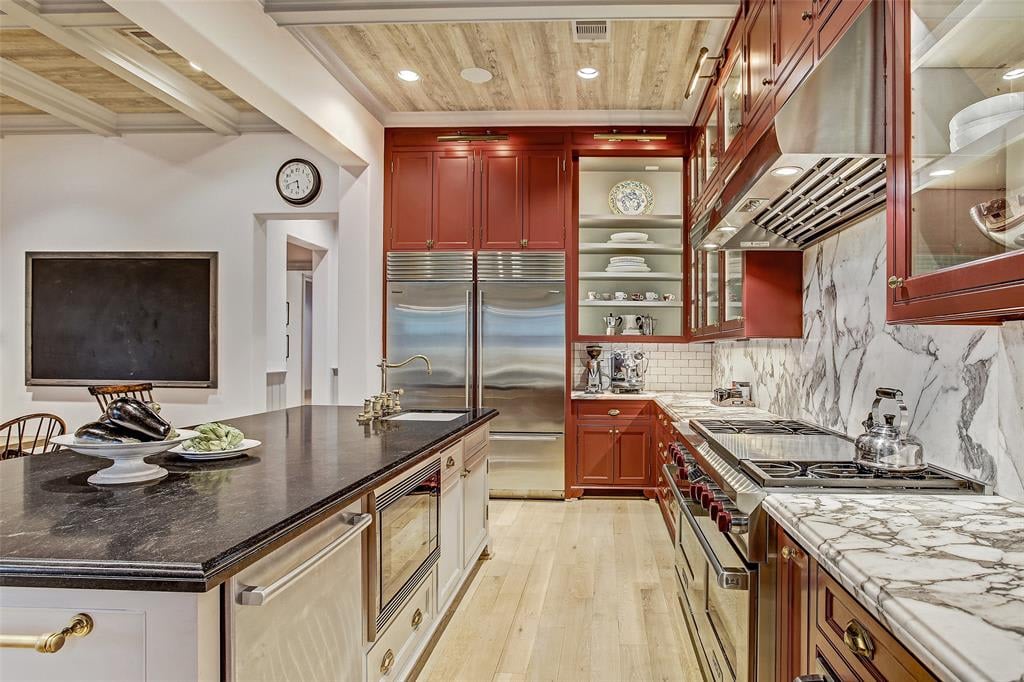
Kitchen with red cabinetry, marble backsplash, stainless steel appliances, and a large island with wooden stools.
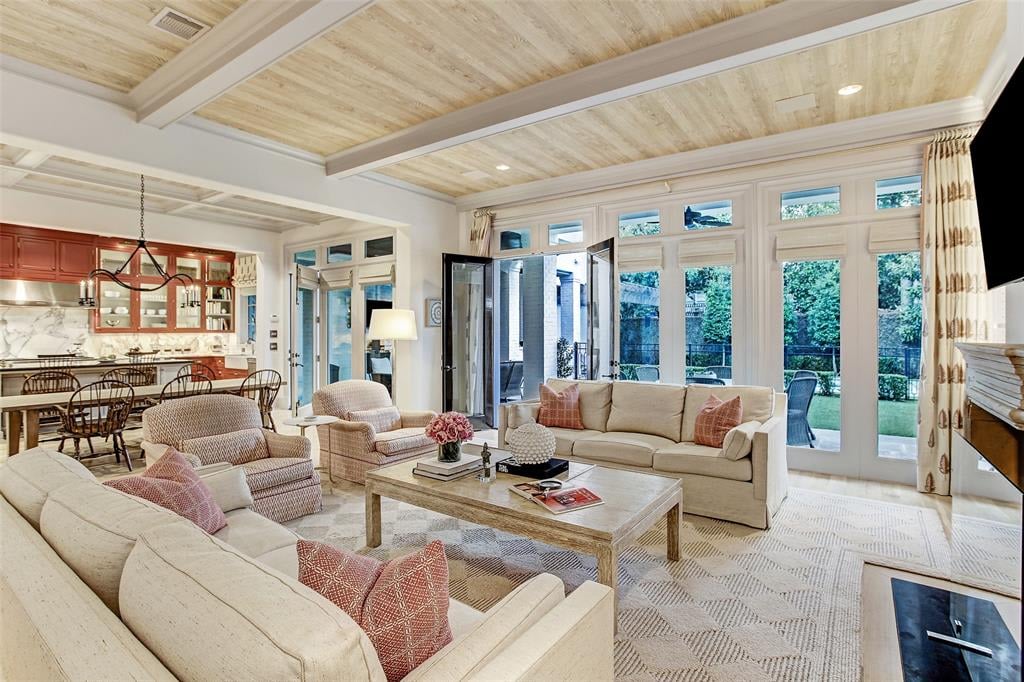
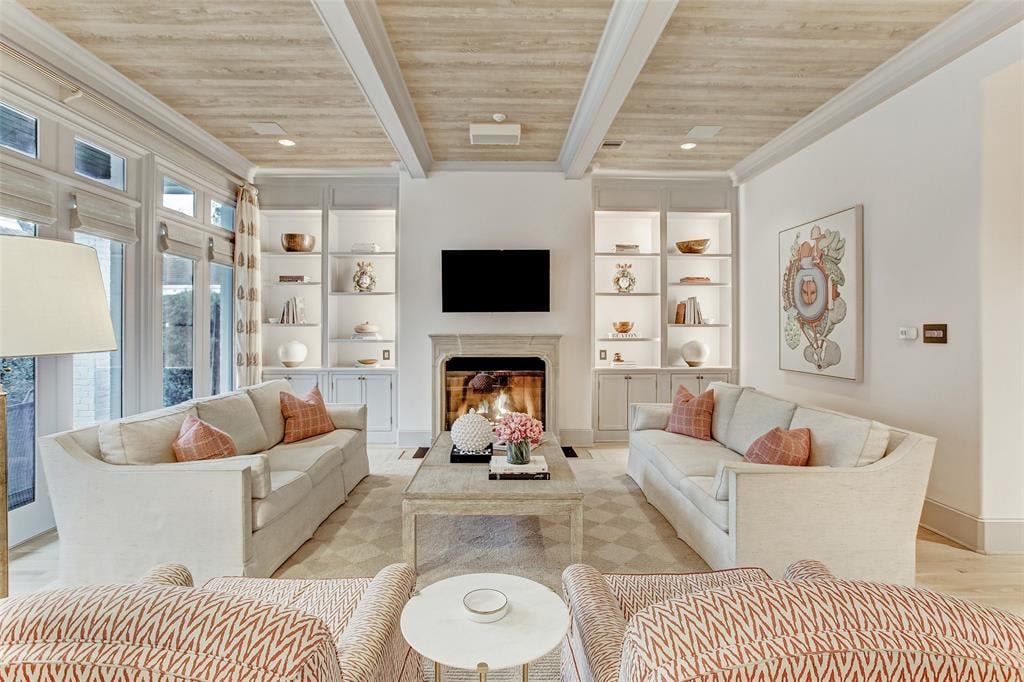
Living room with a beamed wood ceiling, cream seating, and glass doors opening to a garden.
White brick home overlooking a backyard pool with a sun shelf and pergola
Kitchen with a stainless steel gas range, veined marble backsplash, and red cabinetry.
Kitchen with cherry-red cabinetry, stainless appliances, a dark-stone island, and veined marble counters.
Covered patio with wicker seating, a white brick fireplace, and a dark wood ceiling.
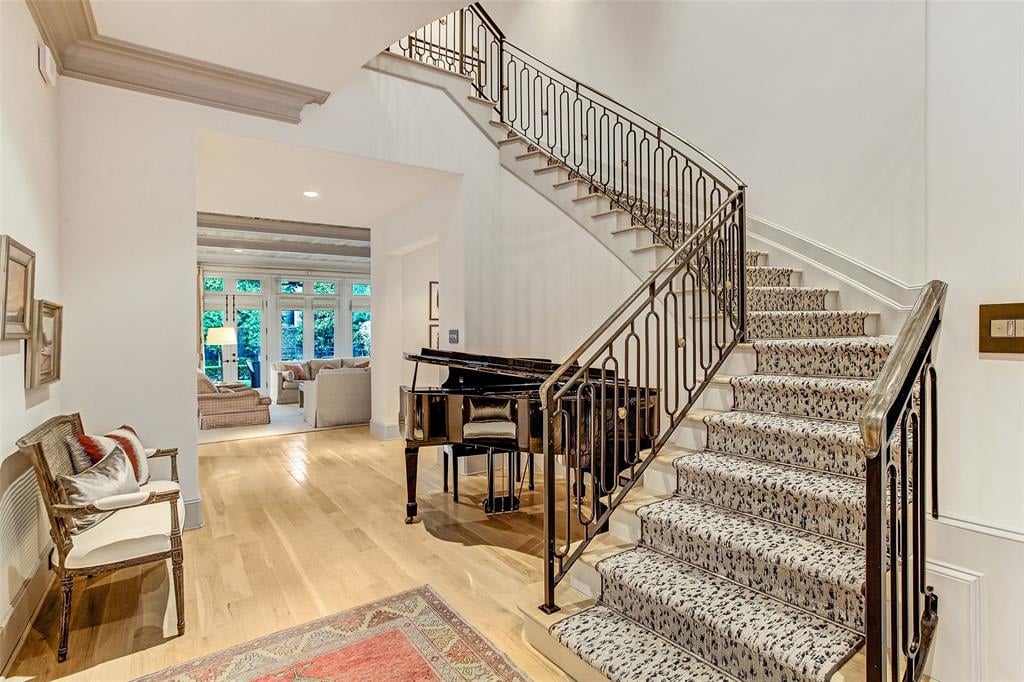
Foyer with a sweeping carpeted staircase, ornate railing, and grand piano.
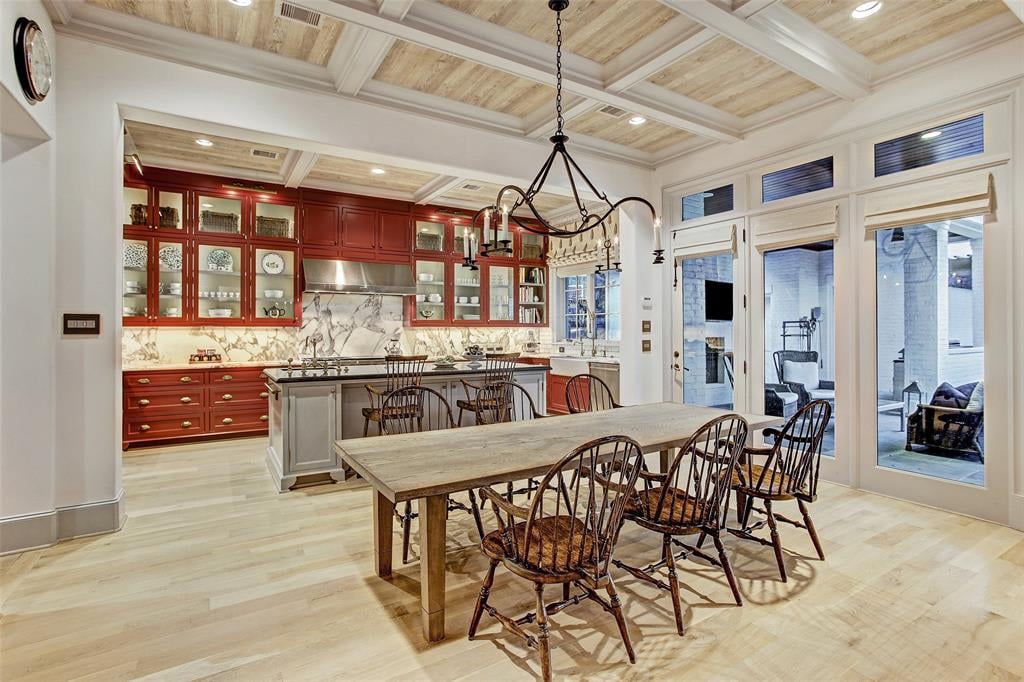
Kitchen and dining area with red cabinets, a large island, and a wooden table beneath a coffered ceiling.
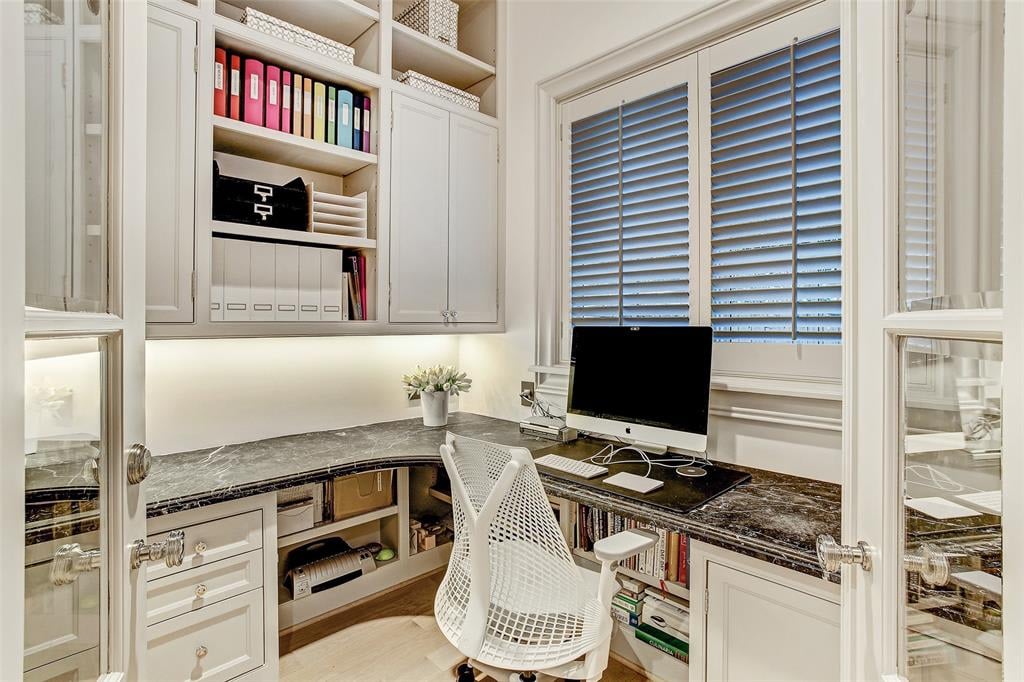
Home office with built-in white cabinets, a dark marble desk, and a white mesh chair.
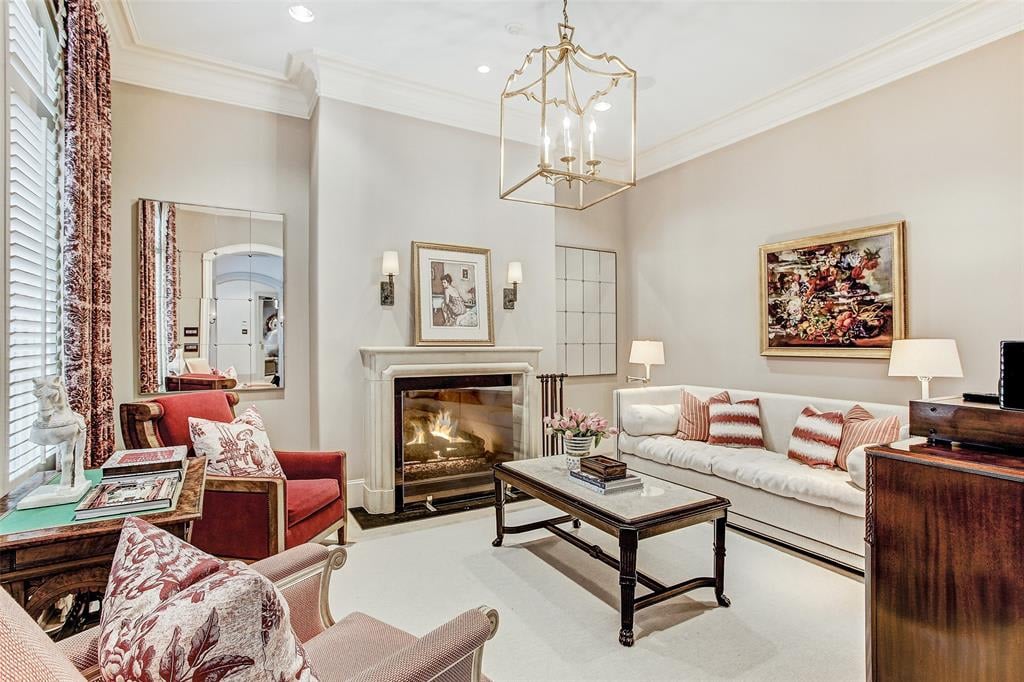
Living room with a lit fireplace, white sofa, red armchairs, and brass lantern chandelier.
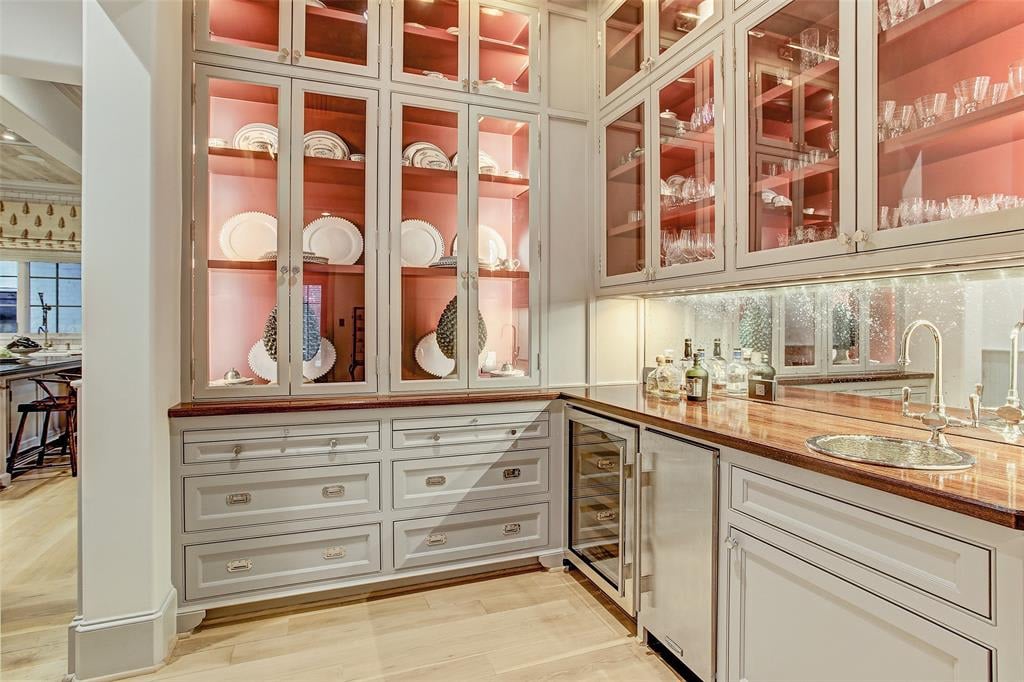
Kitchen with glass-front dish cabinets, a wood countertop, sink, and under-counter wine refrigerator.
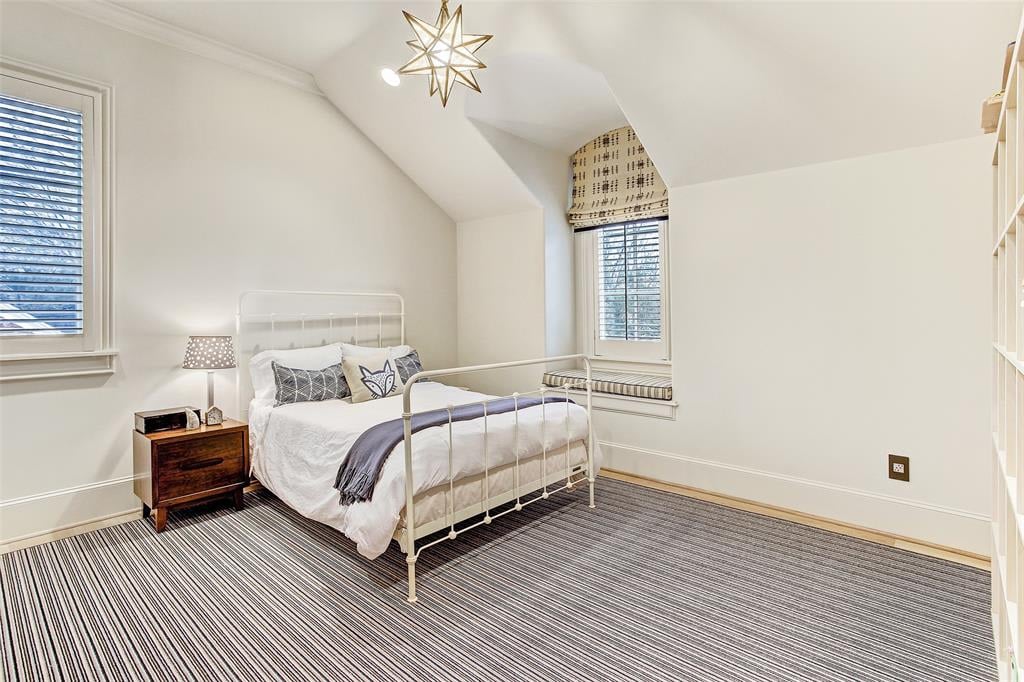
Furnished bedroom with a white metal bed, sloped ceiling, star pendant, and striped carpet.
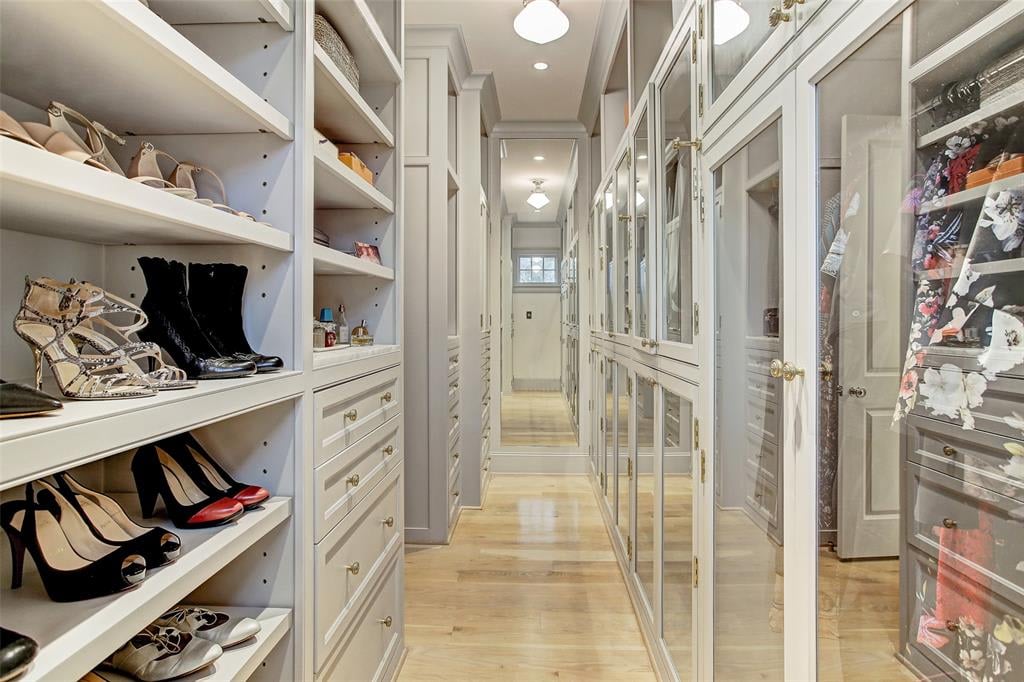
Walk-in closet with built-in shoe shelves, mirrored cabinets, and light wood flooring.
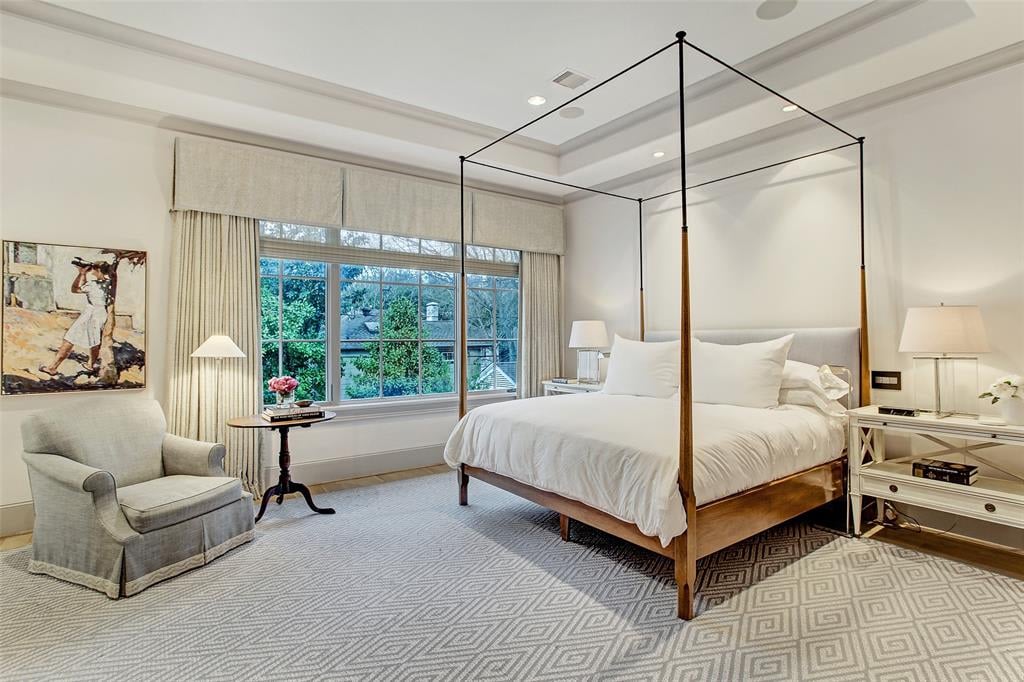
Furnished bedroom with a four-poster bed, large window, sitting chair, and geometric rug.
Living room with cream sofas, a fireplace, built-in bookshelves, and a wood-paneled ceiling.
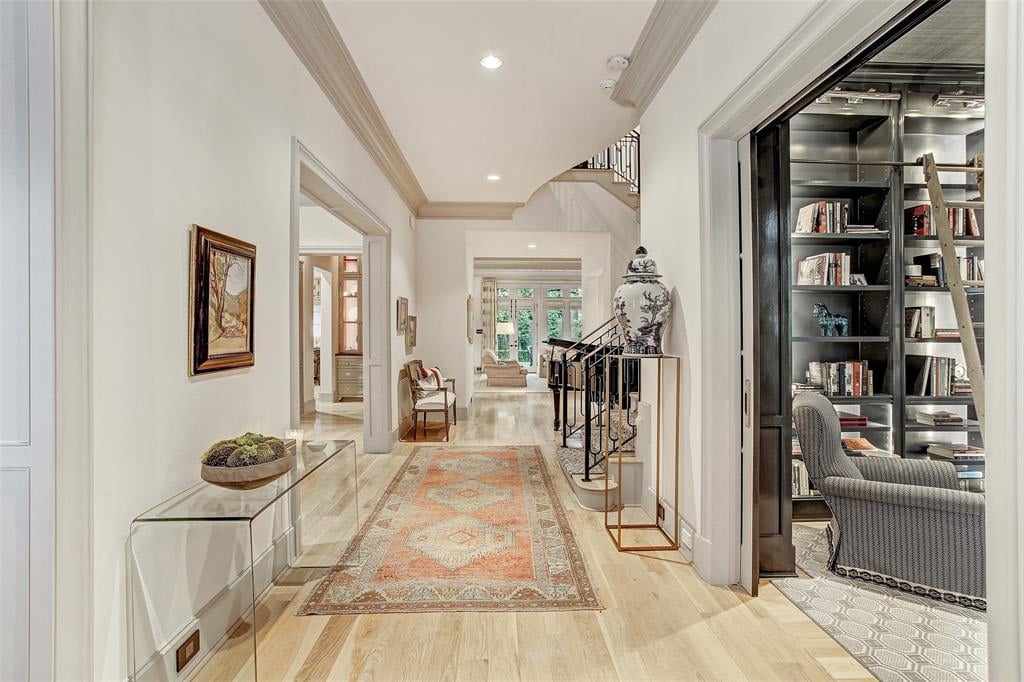
Home entry hall with a patterned runner, console table, and glass-fronted library.
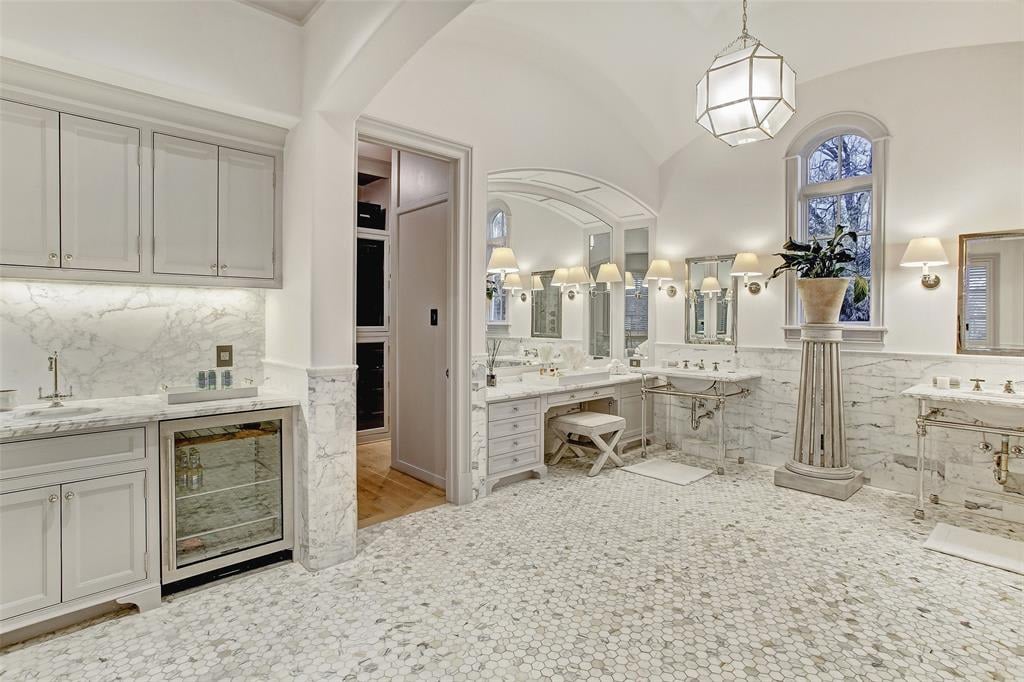
Spacious marble bathroom with multiple vanities, hexagonal tile flooring, and an arched window.
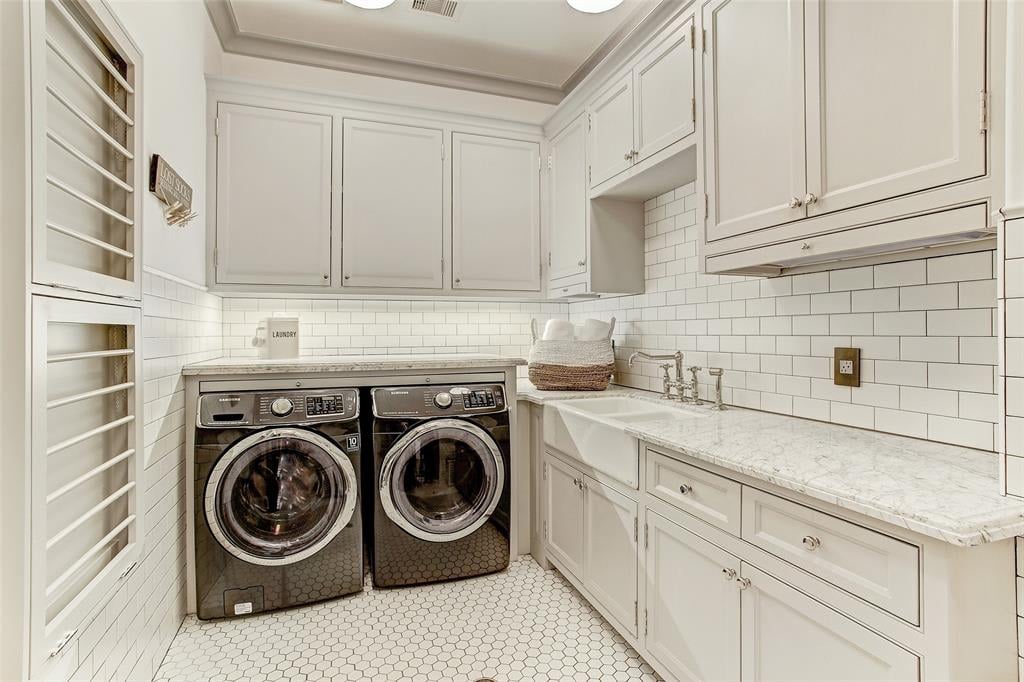
Laundry room with front-loading washer and dryer, farmhouse sink, and white cabinetry.
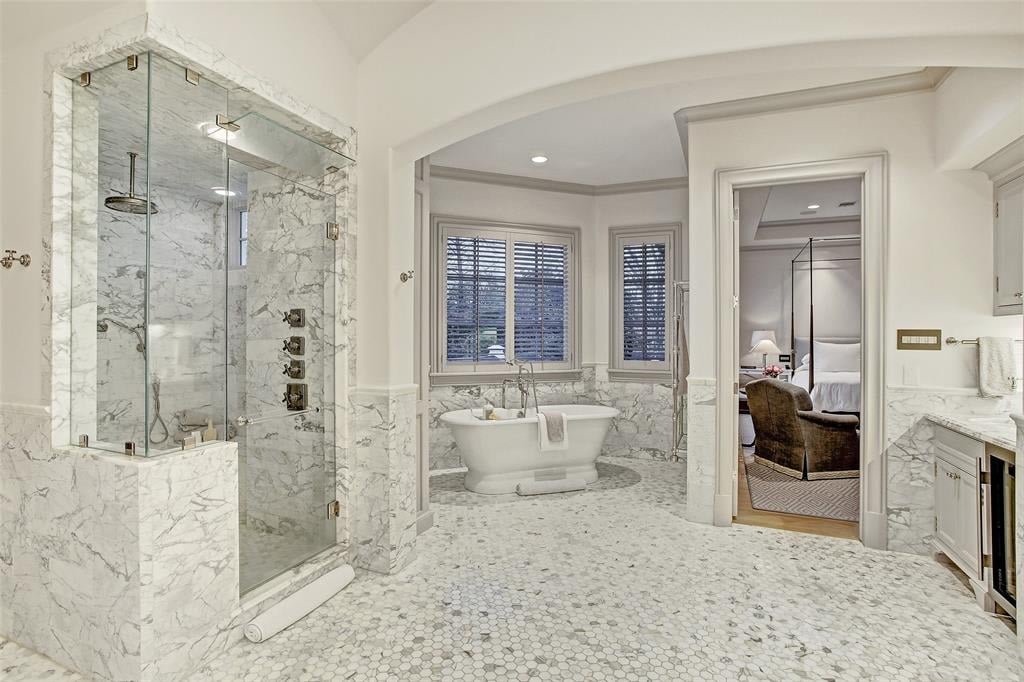
Marble bathroom with a glass shower, freestanding tub, and shuttered windows.
Living room with a dark sectional, leather ottoman, tall windows, and white built-in cabinetry.
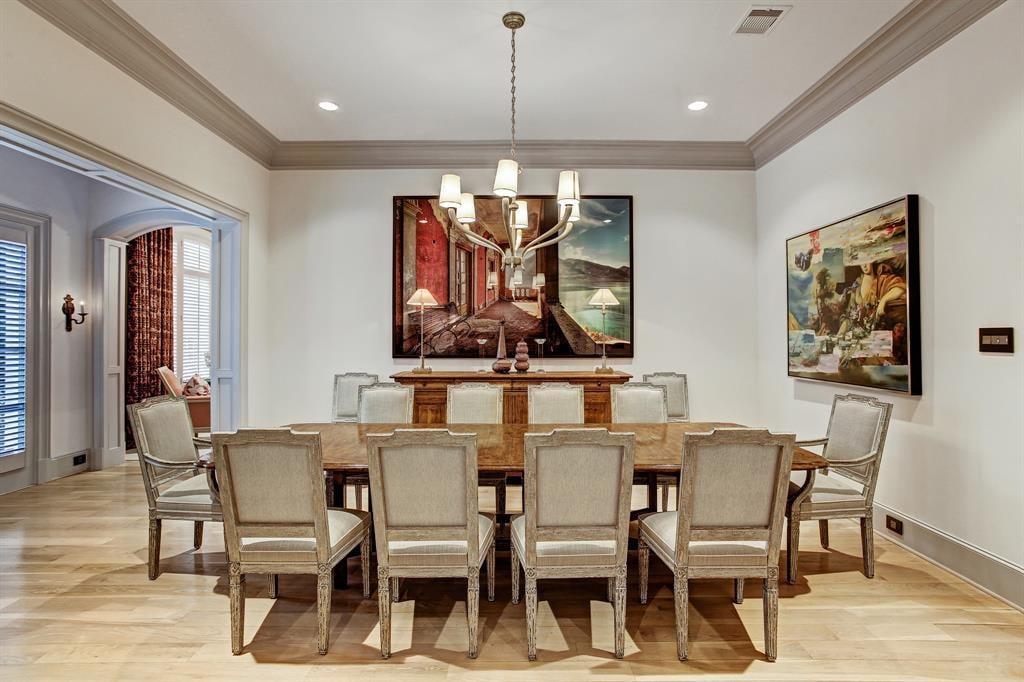
Dining room with a long wooden table, upholstered chairs, and a chandelier.
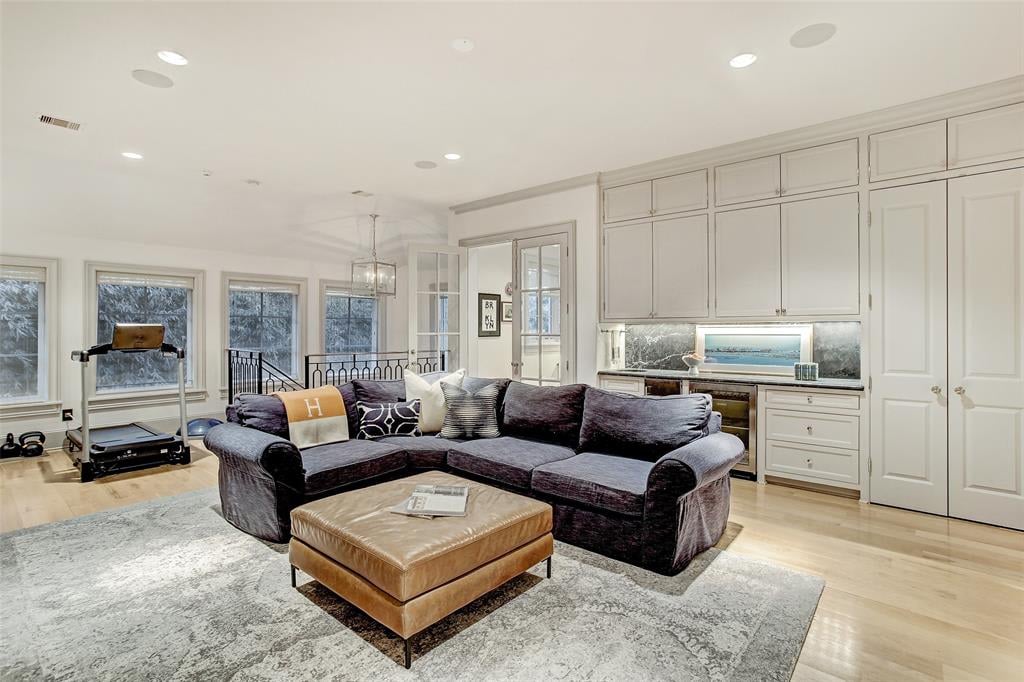
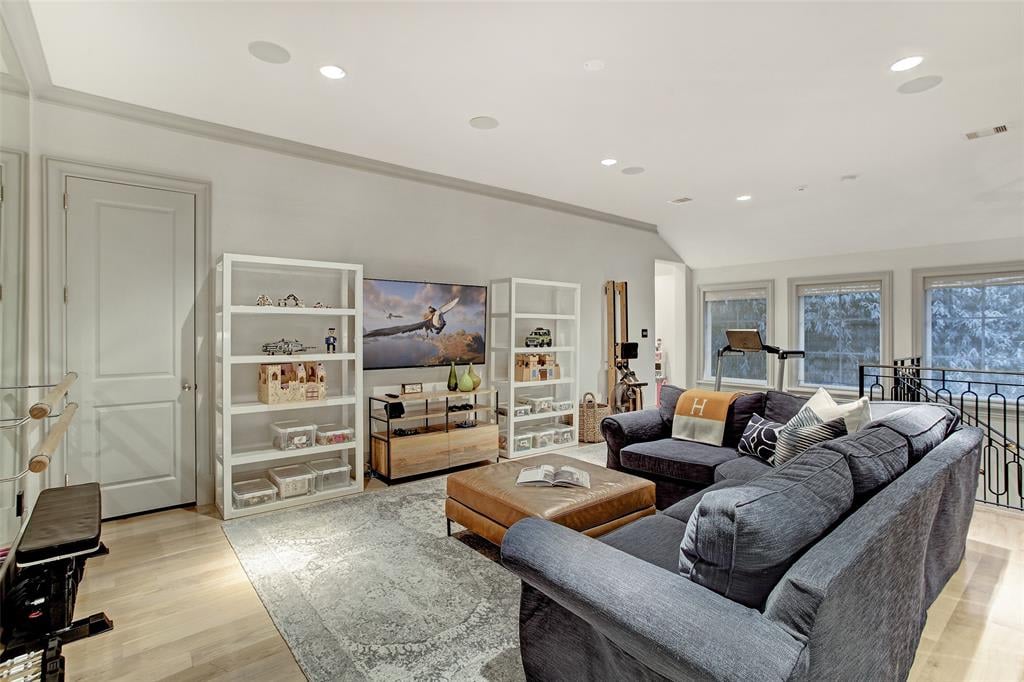
Upstairs living room with a gray sectional, leather ottoman, white shelving, and snowy views through wide windows.
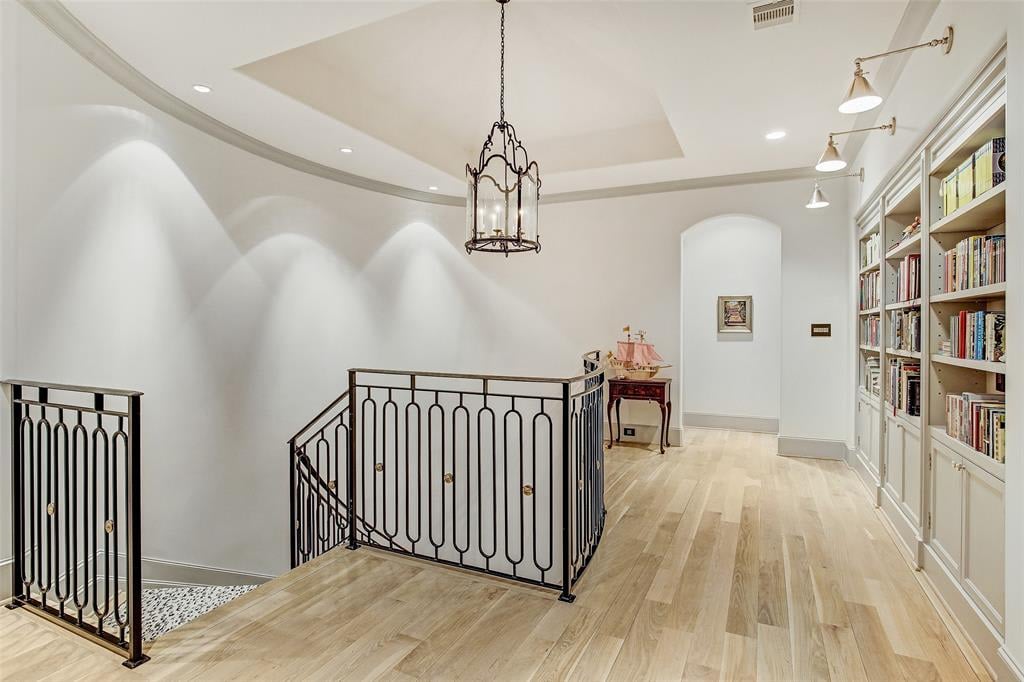
Upstairs landing with built-in bookshelves, pale wood flooring, and a black metal stair railing.
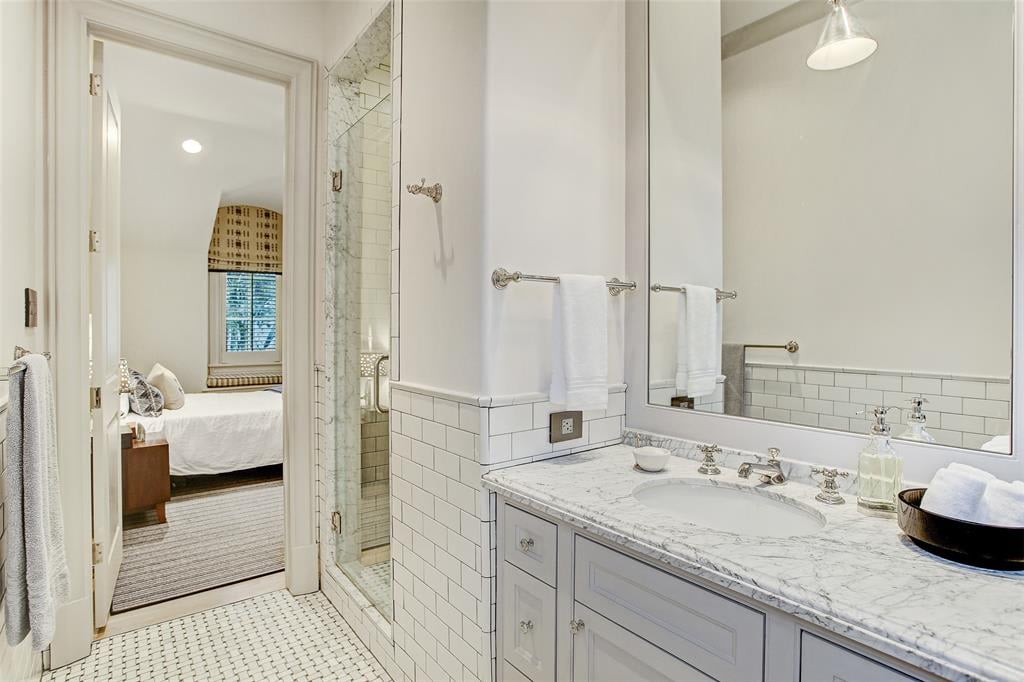
Bathroom with marble vanity and glass shower, viewed through an open doorway to a bedroom.
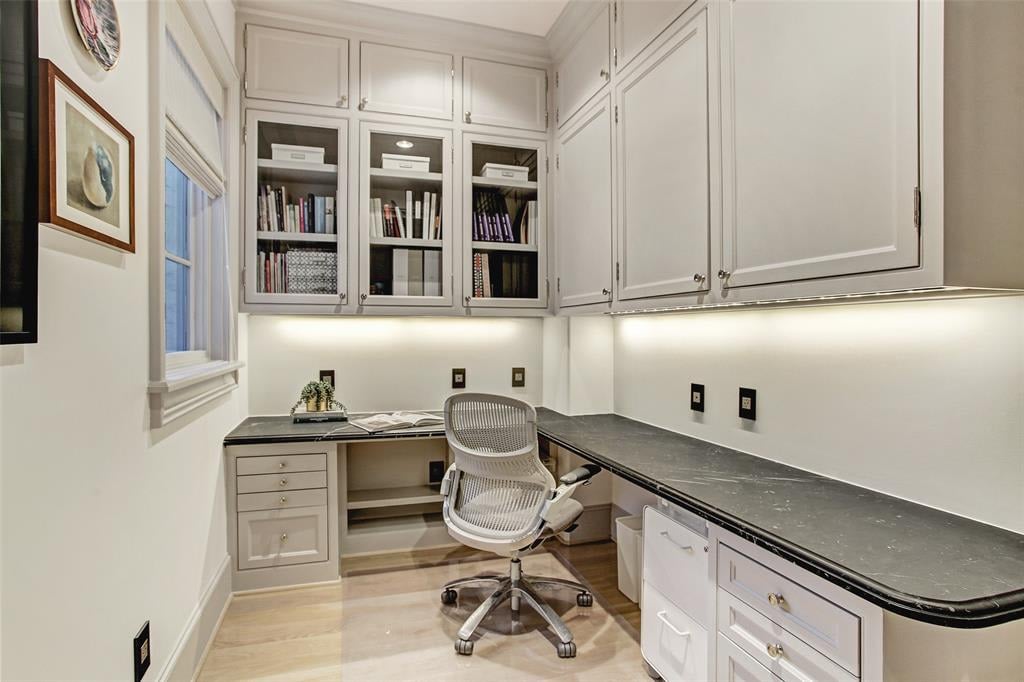
Home office with an L-shaped desk, built-in cabinets, glass-front bookcases, and a mesh chair.
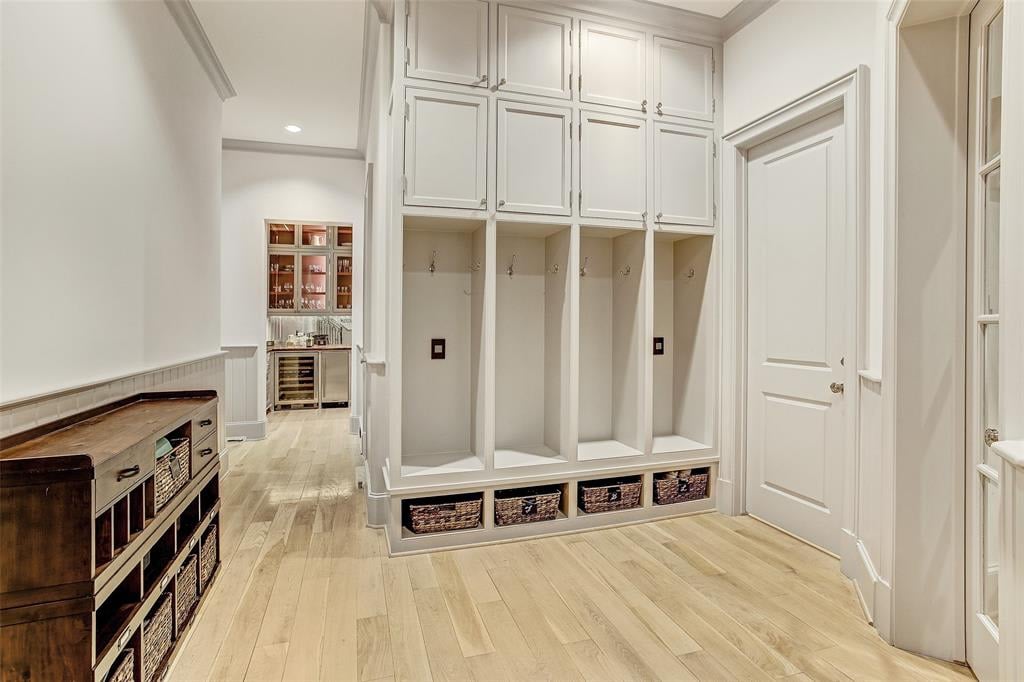
Mudroom with white built-in lockers and cabinets, woven baskets, and pale wood floors.
Modern white commercial building with large windows, Sixty Vines sign, landscaped sidewalk, and parked cars.
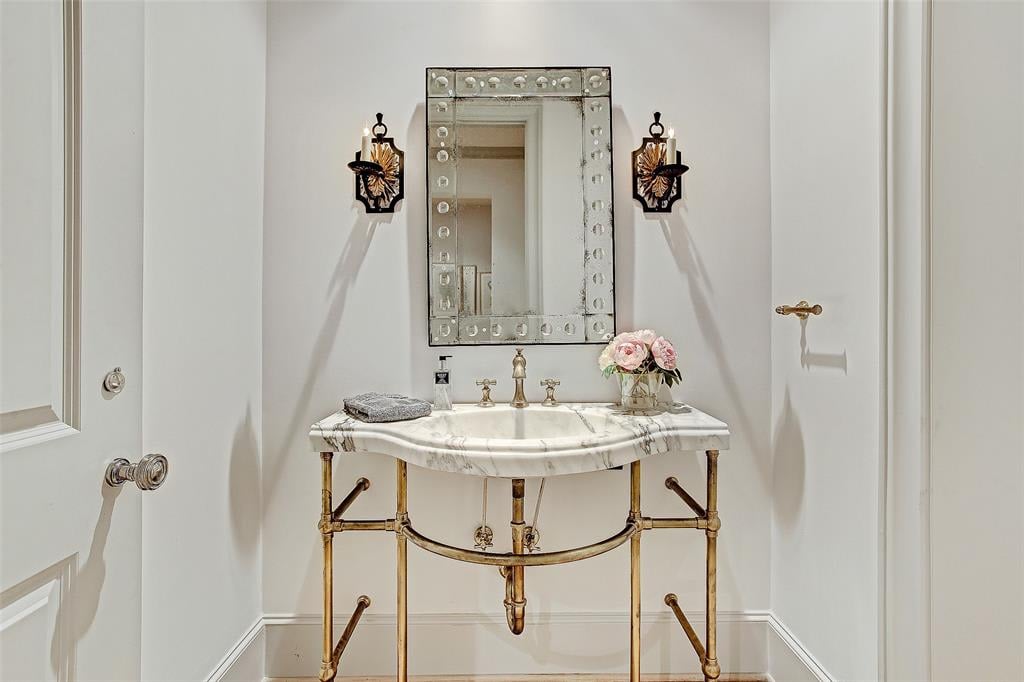
Powder room with a marble console sink, brass frame, ornate mirror, and decorative sconces.
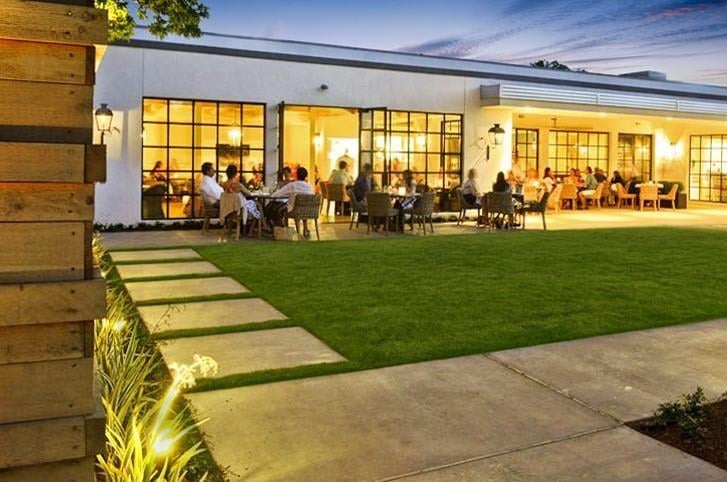
Modern white building with glowing windows and outdoor dining tables beside a lawn at dusk.
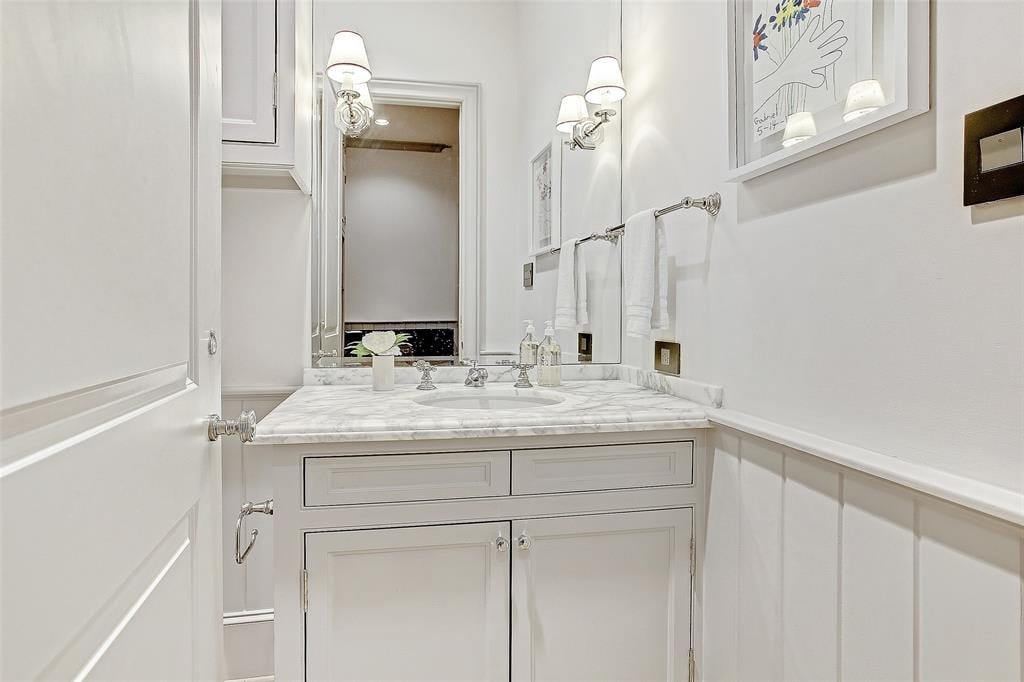
Bathroom vanity with a marble countertop, oval sink, and white paneled cabinetry.
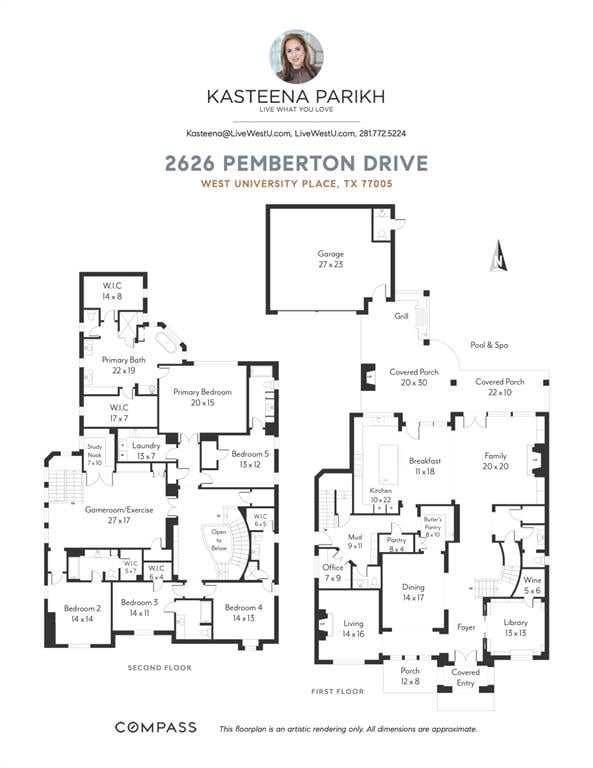
Two-story floor plan for 2626 Pemberton Drive, showing room dimensions, a garage, covered porches, and pool and spa.
SEE ALL PHOTOS
Two-story white brick house with arched windows, a central entrance, and landscaped front lawn.
Home library with built-in bookshelves, a rolling ladder, and a glass-fronted wine cellar.
Backyard swimming pool beneath a wooden pergola, with cushioned loungers and arcing water jets.
Furnished library with dark built-in bookshelves, a rolling ladder, and a sofa beneath a round mirror.
Wine cellar with floor-to-ceiling wooden bottle racks and a display shelf of wine bottles.
Covered backyard patio with wicker dining set, wood-plank ceiling, and manicured lawn.
Covered patio with wicker seating, a wood ceiling, built-in grill, and landscaped backyard.
Backyard pool with arcing water jets beside a covered patio and white two-story house.
Whitt Johnson Park entrance with brick pillars, a metal gate, and leafy trees.
Mendocino Farms sandwich market and Italian Market Cafe with a patio and bright red outdoor chairs.
Kitchen with red cabinetry, marble backsplash, stainless steel appliances, and a large island with wooden stools.
Living room with a beamed wood ceiling, cream seating, and glass doors opening to a garden.
White brick home overlooking a backyard pool with a sun shelf and pergola
Kitchen with a stainless steel gas range, veined marble backsplash, and red cabinetry.
Kitchen with cherry-red cabinetry, stainless appliances, a dark-stone island, and veined marble counters.
Covered patio with wicker seating, a white brick fireplace, and a dark wood ceiling.
Foyer with a sweeping carpeted staircase, ornate railing, and grand piano.
Kitchen and dining area with red cabinets, a large island, and a wooden table beneath a coffered ceiling.
Home office with built-in white cabinets, a dark marble desk, and a white mesh chair.
Living room with a lit fireplace, white sofa, red armchairs, and brass lantern chandelier.
Kitchen with glass-front dish cabinets, a wood countertop, sink, and under-counter wine refrigerator.
Furnished bedroom with a white metal bed, sloped ceiling, star pendant, and striped carpet.
Walk-in closet with built-in shoe shelves, mirrored cabinets, and light wood flooring.
Furnished bedroom with a four-poster bed, large window, sitting chair, and geometric rug.
Living room with cream sofas, a fireplace, built-in bookshelves, and a wood-paneled ceiling.
Home entry hall with a patterned runner, console table, and glass-fronted library.
Spacious marble bathroom with multiple vanities, hexagonal tile flooring, and an arched window.
Laundry room with front-loading washer and dryer, farmhouse sink, and white cabinetry.
Marble bathroom with a glass shower, freestanding tub, and shuttered windows.
Living room with a dark sectional, leather ottoman, tall windows, and white built-in cabinetry.
Dining room with a long wooden table, upholstered chairs, and a chandelier.
Upstairs living room with a gray sectional, leather ottoman, white shelving, and snowy views through wide windows.
Upstairs landing with built-in bookshelves, pale wood flooring, and a black metal stair railing.
Bathroom with marble vanity and glass shower, viewed through an open doorway to a bedroom.
Home office with an L-shaped desk, built-in cabinets, glass-front bookcases, and a mesh chair.
Mudroom with white built-in lockers and cabinets, woven baskets, and pale wood floors.
Modern white commercial building with large windows, Sixty Vines sign, landscaped sidewalk, and parked cars.
Powder room with a marble console sink, brass frame, ornate mirror, and decorative sconces.
Modern white building with glowing windows and outdoor dining tables beside a lawn at dusk.
Bathroom vanity with a marble countertop, oval sink, and white paneled cabinetry.
Two-story floor plan for 2626 Pemberton Drive, showing room dimensions, a garage, covered porches, and pool and spa.
Sold

2626 Pemberton Dr

2626 Pemberton Drive, West University Place, TX 77005

Newer construction masterpiece on coveted Pemberton Drive on sprawling lot with striking interiors by acclaimed designer J. Randall Powers. Impressive curb appeal surrounds this classic, painted brick home. With high ceilings, the main level features a flawlessly-designed living room, library, dining room, wine room, family room, & chef’s kitchen. The kitchen showcases marble backsplash, top-of-the-line appliances, and a Pinterest-worthy pantry. French doors offer seamless transition to the outdoors. Pool & spa, pool bath, summer kitchen, ample lounge space, & covered patio all surrounded by lush greenery, providing ultimate privacy. Upstairs leads you to 5 oversized en-suite bedrooms, including the master and spacious game room. Master retreat boasts spacious walk-in closets, & resort-style bathroom. Additional amenities include 2 home offices, custom laundry room, 2-car garage, backyard turf, elevator shaft, whole house sound system & more. Prime West U, just blocks from the village!

5
beds

6
baths

6,126 Sq.Ft. LIVING AREA

0.24 Acres lot

Kasteena Parikh

Kasteena Parikh

Features & Amenities

Interior

  • total bedrooms5
  • Total bathrooms6

Area & Lot

  • Status Sold
  • Date Sold May 5, 2021
  • Living Area6,126 Sq.Ft.
  • Lot Area0.24 Acres
  • MLS® ID33465124
  • TypeResidential
  • YEAR BUILT2014
  • NeighborhoodWest University Place

Exterior

  • Garage Space2

West University Place

The thriving tight-knit communities in this area offer a unique combination of superlative homes, top-ranked schools, and a small-town vibe.

Explore

Work With Kasteena

Get assistance in determining current property value, crafting a competitive offer, writing and negotiating a contract, and much more. Contact me today.

Follow Me on Instagram