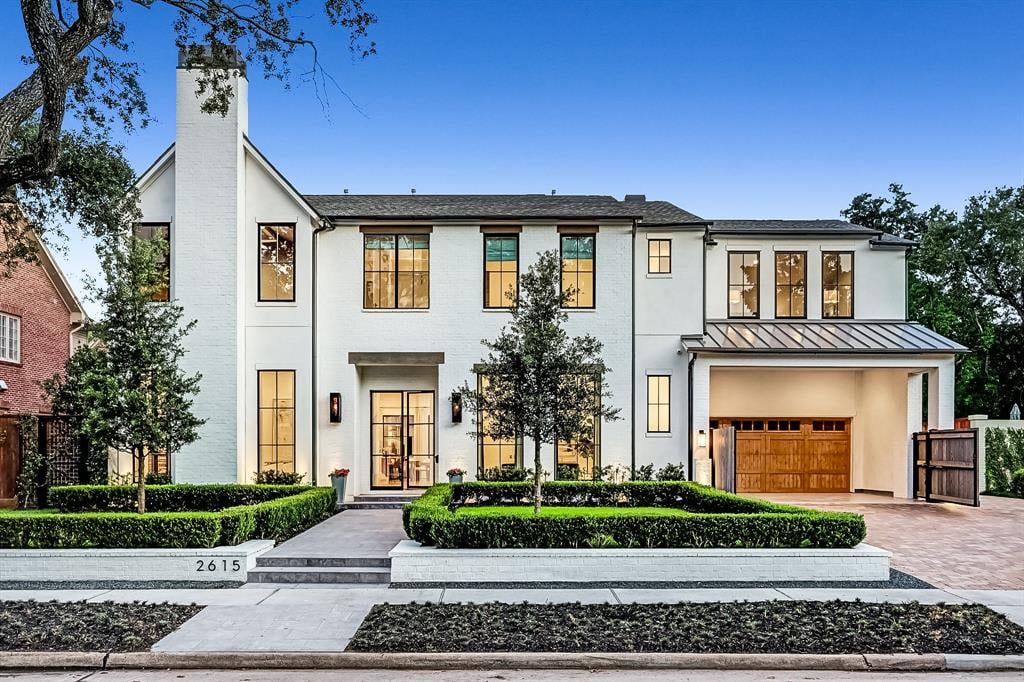
Two-story white brick home with a tall chimney, lit windows, and wood garage door.
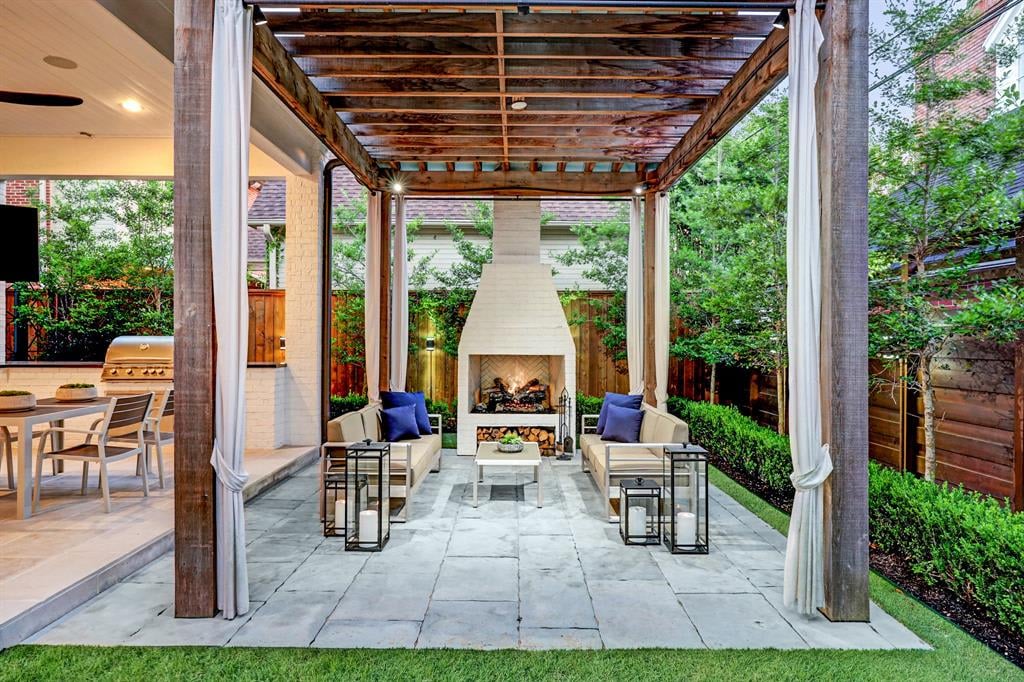
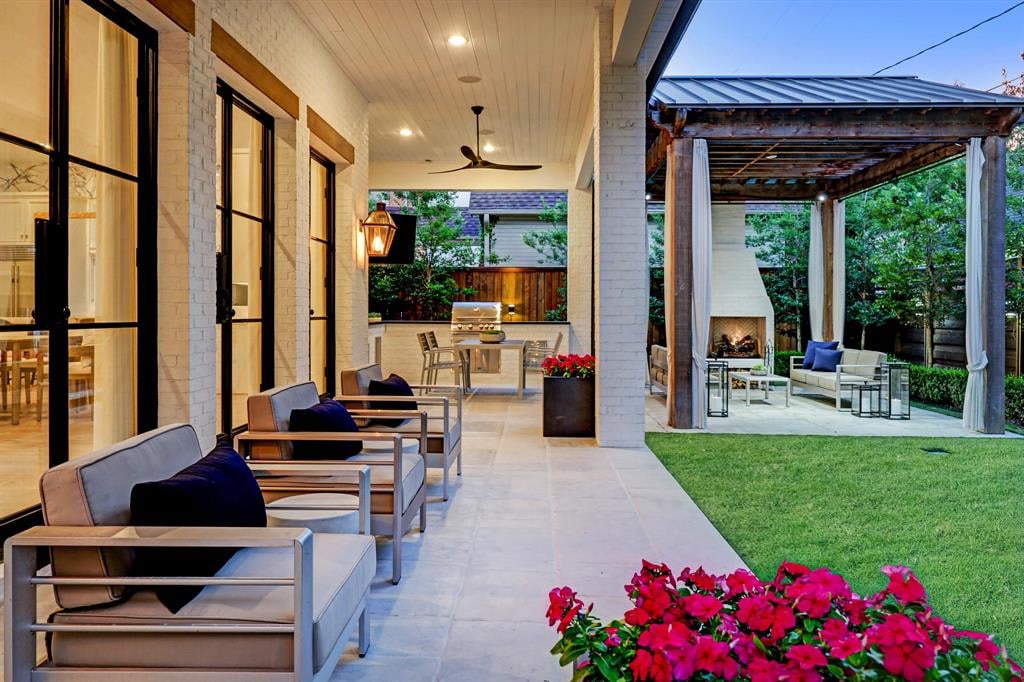
Covered stone patio with a timber pergola, lounge seating, and a white brick fireplace.
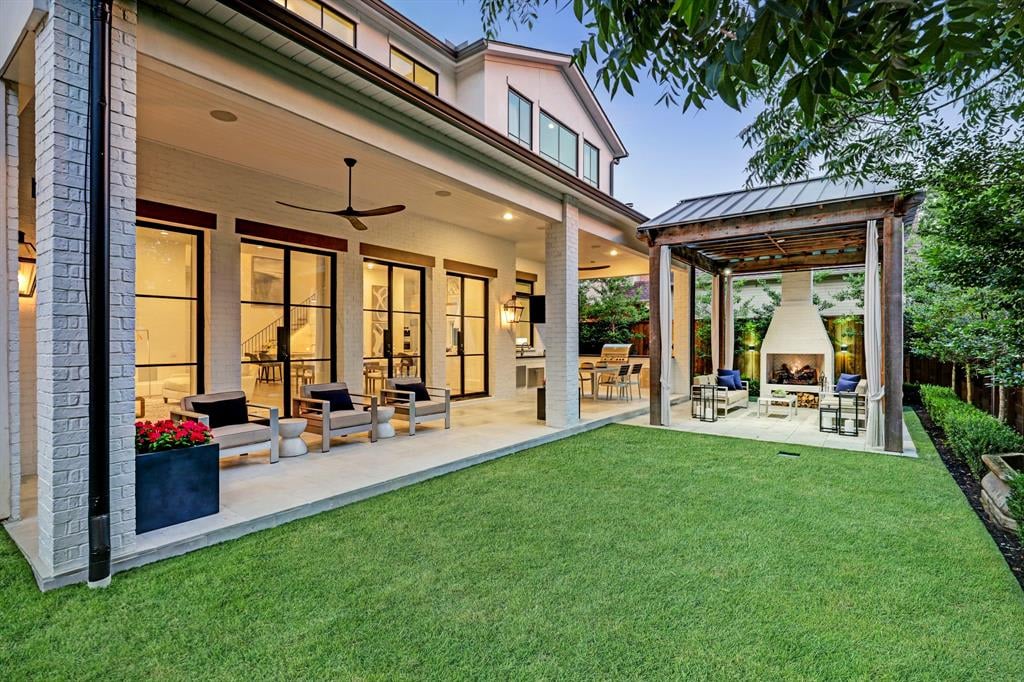
Modern home’s covered patio and pergola with an outdoor fireplace overlooking a green lawn.
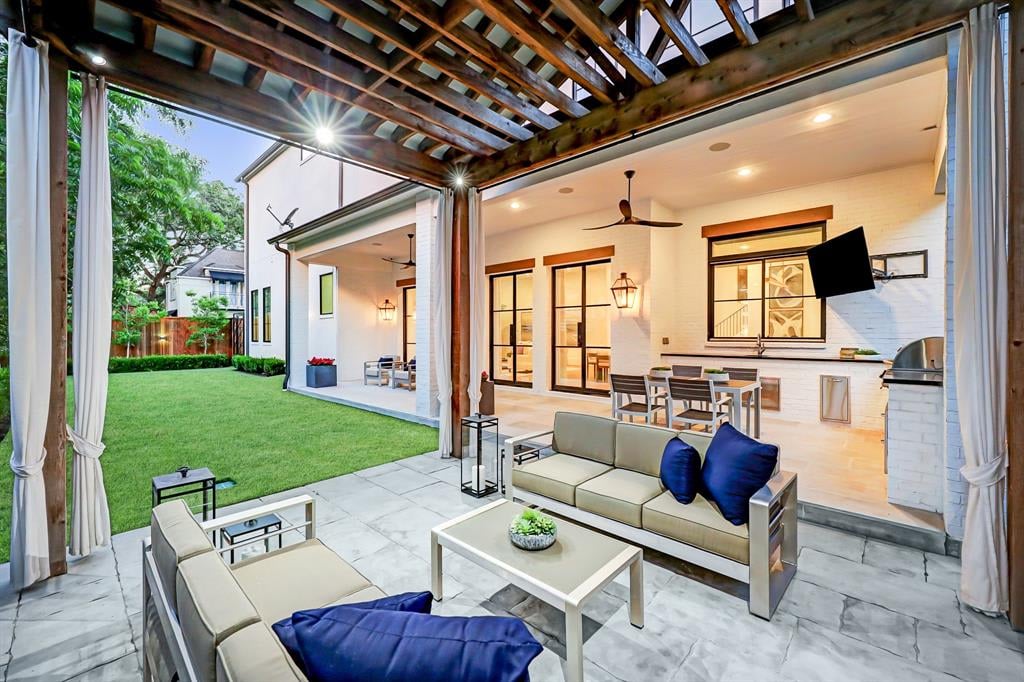
Covered patio with lounge seating, outdoor kitchen, exposed timber beams, and a lawn.
Covered patio with lounge seating and outdoor kitchen beside a pergola, fireplace, and green lawn.
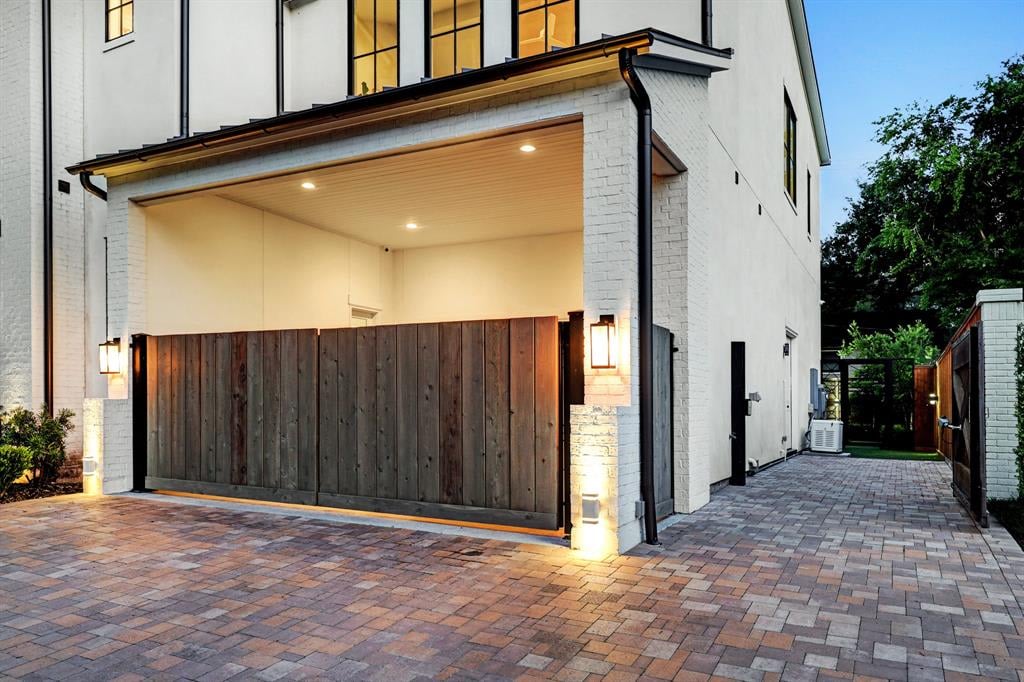
White-brick home's covered patio with a tall wood privacy gate and paver courtyard at dusk.
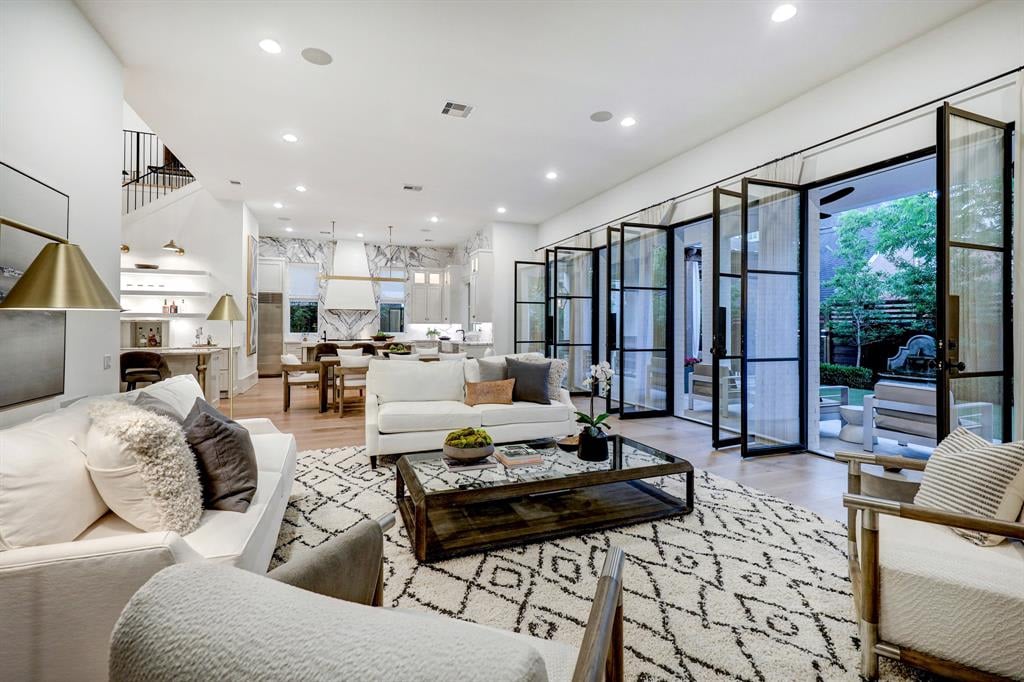
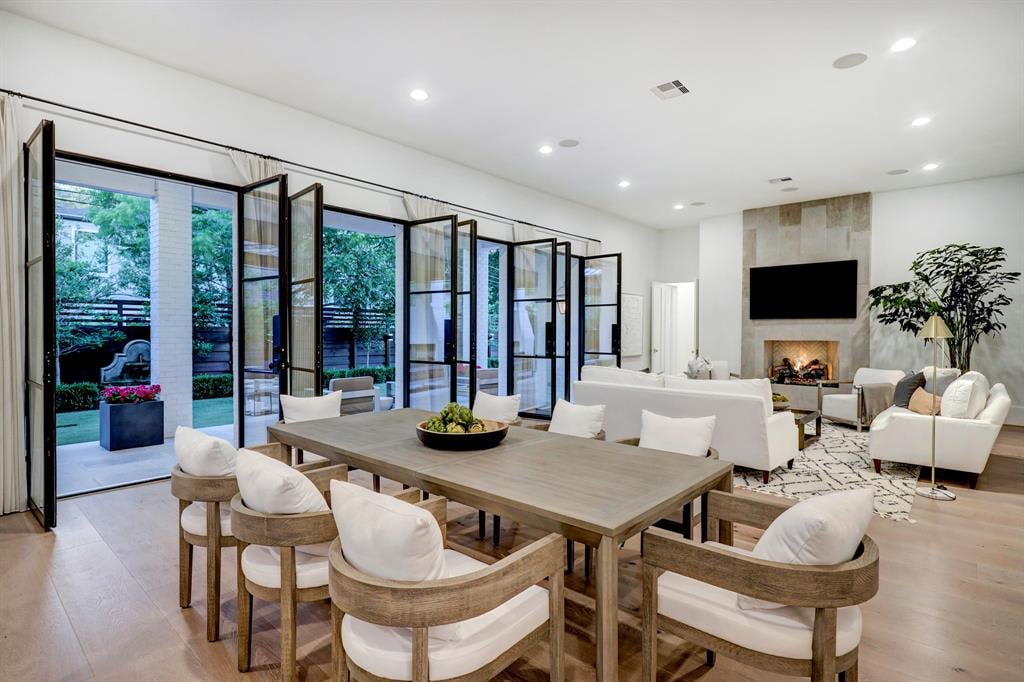
Open-plan living room with white sofas and black-framed glass doors opening to a garden patio.
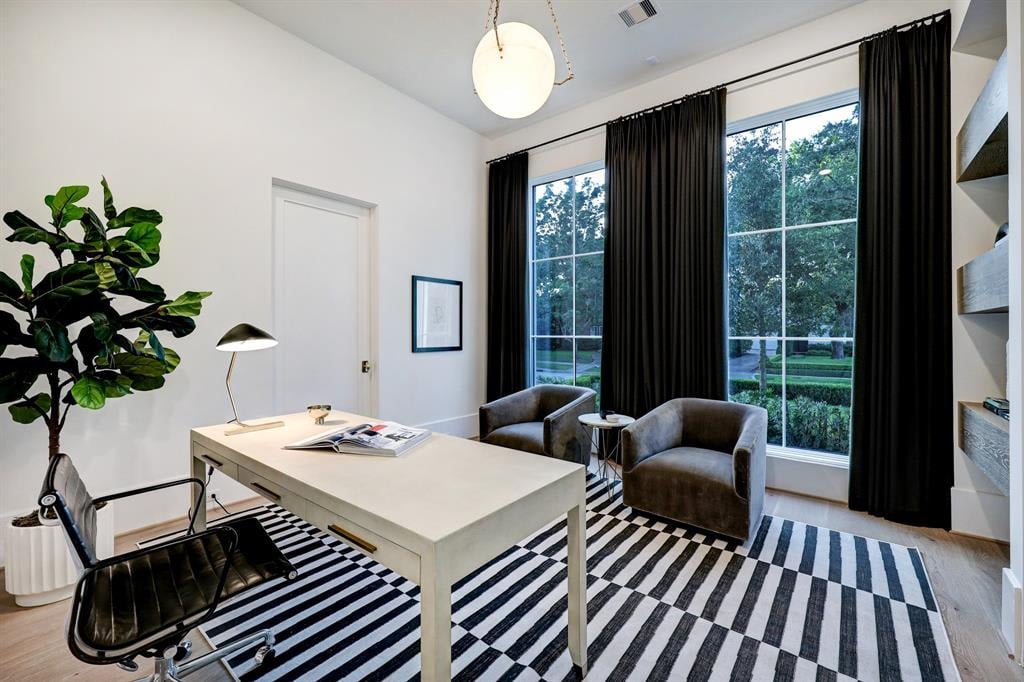
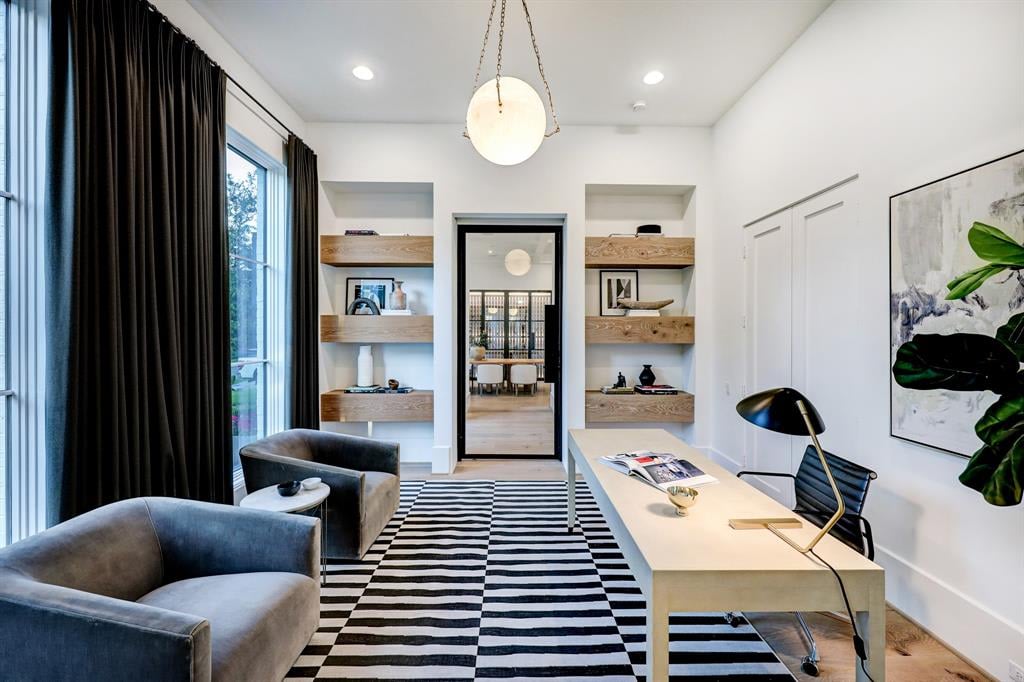
Staged home office with a large white desk, striped rug, and tall curtained windows.
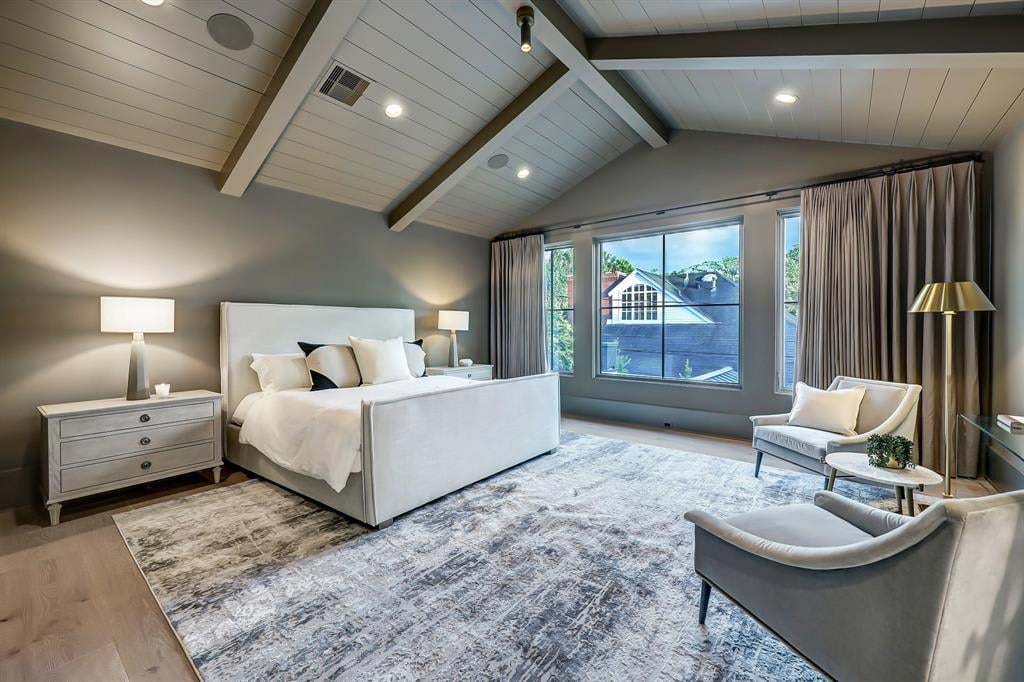
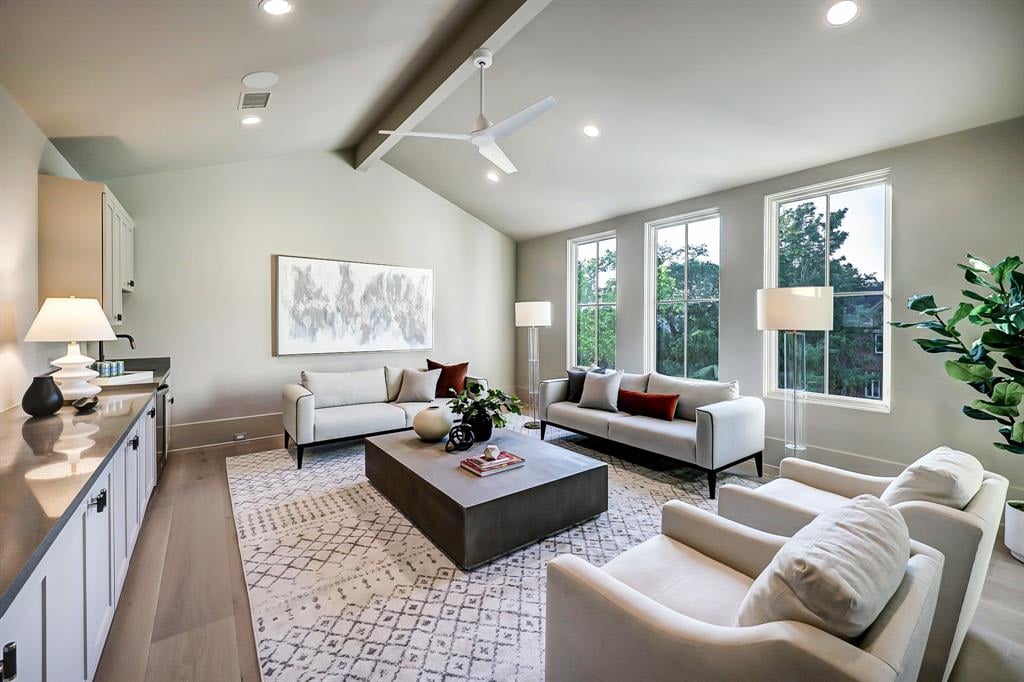
Furnished bedroom with a vaulted beamed ceiling, large curtained window, and sitting area.
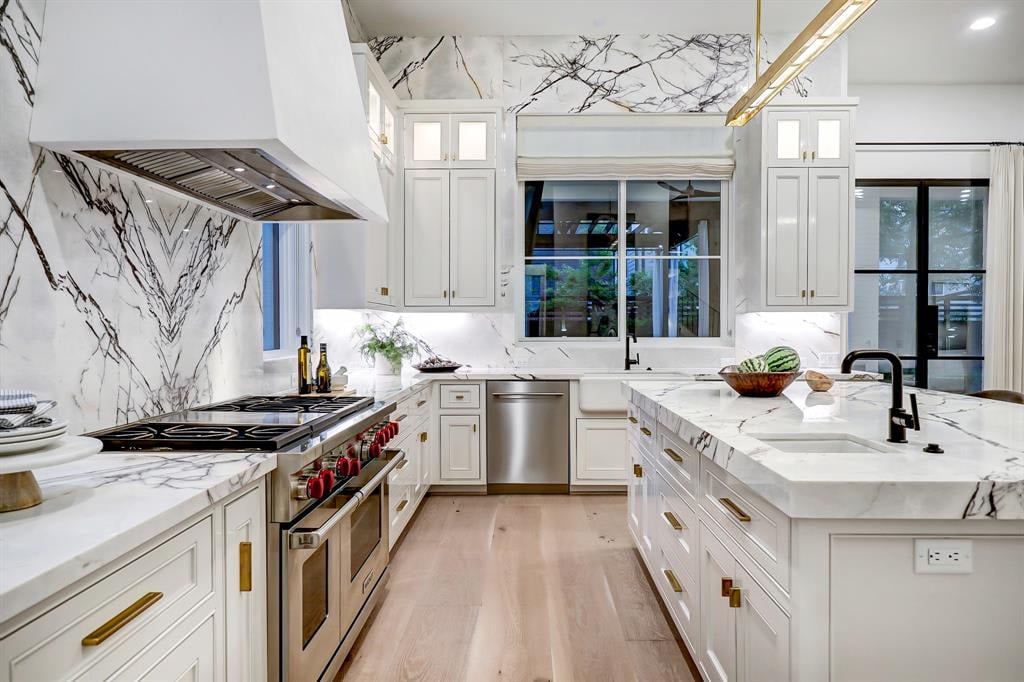
Modern kitchen with dramatic veined marble, white cabinetry, a large island, and stainless-steel range.
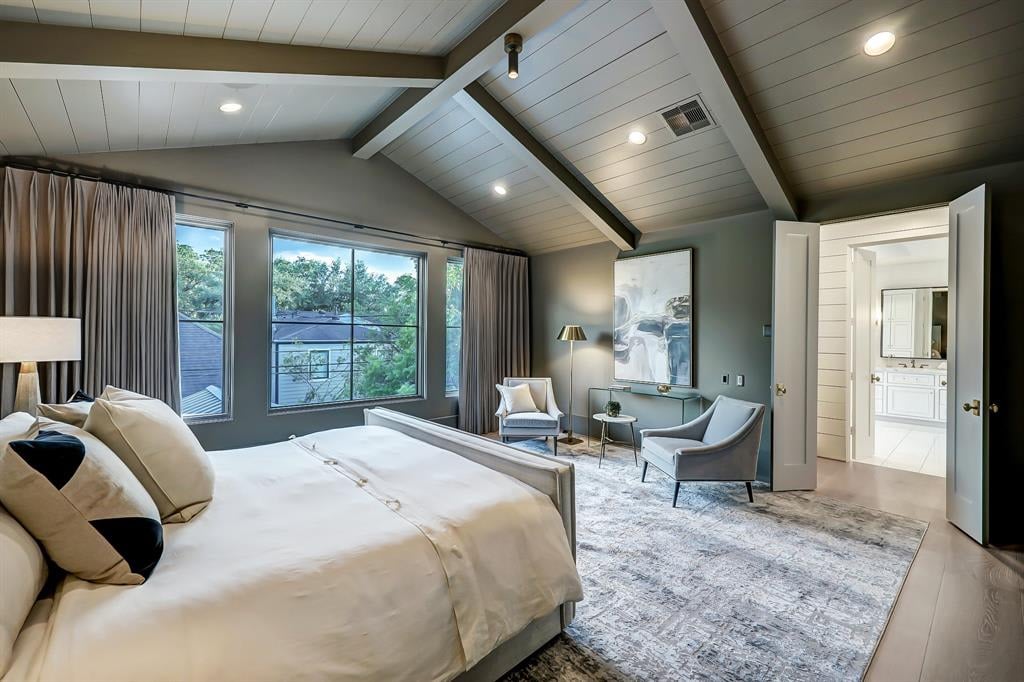
Bedroom with a vaulted beamed ceiling, wide windows, and a cozy sitting area.
Open-plan dining and living room with folding glass doors and a stone fireplace.
Staged home office with built-in wood shelves, a pale desk, and a black-and-white striped rug.
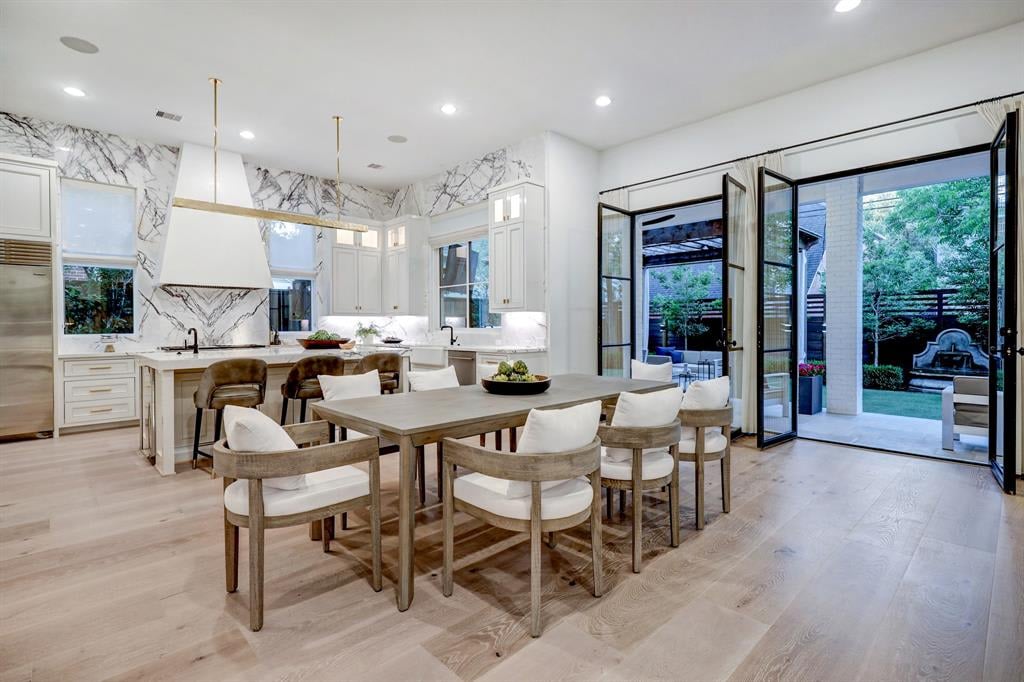
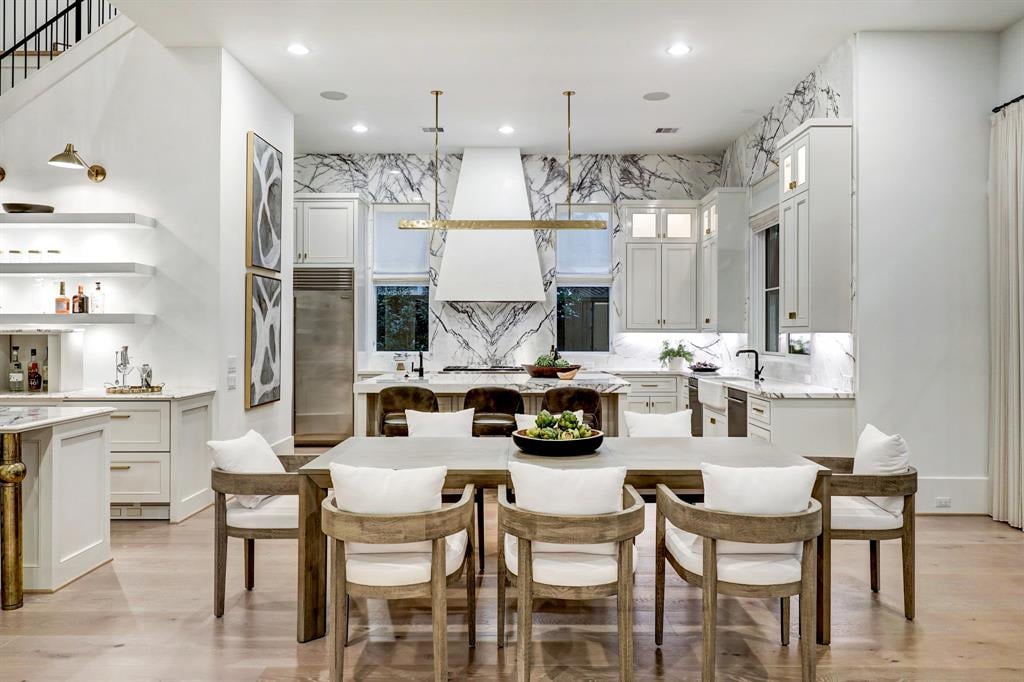
Kitchen and dining area with veined marble backsplash and open doors to the patio.
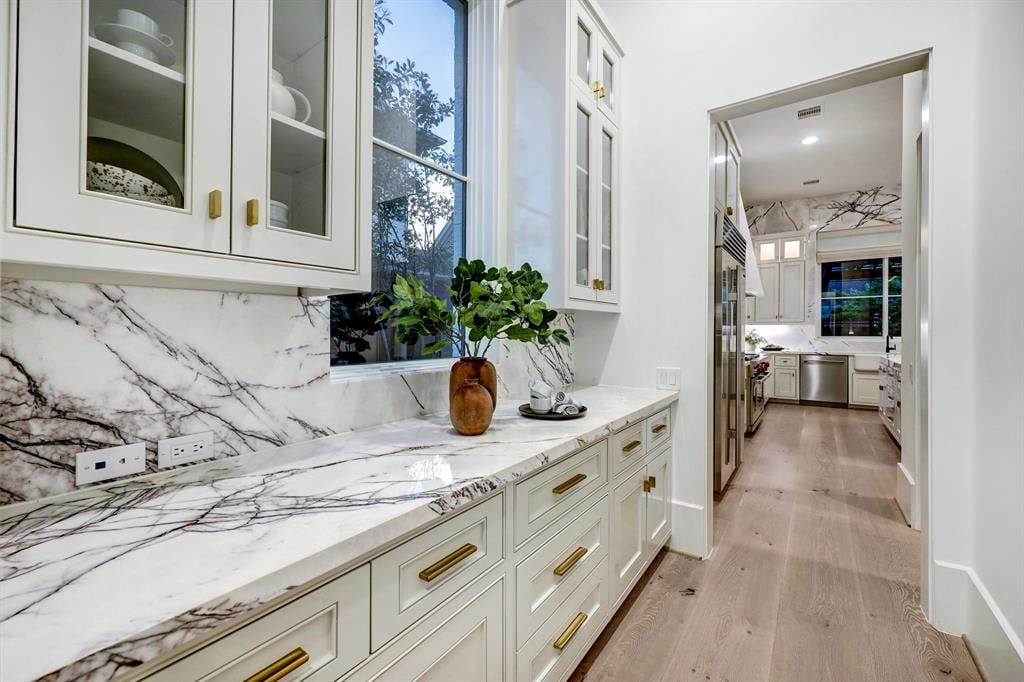
Kitchen with veined marble counters, white cabinetry, brass pulls, and a doorway to a second kitchen area.
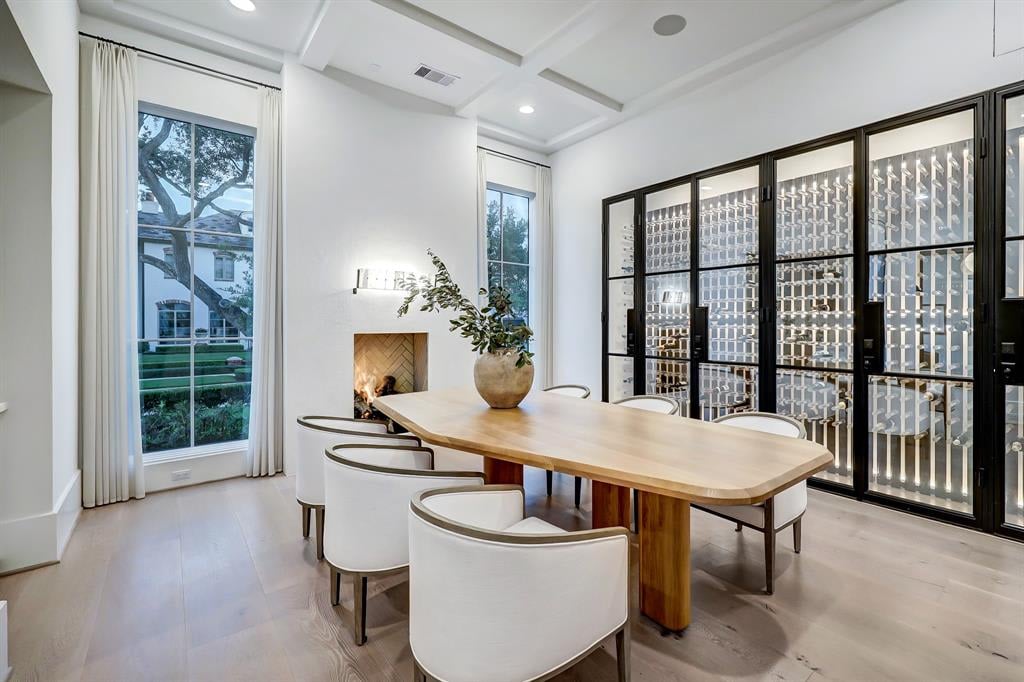
Dining room with a long wood table, white chairs, a small fireplace, and glass-front wine cabinets.
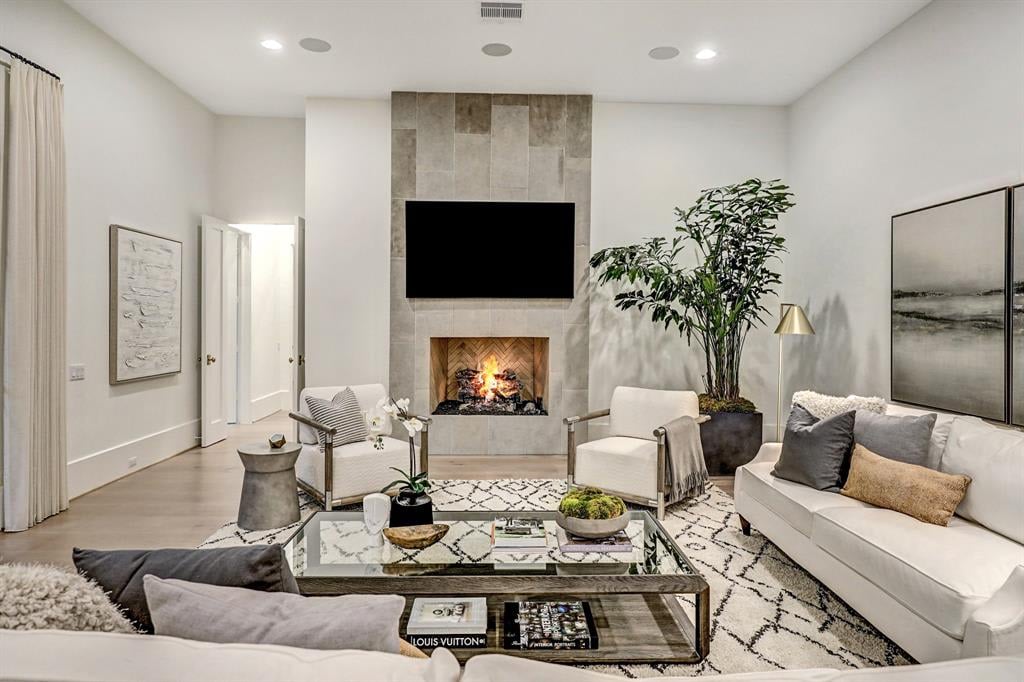
Staged living room with a stone fireplace, mounted television, and cream seating.
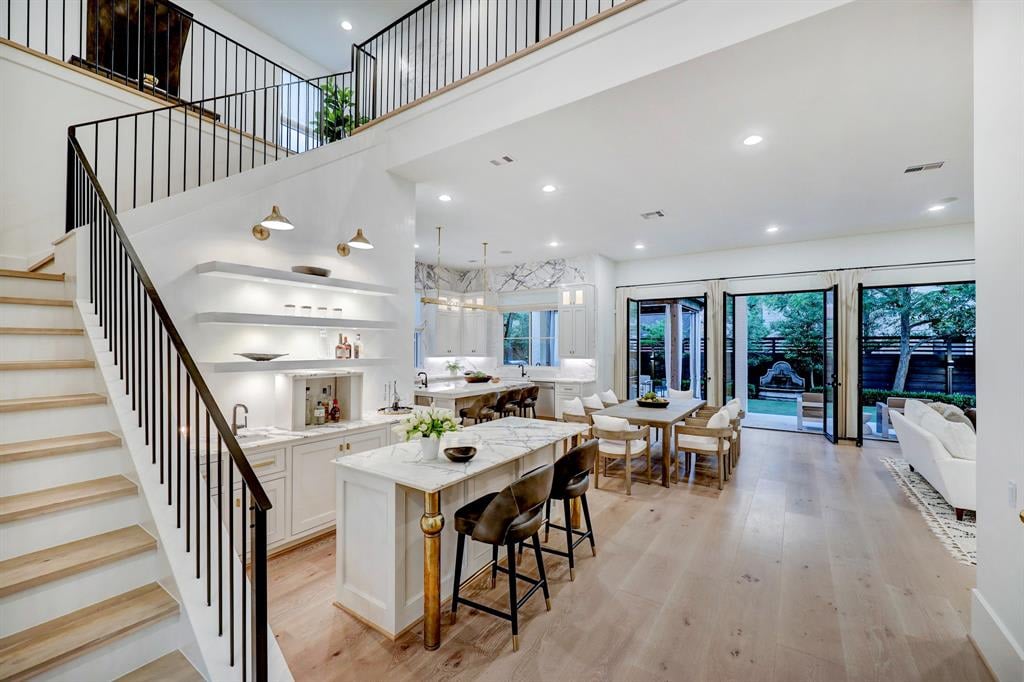
Open-plan kitchen with marble island, staircase, dining area, and sliding doors to the backyard.
Living room with white sofas, a patterned rug, and tall windows overlooking trees.
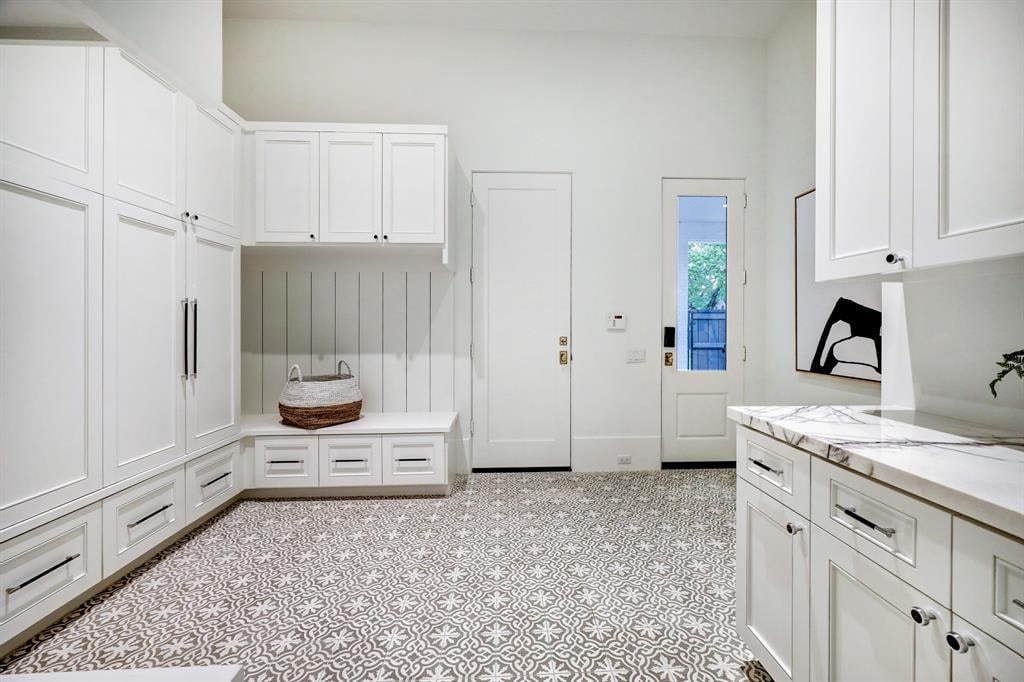
White mudroom with built-in cabinets, a storage bench, patterned tile floors, and a glazed exterior door.
Bright kitchen with a marble-patterned backsplash, large island, and adjoining dining table.
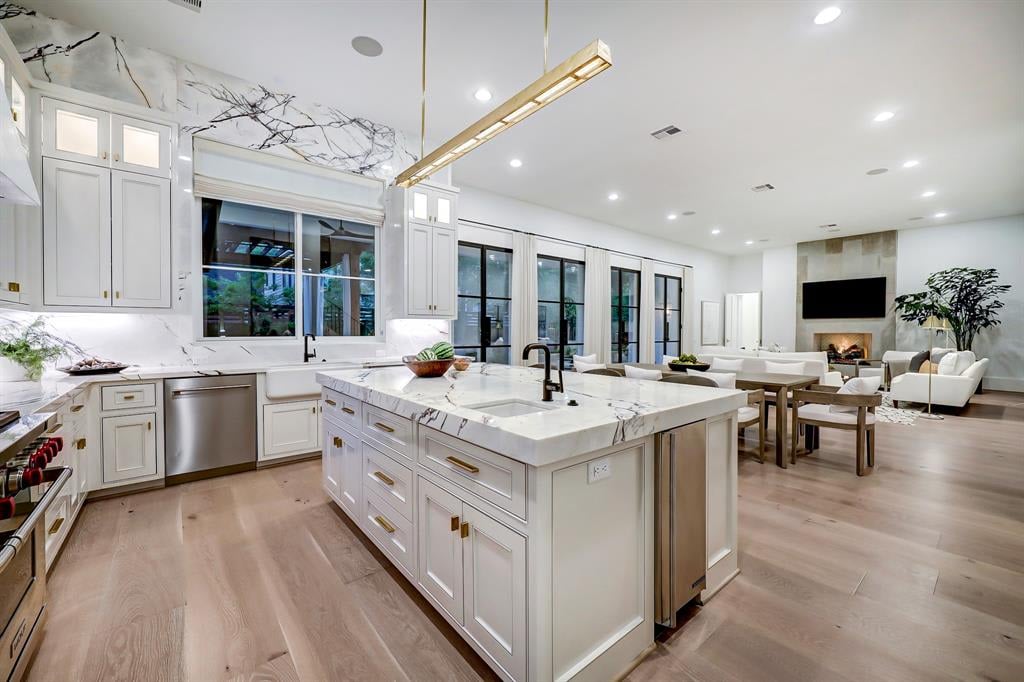
Bright kitchen with a large marble island, white cabinetry, and adjoining living area.
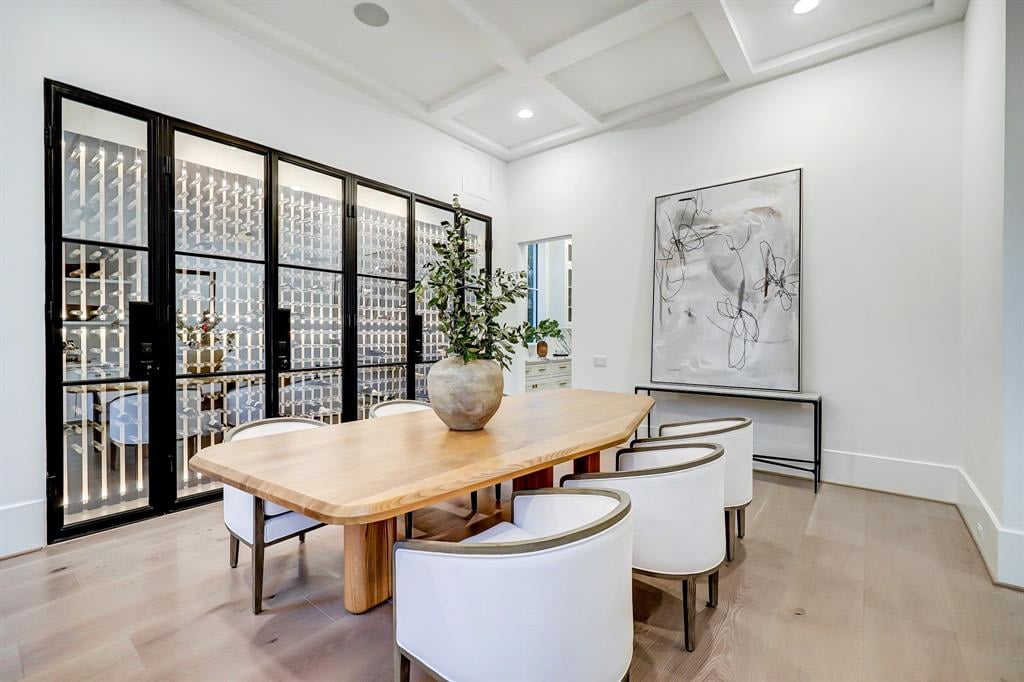
Dining room with a long wood table and a floor-to-ceiling wine storage wall.
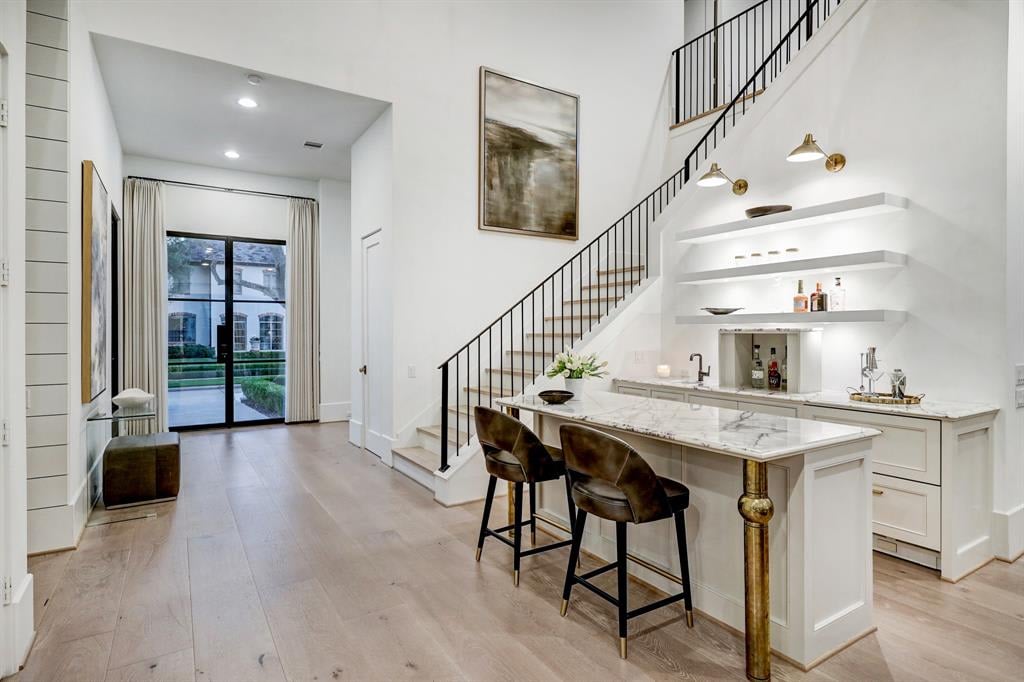
Open kitchen with marble island and dark stools beside a staircase and glass entry door.
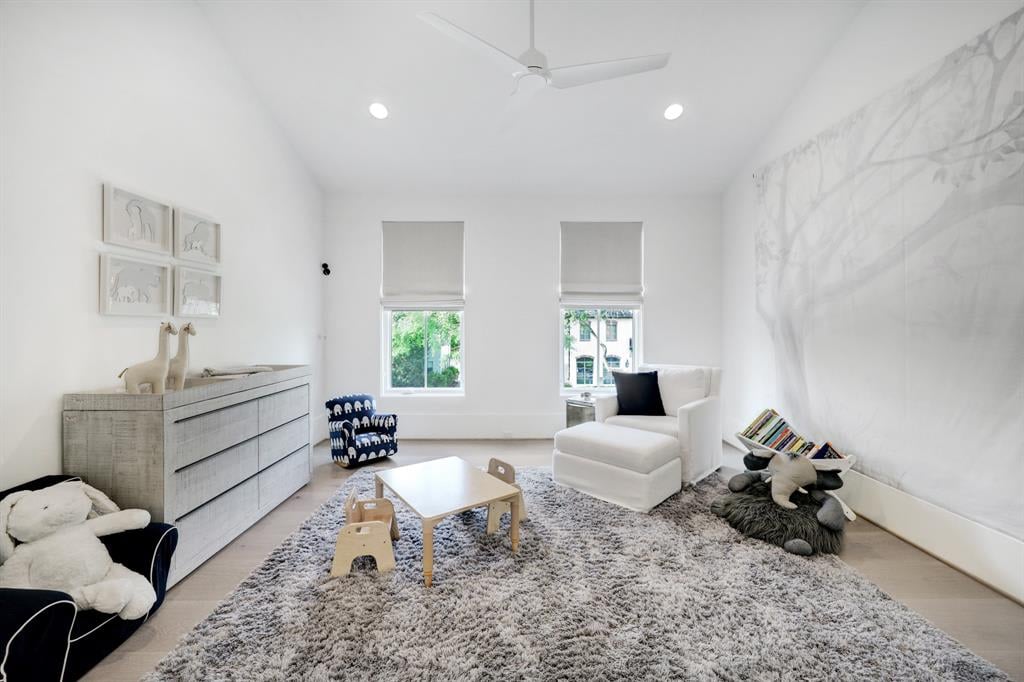
Children’s playroom with a marble-patterned wall, small table, toys, and a large gray rug.
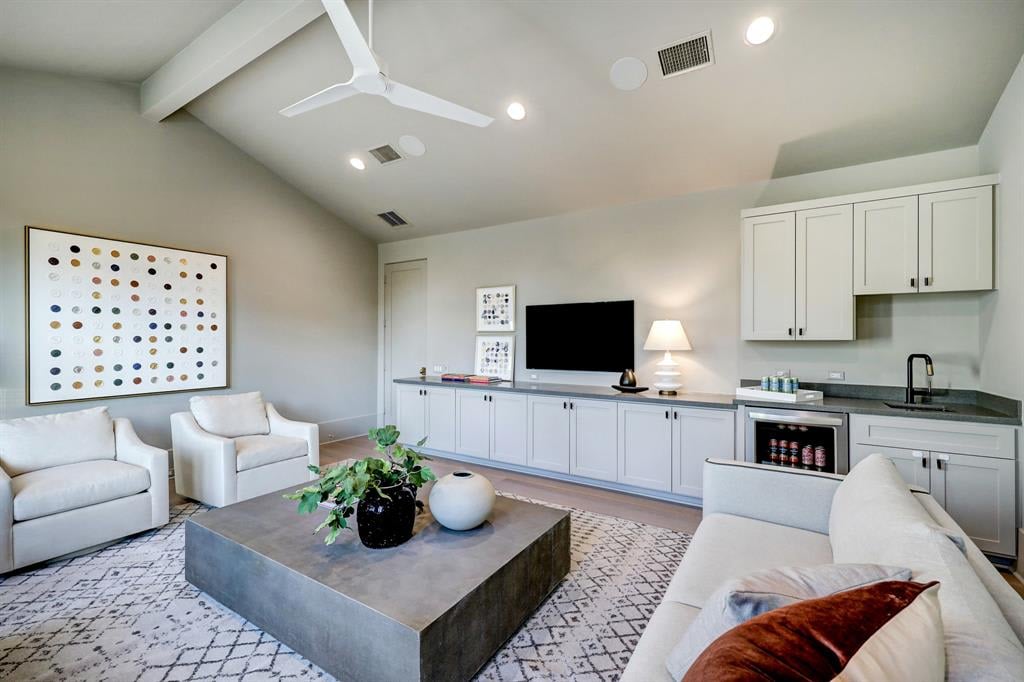
Staged living room with white seating, built-in media cabinets, and a beverage fridge.
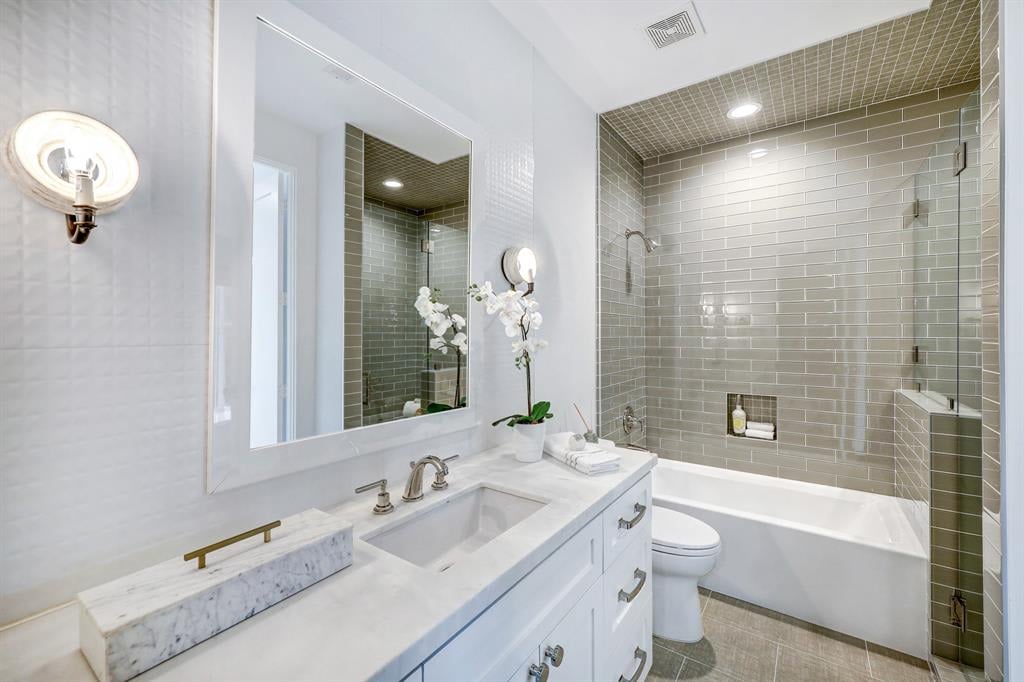
Bathroom with a marble vanity and a bathtub surrounded by gray-green subway tile.
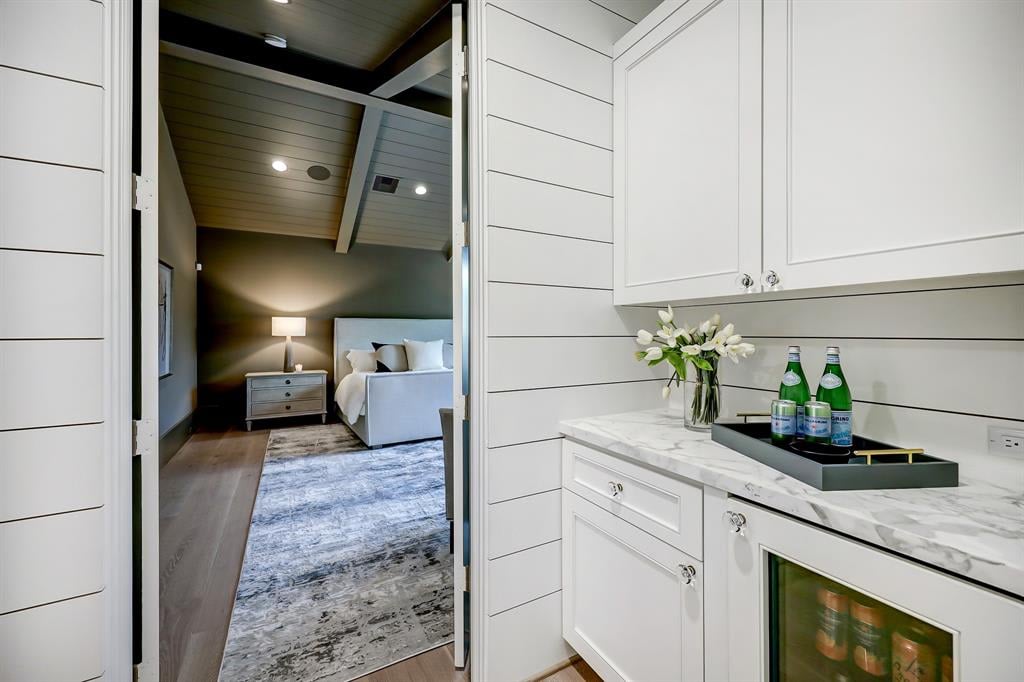
Bedroom with exposed ceiling beams, seen beyond a built-in beverage cabinet.
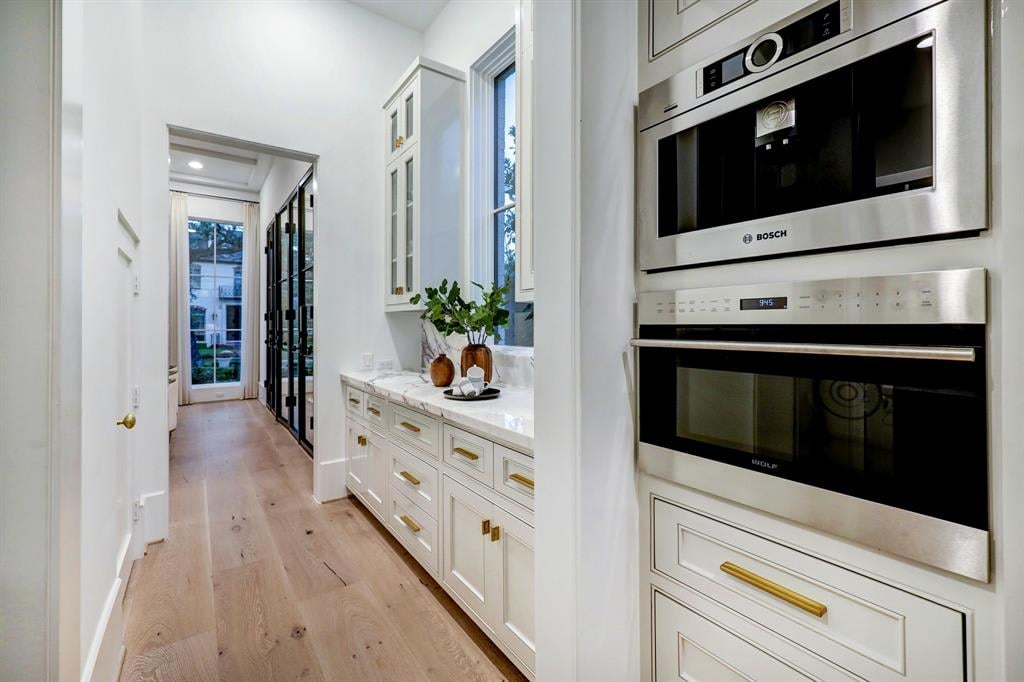
Kitchen passage with white cabinetry, brass hardware, stone counters, and stacked stainless-steel ovens.
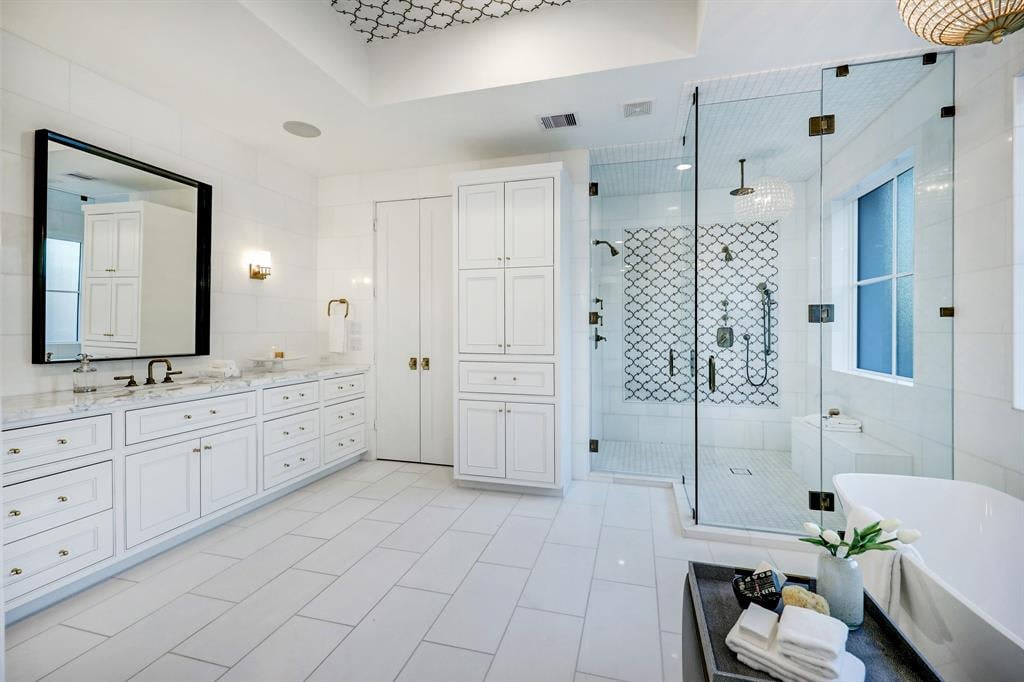
Bright bathroom with a long white vanity, glass shower with patterned tile, and freestanding tub.
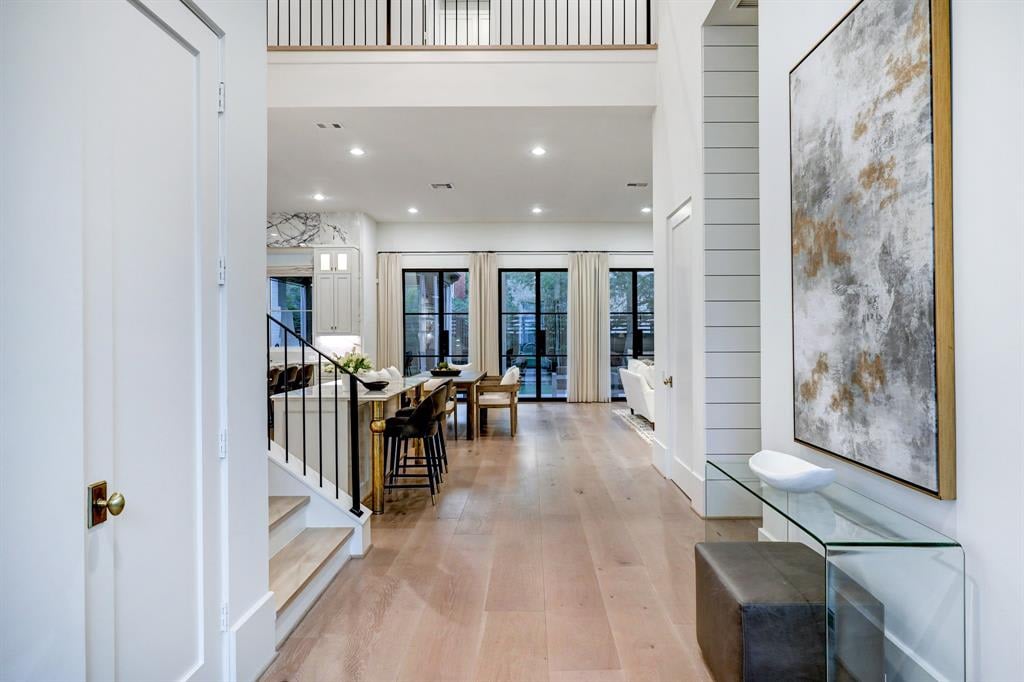
Entryway with pale wood floors opening onto a dining area and large glass doors.
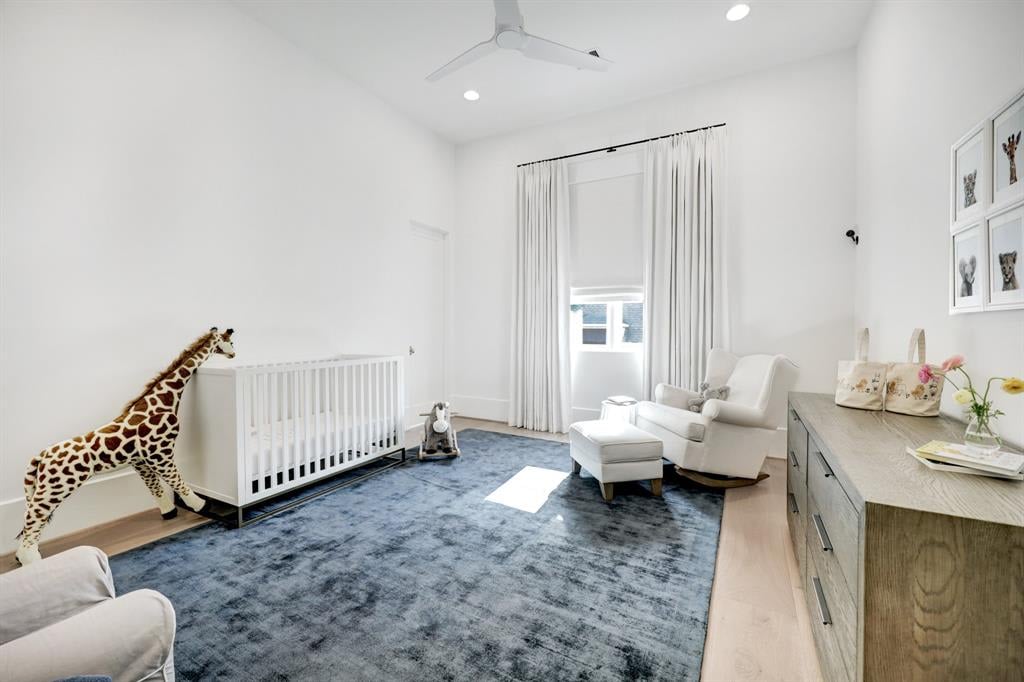
Bright nursery with a white crib, giraffe toy, rocking chair, and gray-blue rug.
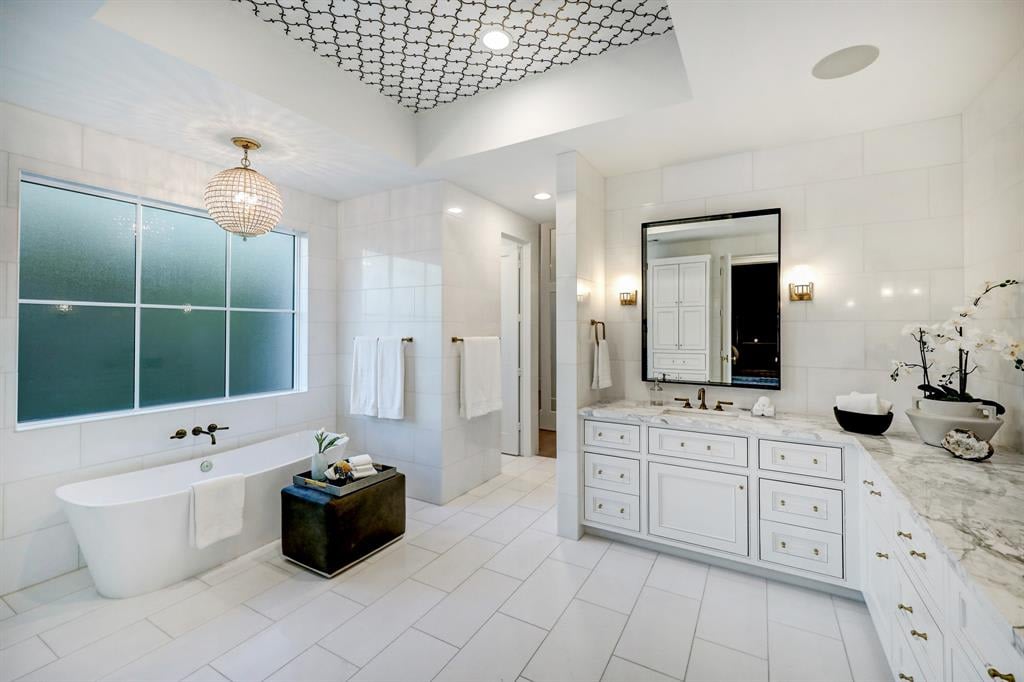
White bathroom with a freestanding tub, frosted window, and marble-topped vanity.
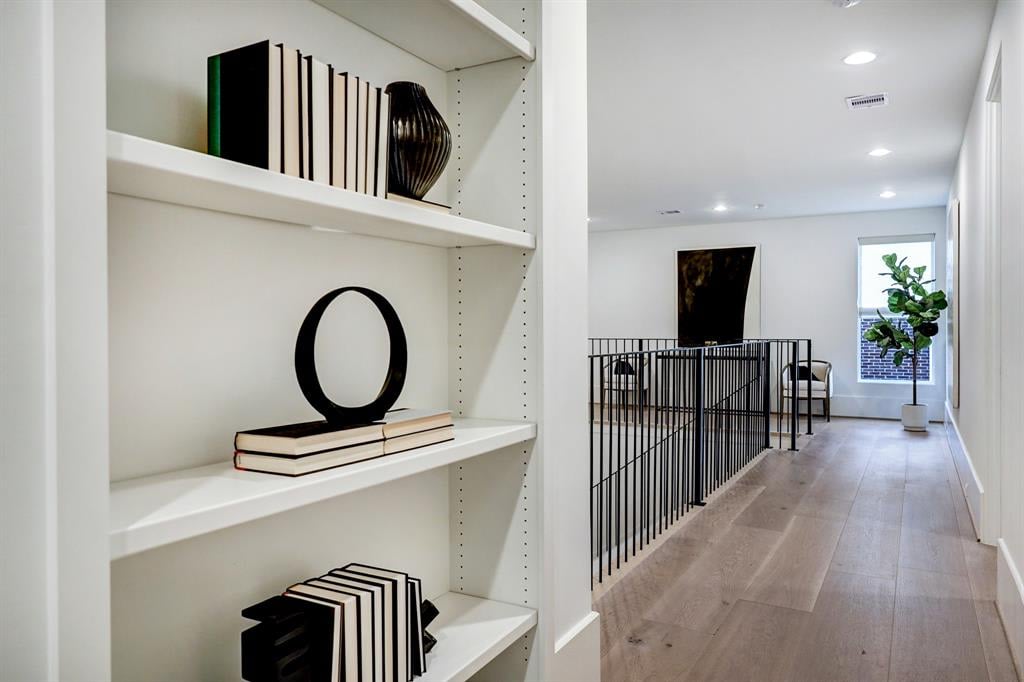
Upstairs hallway with built-in white shelves, pale wood flooring, and a black metal railing.
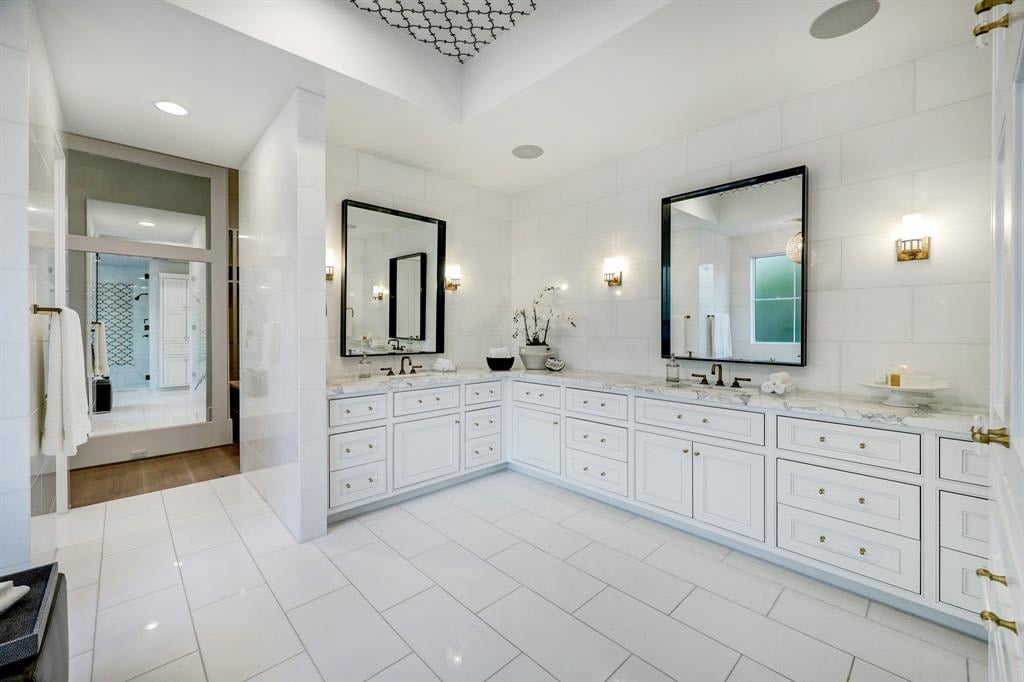
Spacious bathroom with a long double vanity, marble countertops, and two black-framed mirrors.
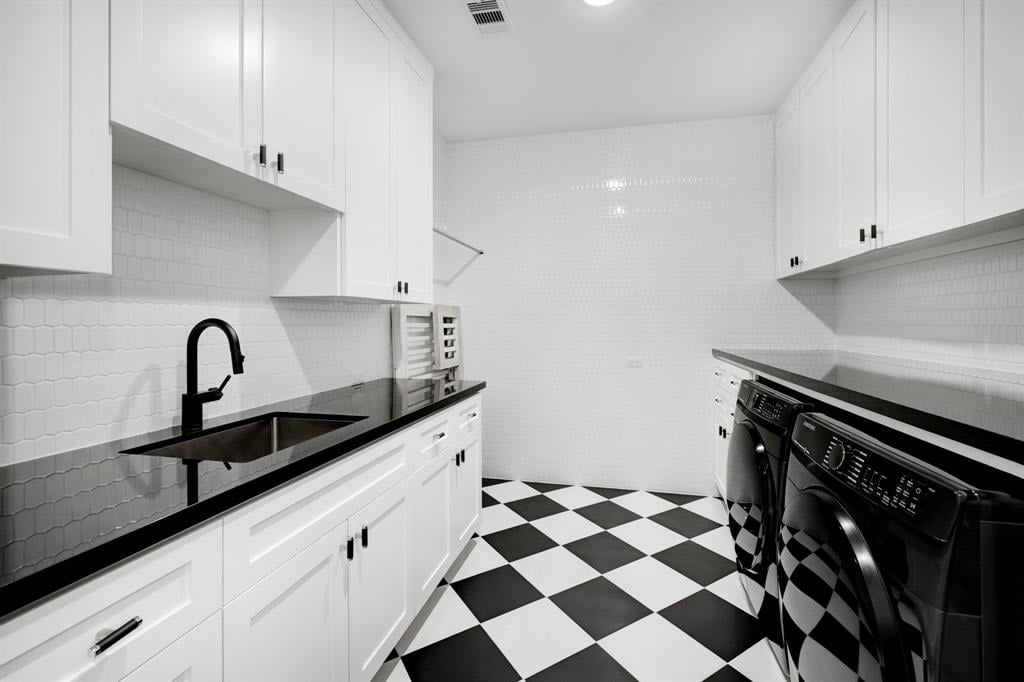
Laundry room with white cabinets, black counters, and a checkerboard floor beside a washer and dryer.
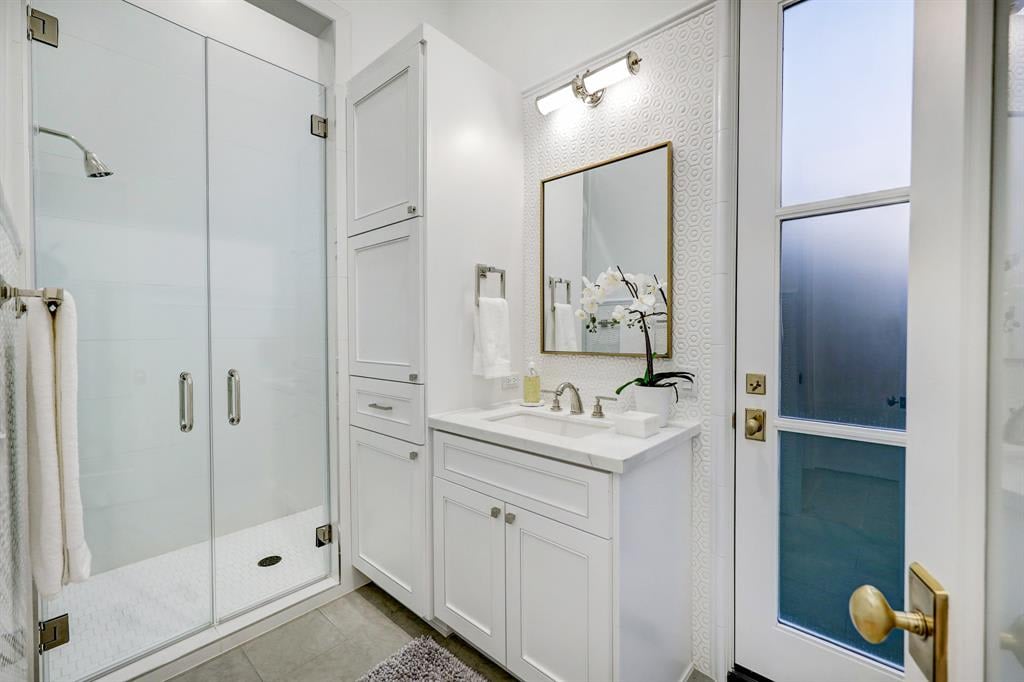
Bathroom with a glass-enclosed shower, white vanity, patterned wallpaper, and frosted-glass door.
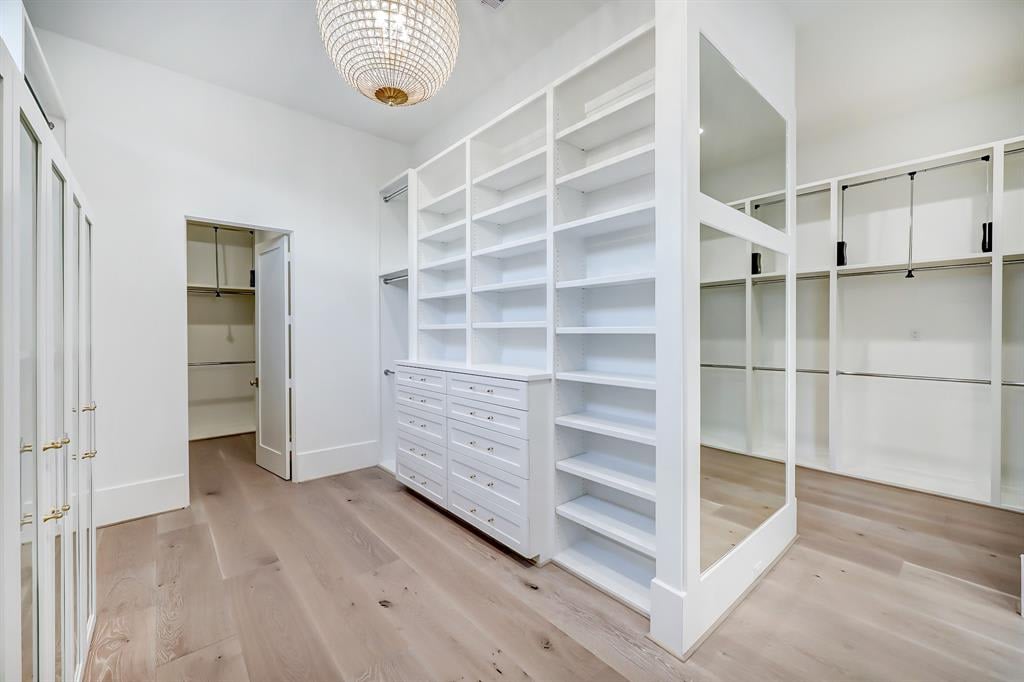
Walk-in closet with white built-in shelves and drawers, mirrored panels, and a crystal chandelier.
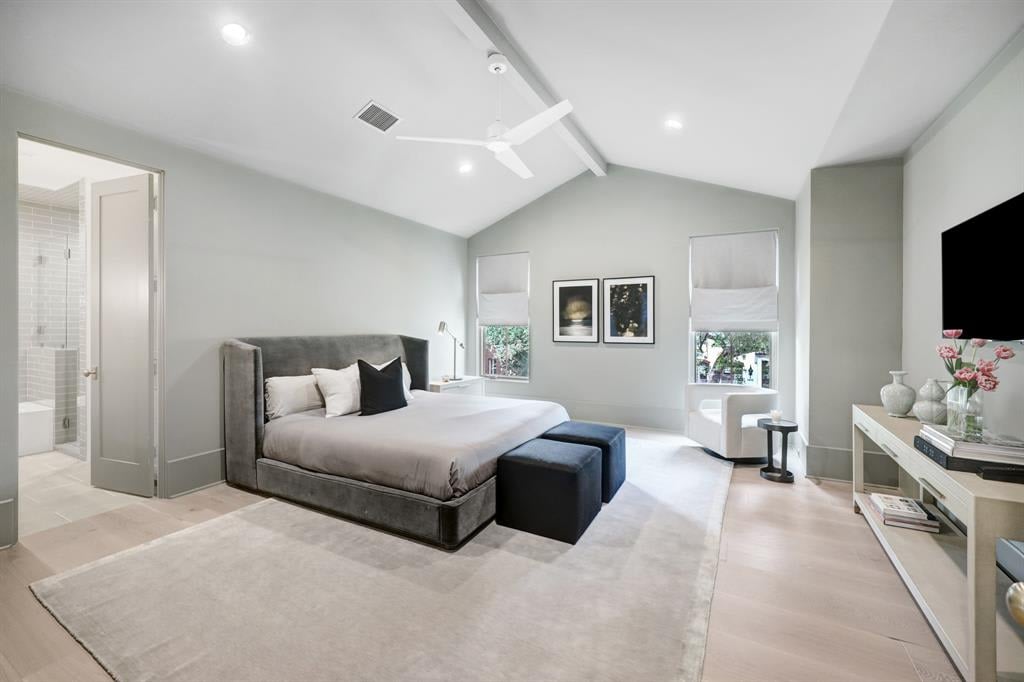
Spacious bedroom with a gray upholstered bed, vaulted ceiling, and open doorway to a tiled bathroom.
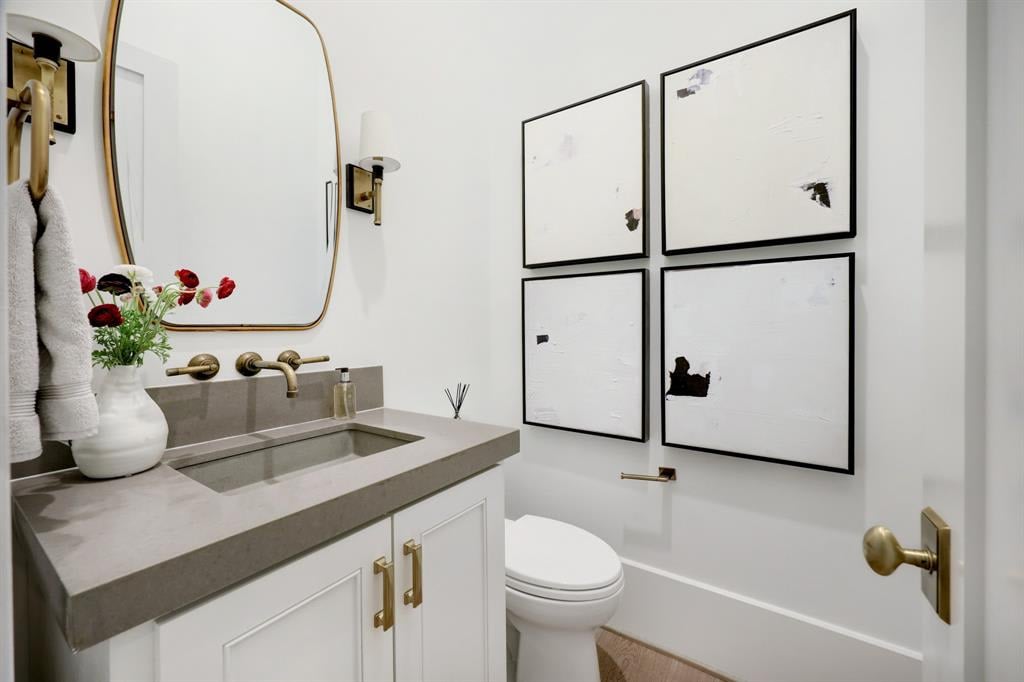
Bathroom with a gray stone vanity, brass fixtures, rounded mirror, and framed abstract art.
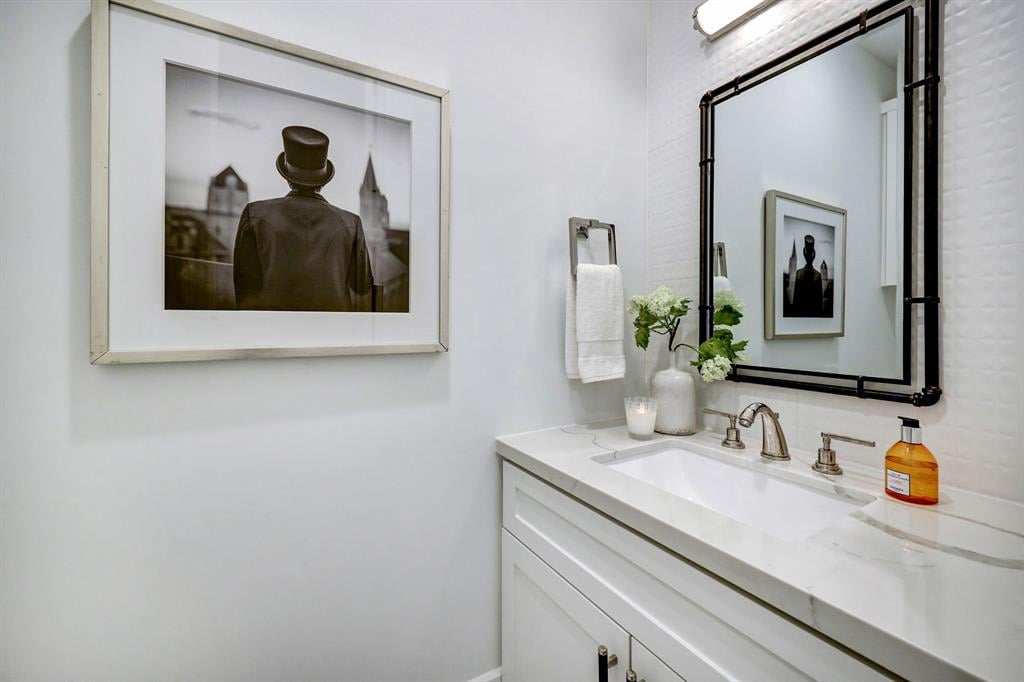
Bathroom with a white marble vanity, black-framed mirror, and framed black-and-white artwork.
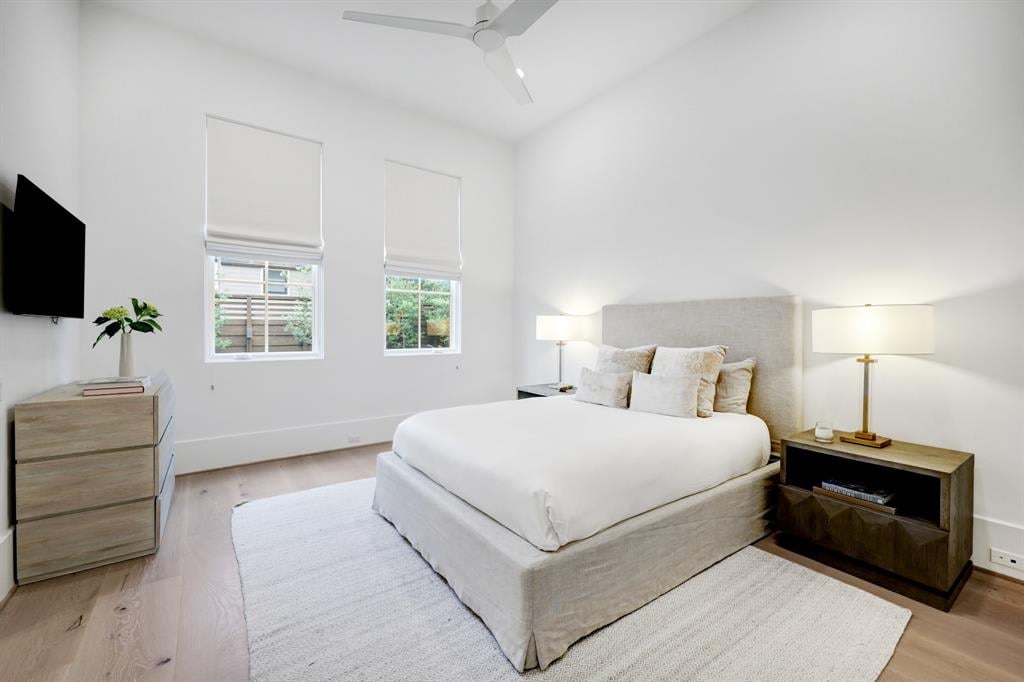
Bright bedroom with a white bed, upholstered headboard, two shaded windows, and pale wood floors.
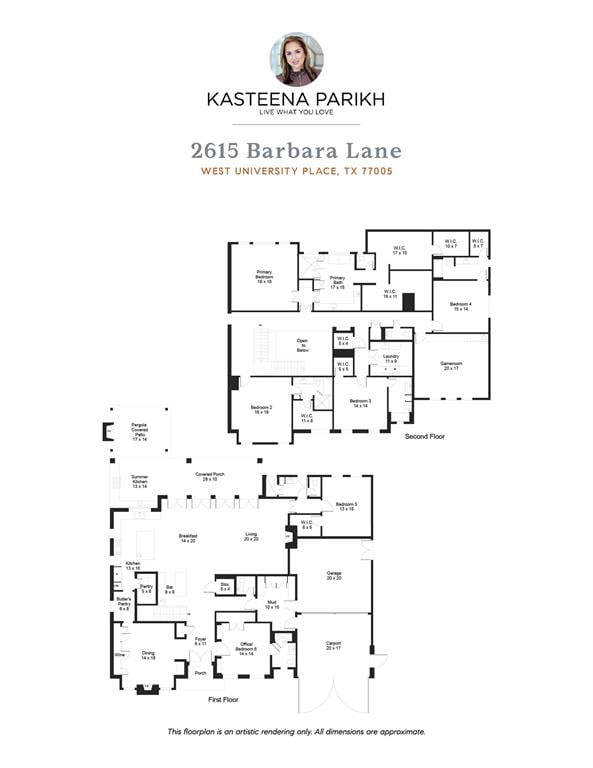
Two-story floor plan for 2615 Barbara Lane, with first-floor and second-floor layouts.
SEE ALL PHOTOS
Two-story white brick home with a tall chimney, lit windows, and wood garage door.
Covered stone patio with a timber pergola, lounge seating, and a white brick fireplace.
Modern home’s covered patio and pergola with an outdoor fireplace overlooking a green lawn.
Covered patio with lounge seating, outdoor kitchen, exposed timber beams, and a lawn.
Covered patio with lounge seating and outdoor kitchen beside a pergola, fireplace, and green lawn.
White-brick home's covered patio with a tall wood privacy gate and paver courtyard at dusk.
Open-plan living room with white sofas and black-framed glass doors opening to a garden patio.
Staged home office with a large white desk, striped rug, and tall curtained windows.
Furnished bedroom with a vaulted beamed ceiling, large curtained window, and sitting area.
Modern kitchen with dramatic veined marble, white cabinetry, a large island, and stainless-steel range.
Bedroom with a vaulted beamed ceiling, wide windows, and a cozy sitting area.
Open-plan dining and living room with folding glass doors and a stone fireplace.
Staged home office with built-in wood shelves, a pale desk, and a black-and-white striped rug.
Kitchen and dining area with veined marble backsplash and open doors to the patio.
Kitchen with veined marble counters, white cabinetry, brass pulls, and a doorway to a second kitchen area.
Dining room with a long wood table, white chairs, a small fireplace, and glass-front wine cabinets.
Staged living room with a stone fireplace, mounted television, and cream seating.
Open-plan kitchen with marble island, staircase, dining area, and sliding doors to the backyard.
Living room with white sofas, a patterned rug, and tall windows overlooking trees.
White mudroom with built-in cabinets, a storage bench, patterned tile floors, and a glazed exterior door.
Bright kitchen with a marble-patterned backsplash, large island, and adjoining dining table.
Bright kitchen with a large marble island, white cabinetry, and adjoining living area.
Dining room with a long wood table and a floor-to-ceiling wine storage wall.
Open kitchen with marble island and dark stools beside a staircase and glass entry door.
Children’s playroom with a marble-patterned wall, small table, toys, and a large gray rug.
Staged living room with white seating, built-in media cabinets, and a beverage fridge.
Bathroom with a marble vanity and a bathtub surrounded by gray-green subway tile.
Bedroom with exposed ceiling beams, seen beyond a built-in beverage cabinet.
Kitchen passage with white cabinetry, brass hardware, stone counters, and stacked stainless-steel ovens.
Bright bathroom with a long white vanity, glass shower with patterned tile, and freestanding tub.
Entryway with pale wood floors opening onto a dining area and large glass doors.
Bright nursery with a white crib, giraffe toy, rocking chair, and gray-blue rug.
White bathroom with a freestanding tub, frosted window, and marble-topped vanity.
Upstairs hallway with built-in white shelves, pale wood flooring, and a black metal railing.
Spacious bathroom with a long double vanity, marble countertops, and two black-framed mirrors.
Laundry room with white cabinets, black counters, and a checkerboard floor beside a washer and dryer.
Bathroom with a glass-enclosed shower, white vanity, patterned wallpaper, and frosted-glass door.
Walk-in closet with white built-in shelves and drawers, mirrored panels, and a crystal chandelier.
Spacious bedroom with a gray upholstered bed, vaulted ceiling, and open doorway to a tiled bathroom.
Bathroom with a gray stone vanity, brass fixtures, rounded mirror, and framed abstract art.
Bathroom with a white marble vanity, black-framed mirror, and framed black-and-white artwork.
Bright bedroom with a white bed, upholstered headboard, two shaded windows, and pale wood floors.
Two-story floor plan for 2615 Barbara Lane, with first-floor and second-floor layouts.
Sold

2615 Barbara Ln

2615 Barbara Lane, West University Place, TX 77005

Newer construction masterpiece featured in Architectural Digest. The wide lot allows for extra-wide patios, summer kitchen, outdoor fireplace, and private lawn/gardens with a gazebo. Coveted Pemberton section of West U w/ striking interiors by Wimmel DC & Brandon Fontenot. Custom shades- remote and blackout; plaster walls; soaring 12' ceilings. Manhattan marble, European white oak floors, artisan tile floors; premium stone; custom sourced finishes, and metal-framed glass doors/windows. Control4 Smarthome; electrical system wired with generator and car charger. Gathering kitchen has 2 dishwashers, 2 sinks; SubZero refrigerator; Wolf range, built-in coffee. Dining room with gas fireplace. Full bar, front private office, pretty mud room. Primary suite with lavish spa-style bath, morning bar, and THREE bespoke closets. FIVE en suite bedrooms. 2 car garage and enclosed carport/privacy gates. Expansive game room with bar. Prime West U - just blocks to Treehouse Park and Rice Village!

5
beds

7
baths

6,449 Sq.Ft. LIVING AREA

0.23 Acres lot

Kasteena Parikh

Kasteena Parikh

Features & Amenities

Interior

  • total bedrooms5
  • Total bathrooms7

Area & Lot

  • Status Sold
  • Date Sold August 24, 2022
  • Living Area6,449 Sq.Ft.
  • Lot Area0.23 Acres
  • MLS® ID76786373
  • TypeResidential
  • YEAR BUILT2020
  • NeighborhoodWest University Place

Exterior

  • Garage Space2

West University Place

The thriving tight-knit communities in this area offer a unique combination of superlative homes, top-ranked schools, and a small-town vibe.

Explore

Work With Kasteena

Get assistance in determining current property value, crafting a competitive offer, writing and negotiating a contract, and much more. Contact me today.

Follow Me on Instagram